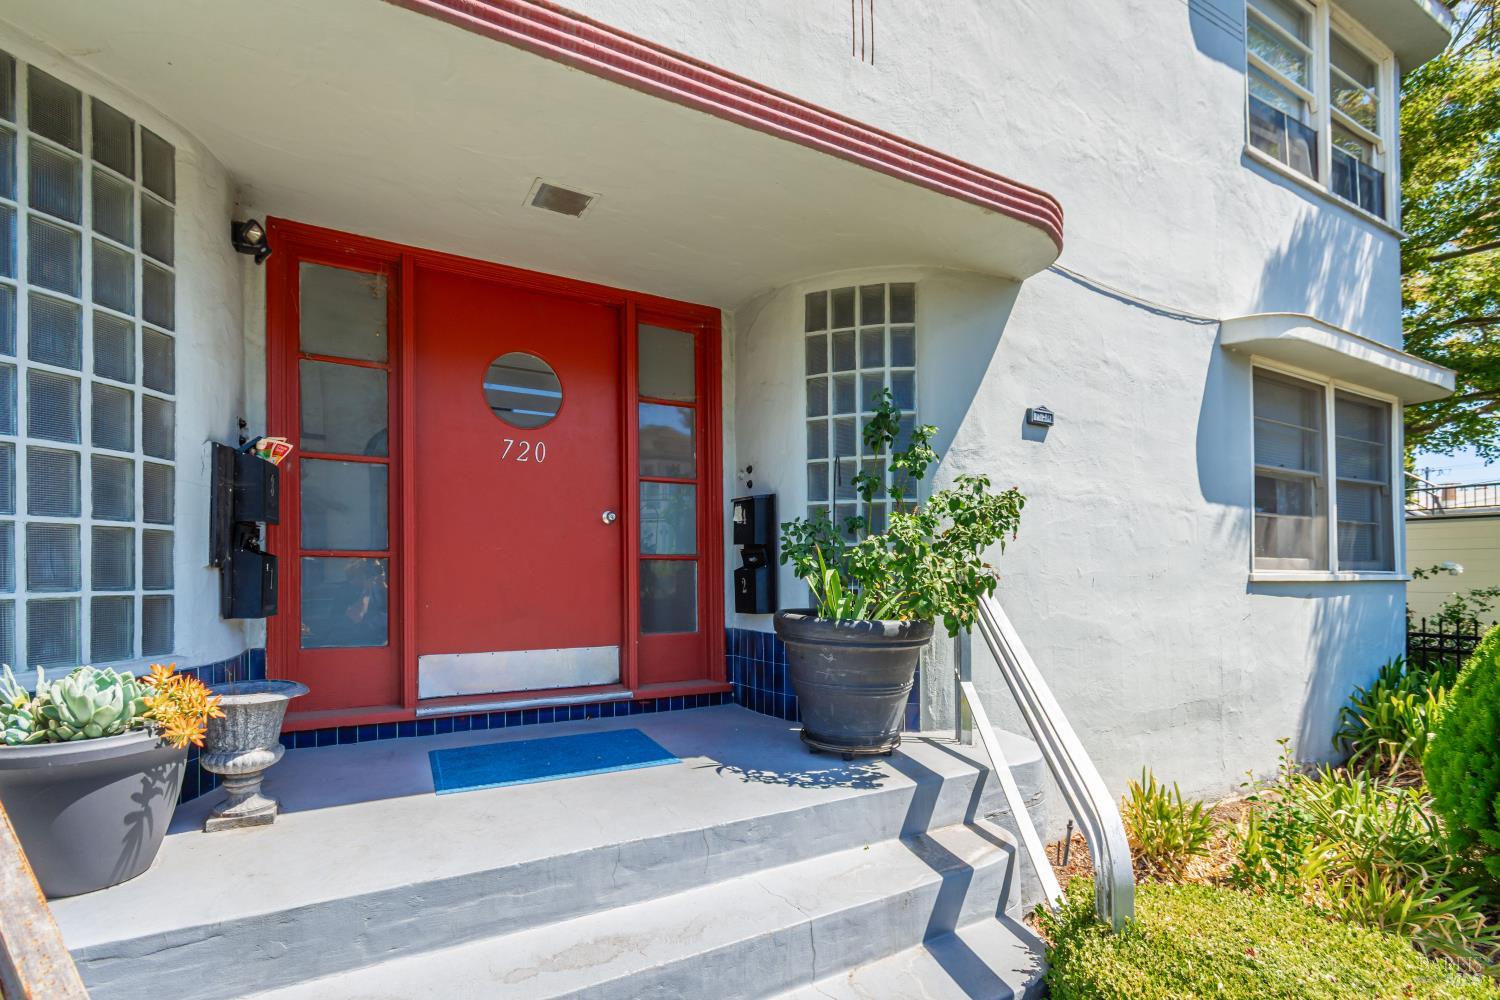

White stucco building entrance with a red door marked 720, glass-block windows, and concrete steps.
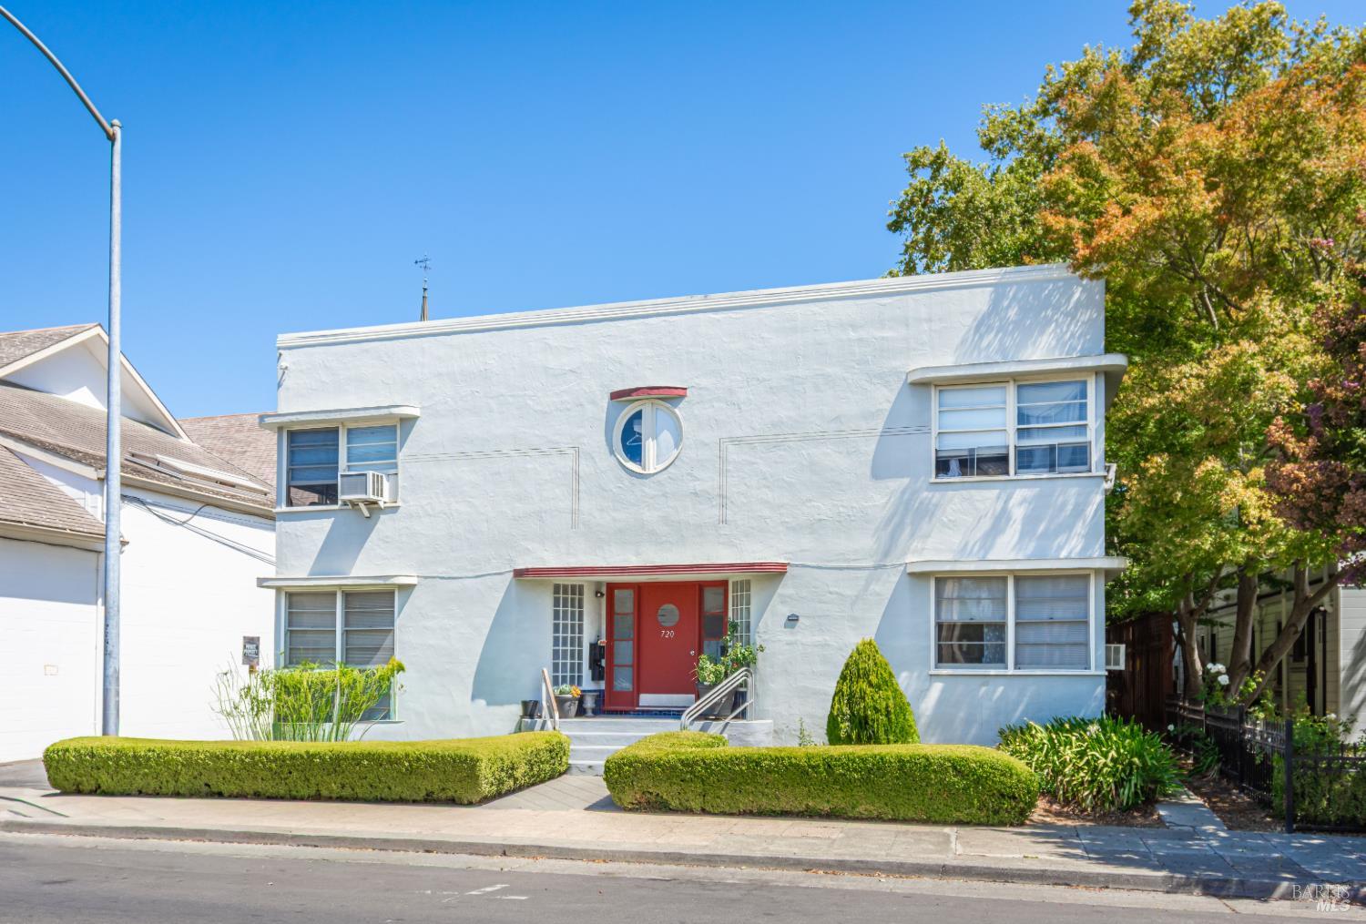
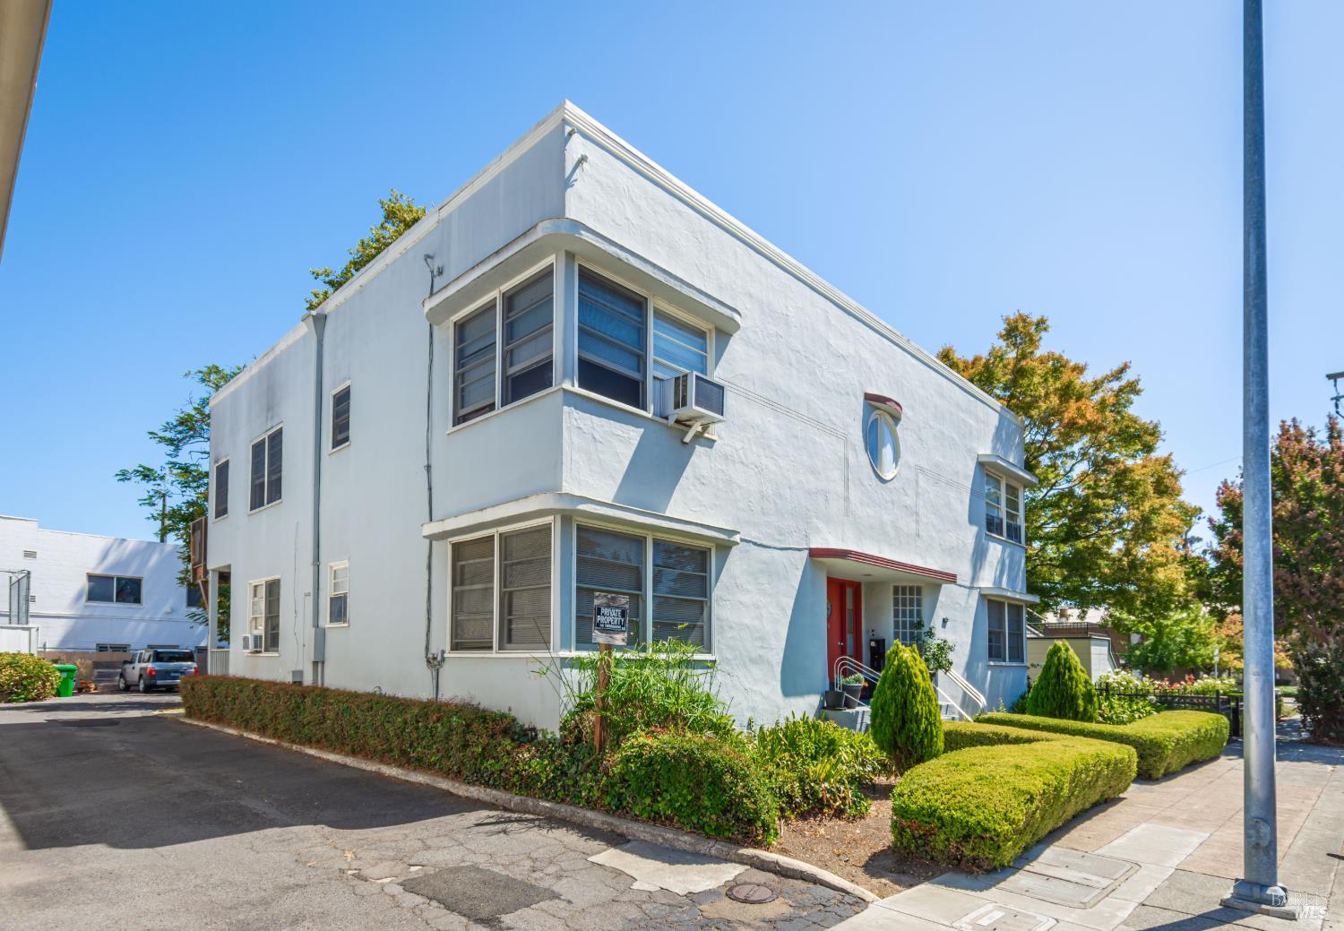
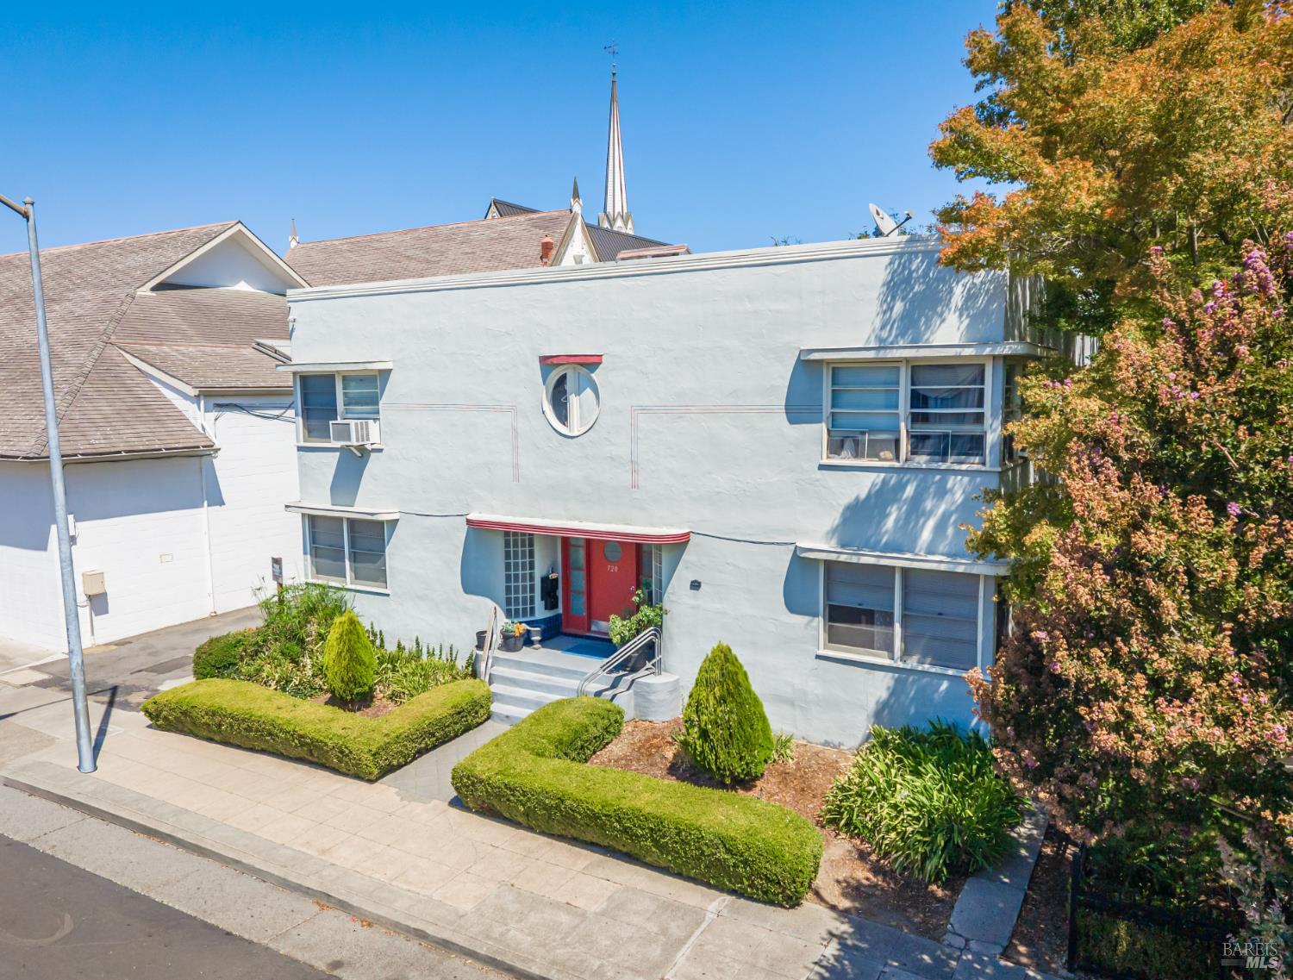
Pale blue building with a round window, red entrance door, and neatly trimmed hedges.
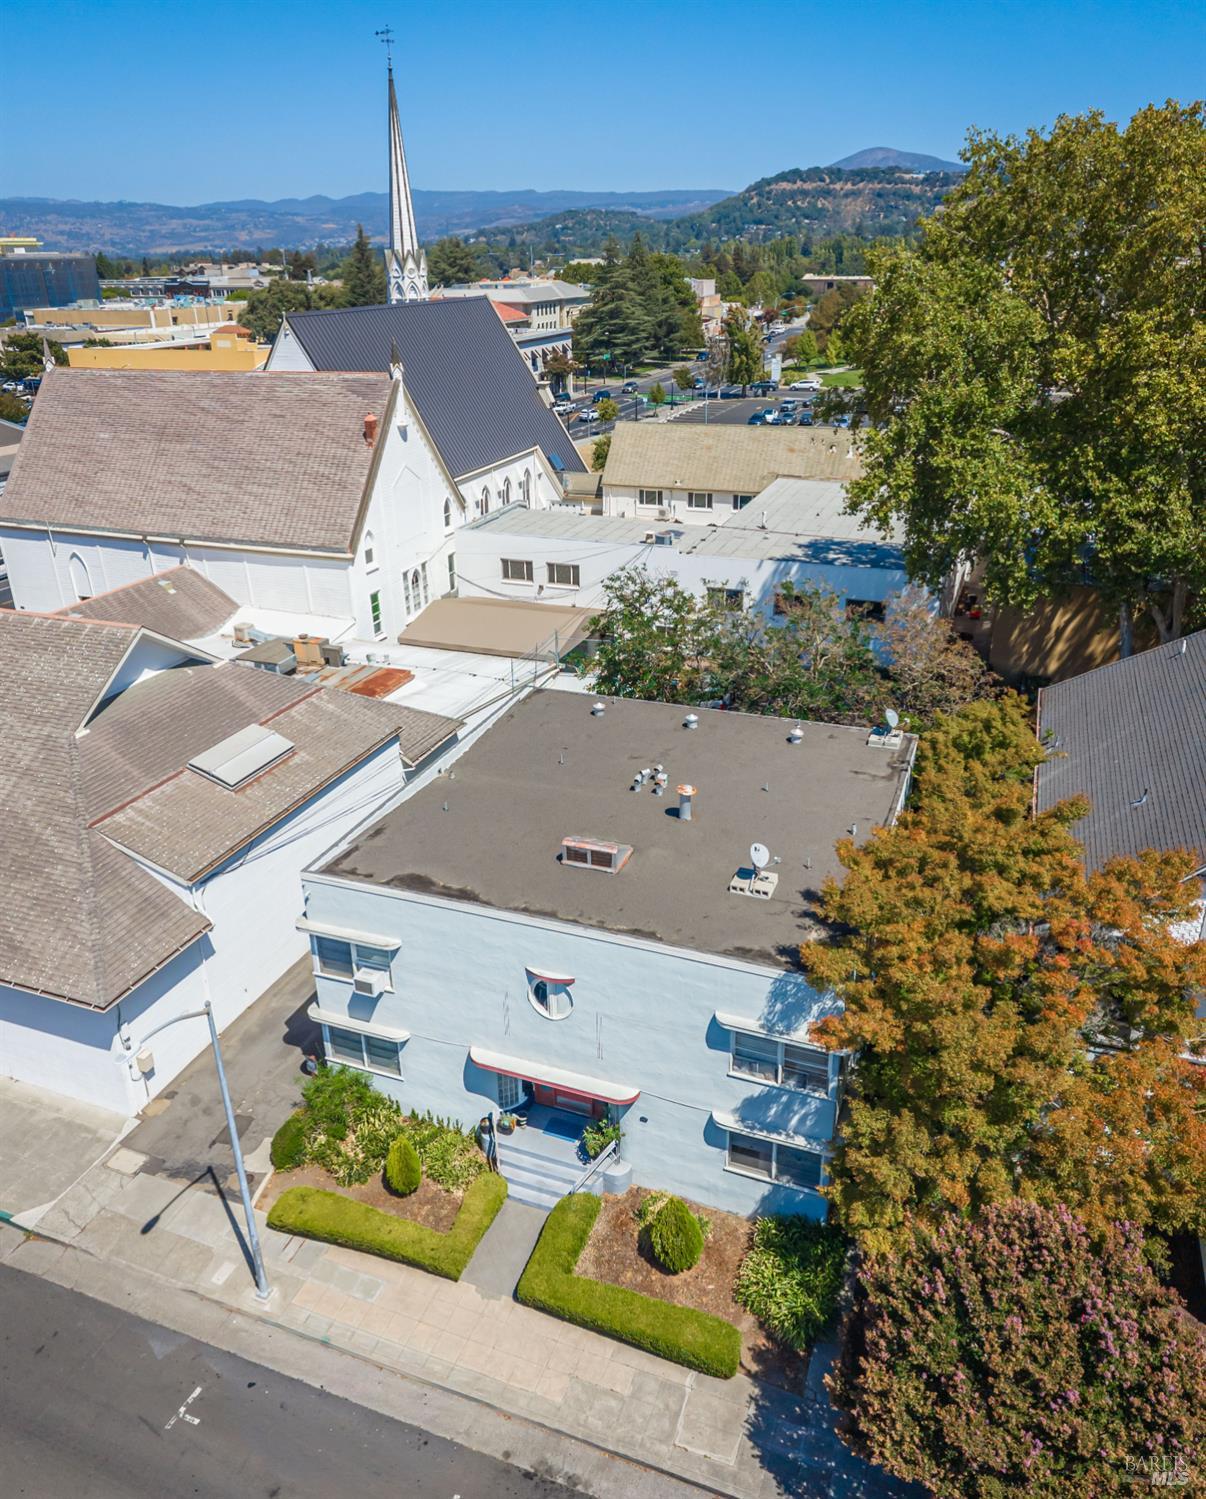
Aerial view of a light-blue multi-story building with a red entrance awning and landscaped frontage.
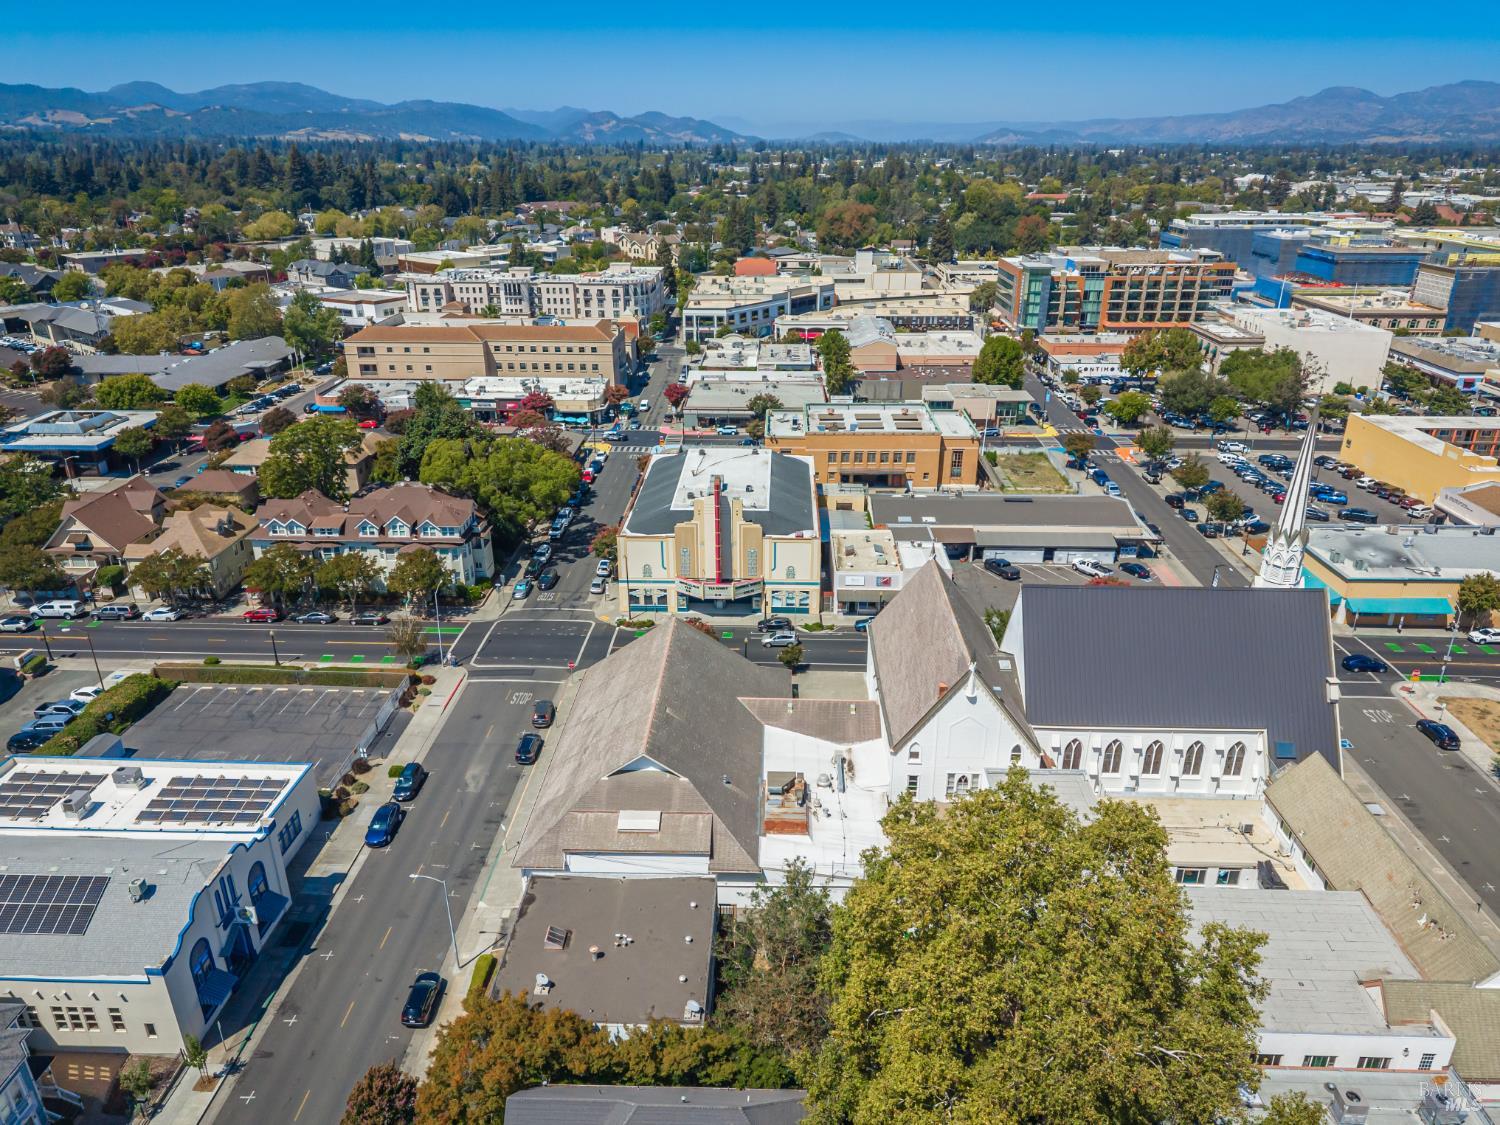
Aerial view of downtown Napa with a red map pin marking 720 Franklin Street.
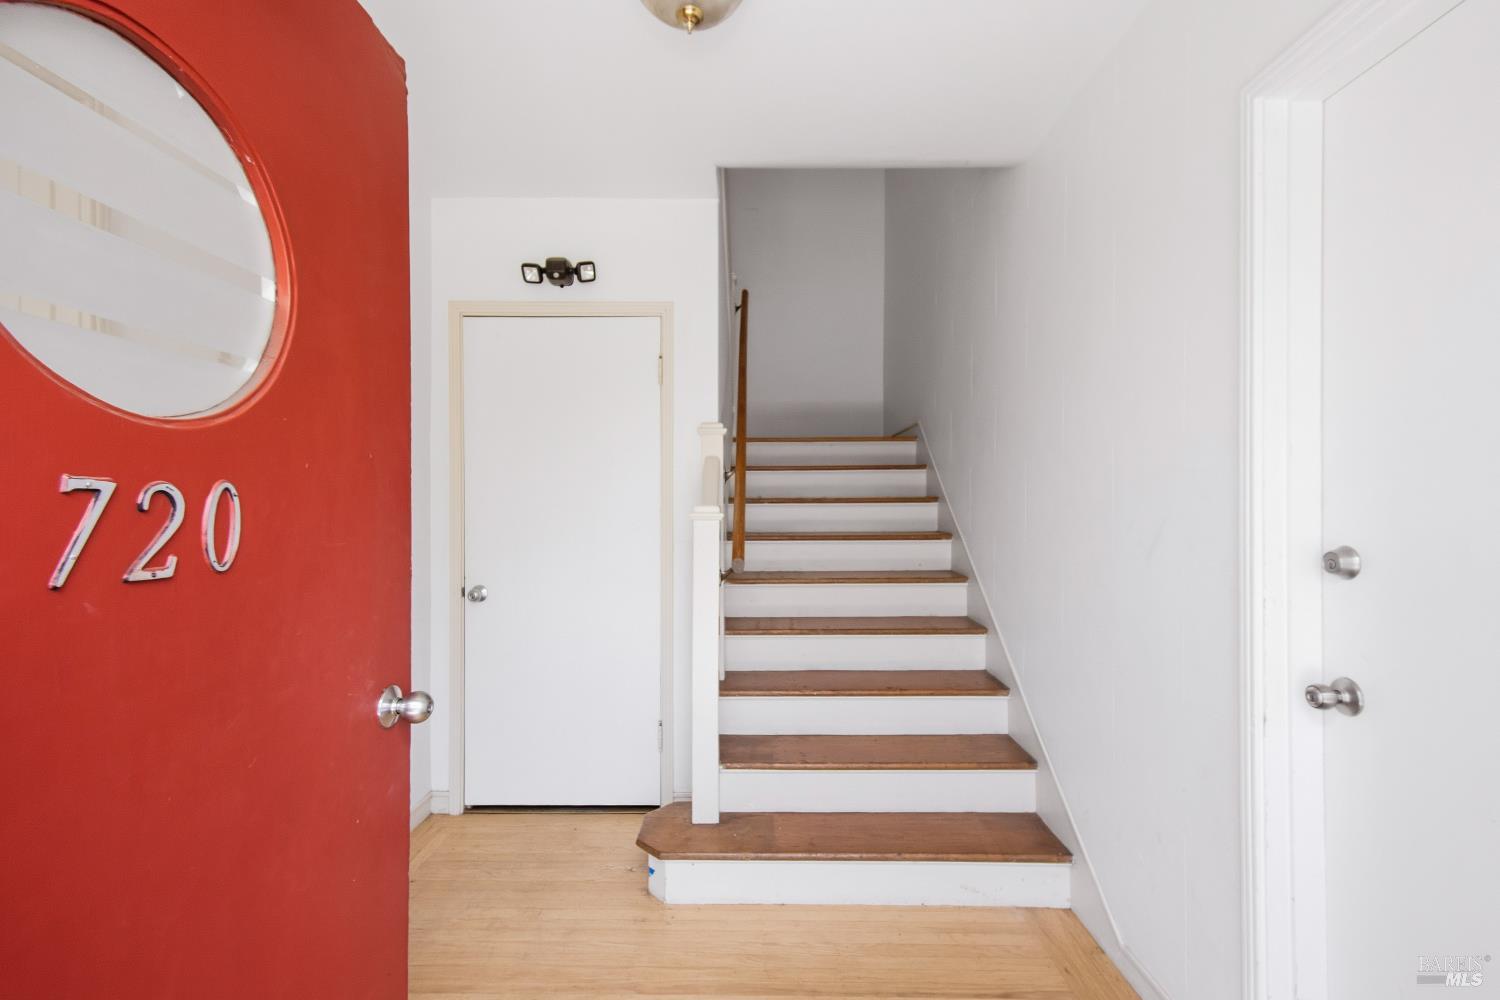
Entry hall with an open red door marked 720 and a staircase with wood treads.
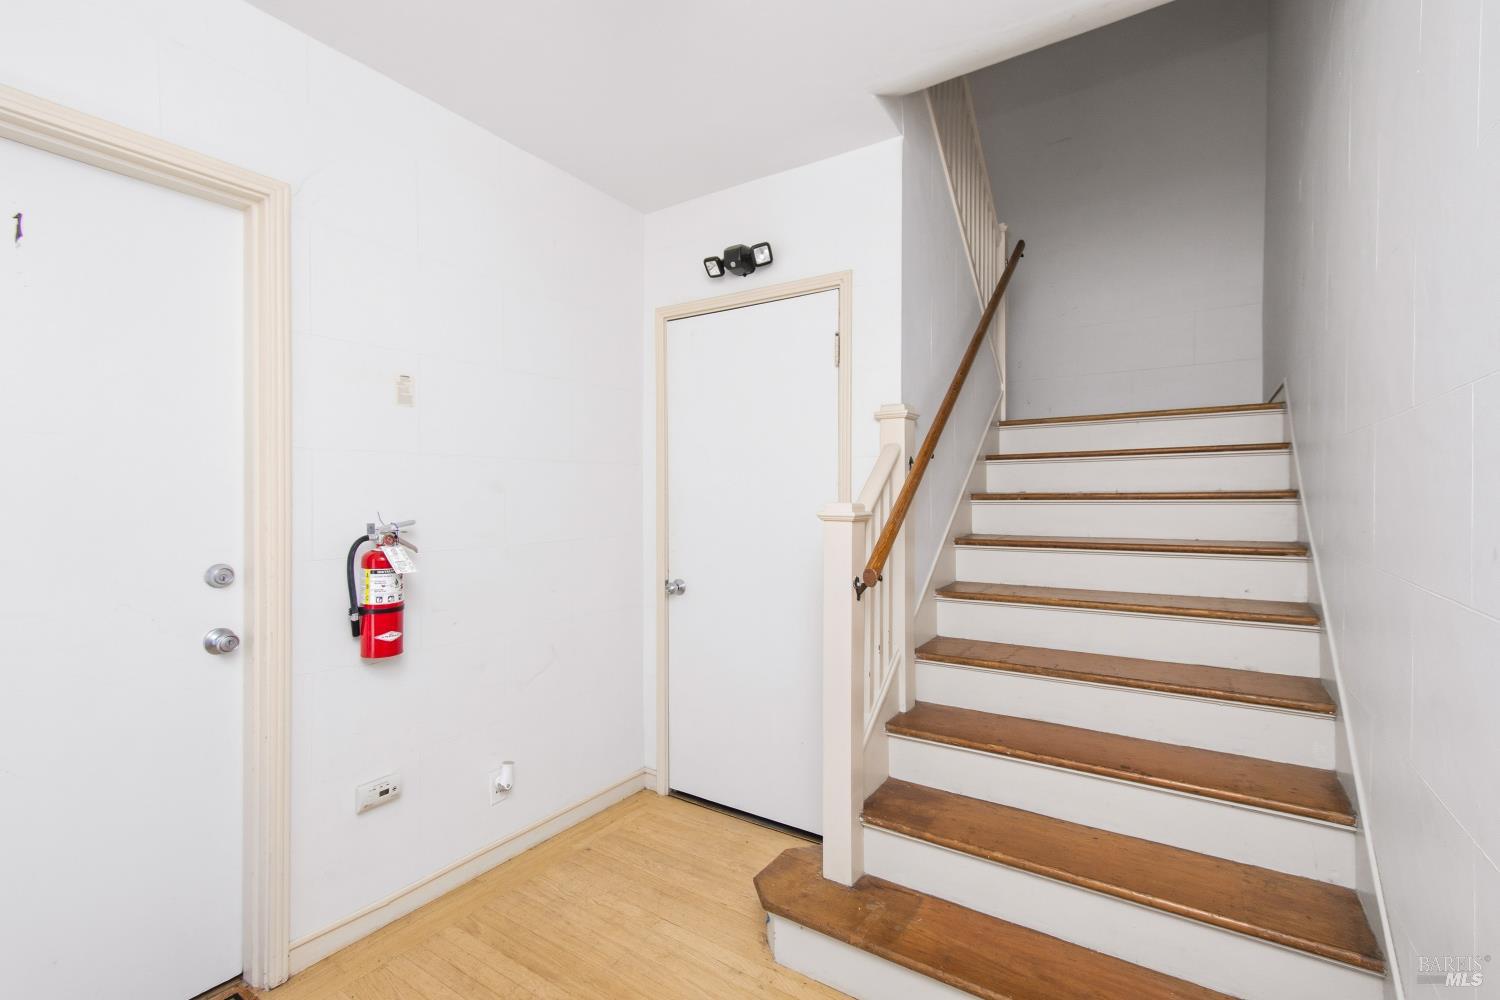
Interior stairwell with wood-tread stairs, a wooden handrail, and a fire extinguisher.
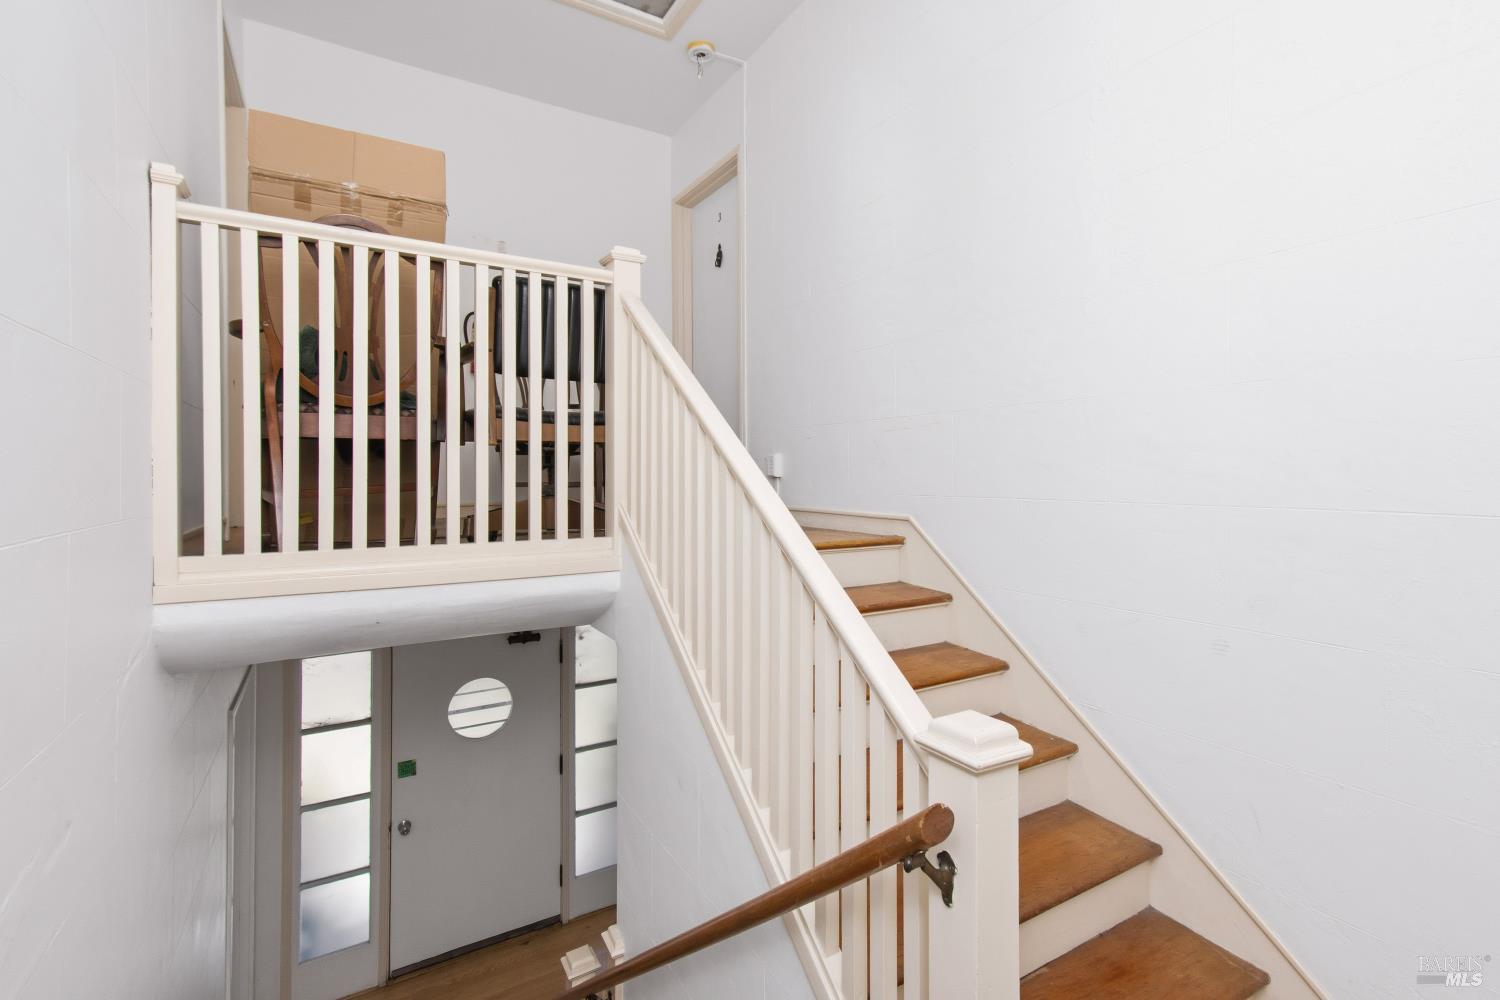
Interior staircase with white railings, wood treads, and an entry door beneath the landing.
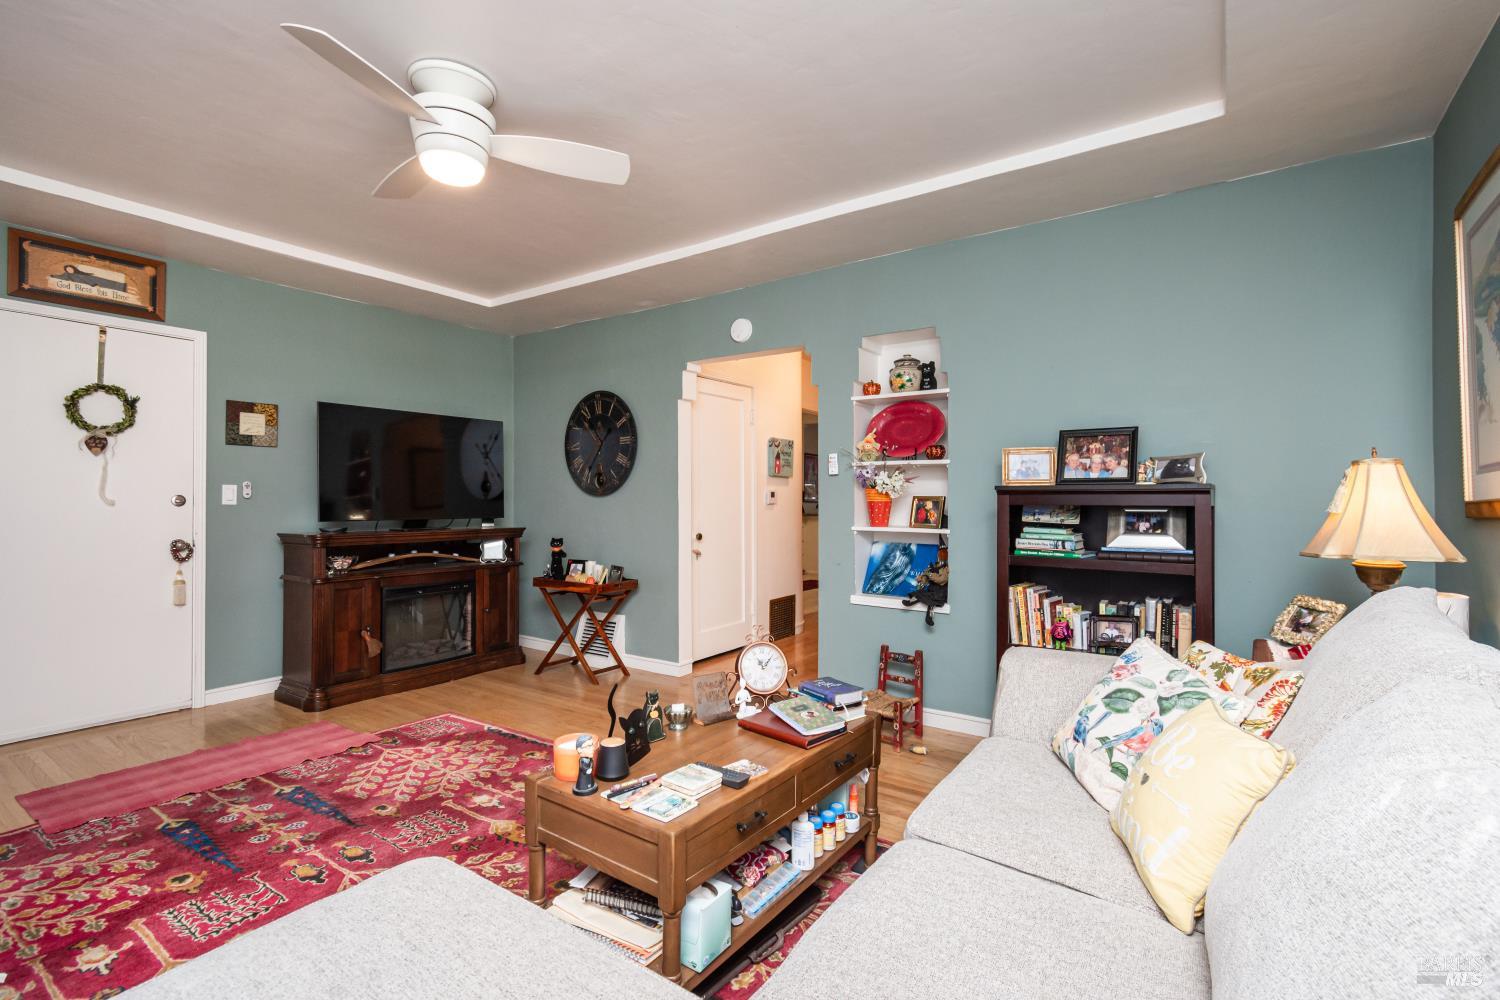
Furnished living room with blue-green walls, fireplace, patterned red rug, and light gray sectional sofa.
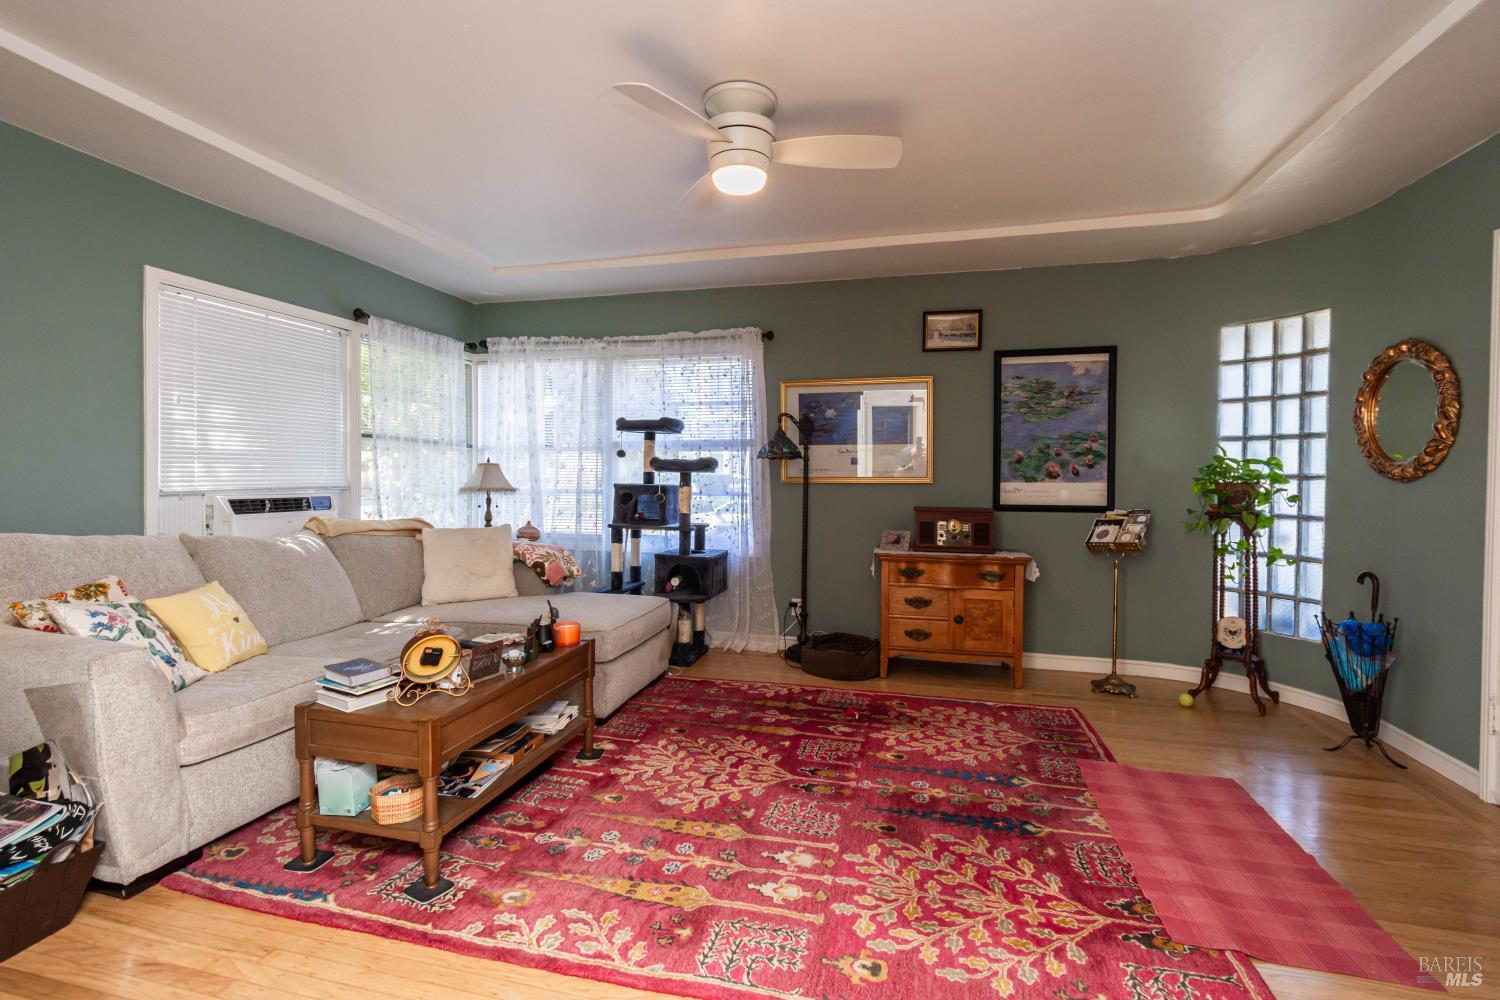
Living room with a gray sectional, sage green walls, and a large red patterned rug.
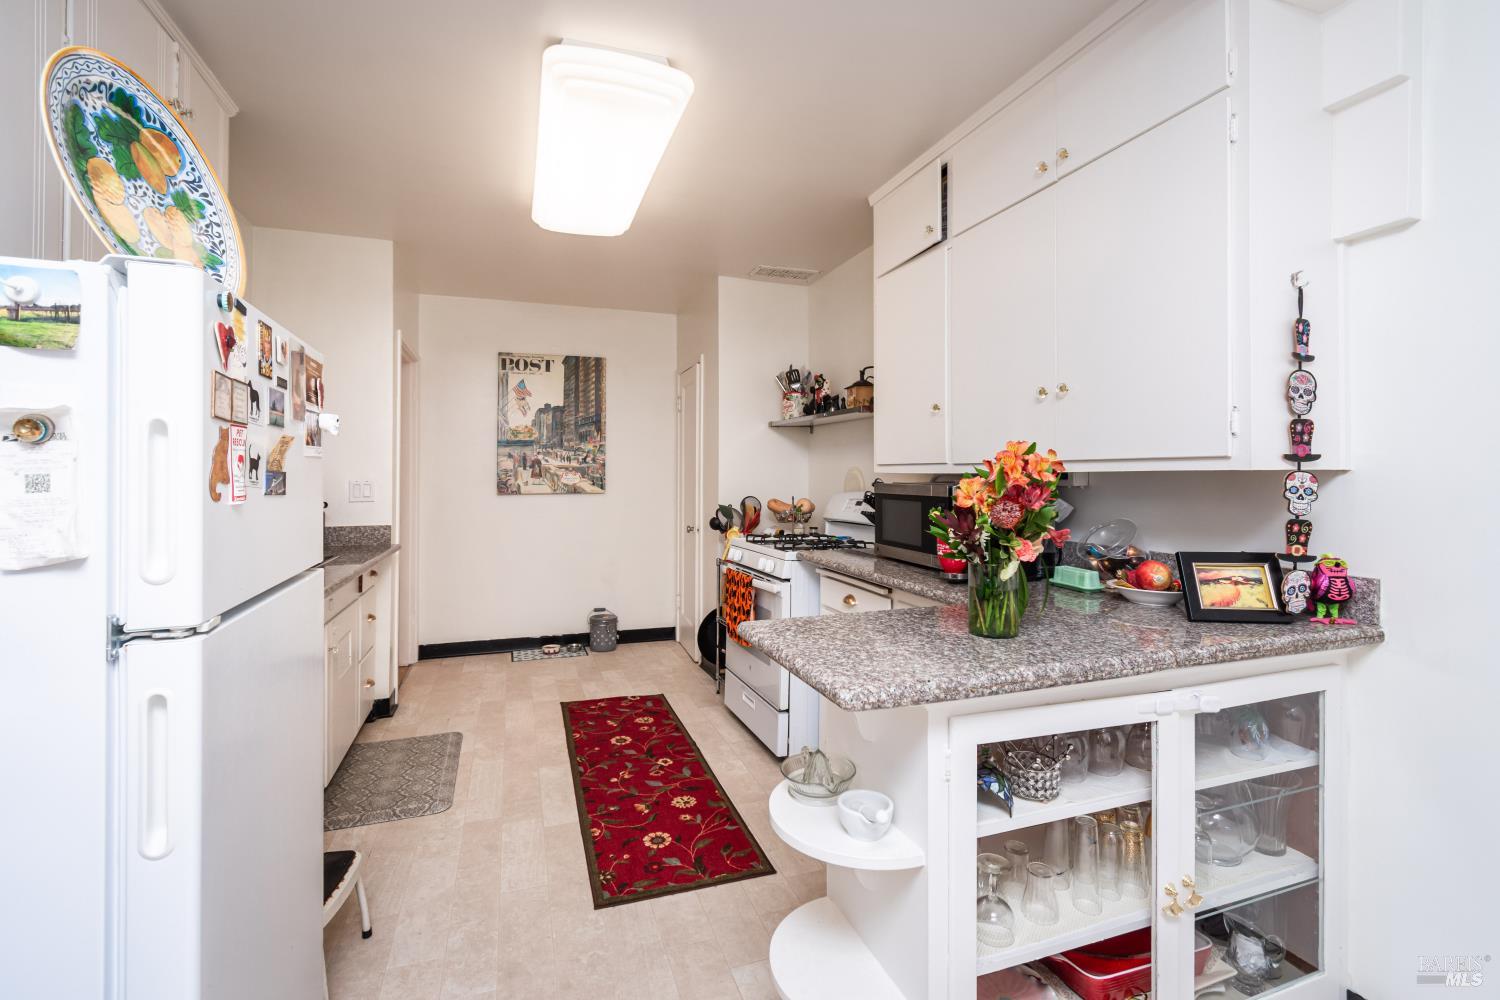
Kitchen with white cabinetry, a speckled countertop, gas range, and red floral runner.
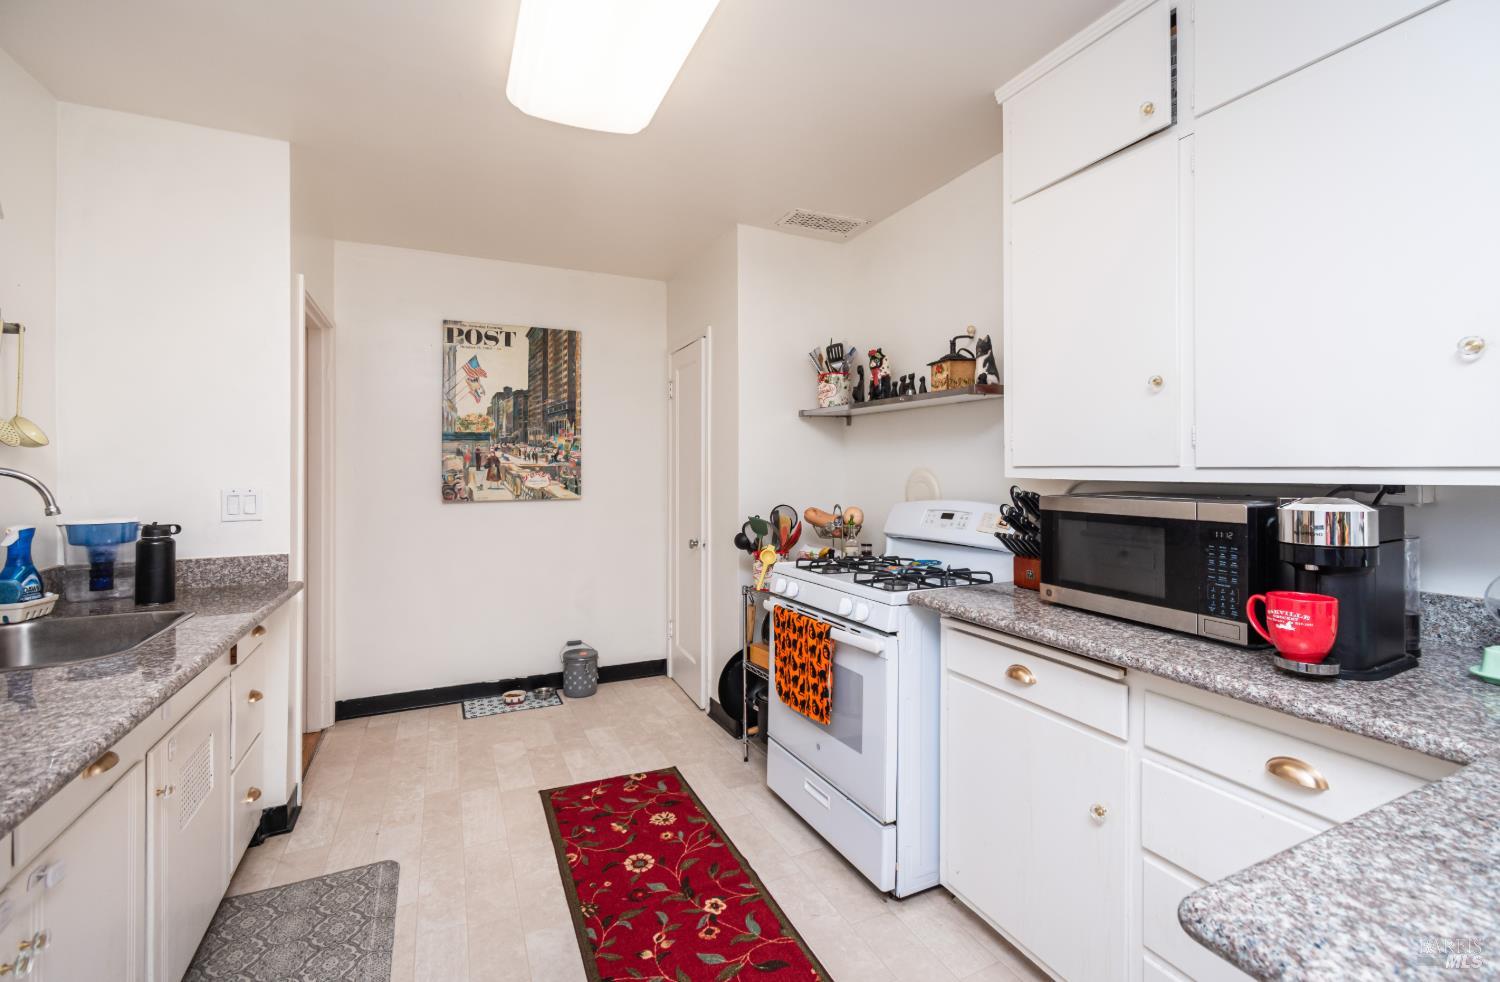
Kitchen with white cabinets, granite counters, and a gas range beside a red floral runner.
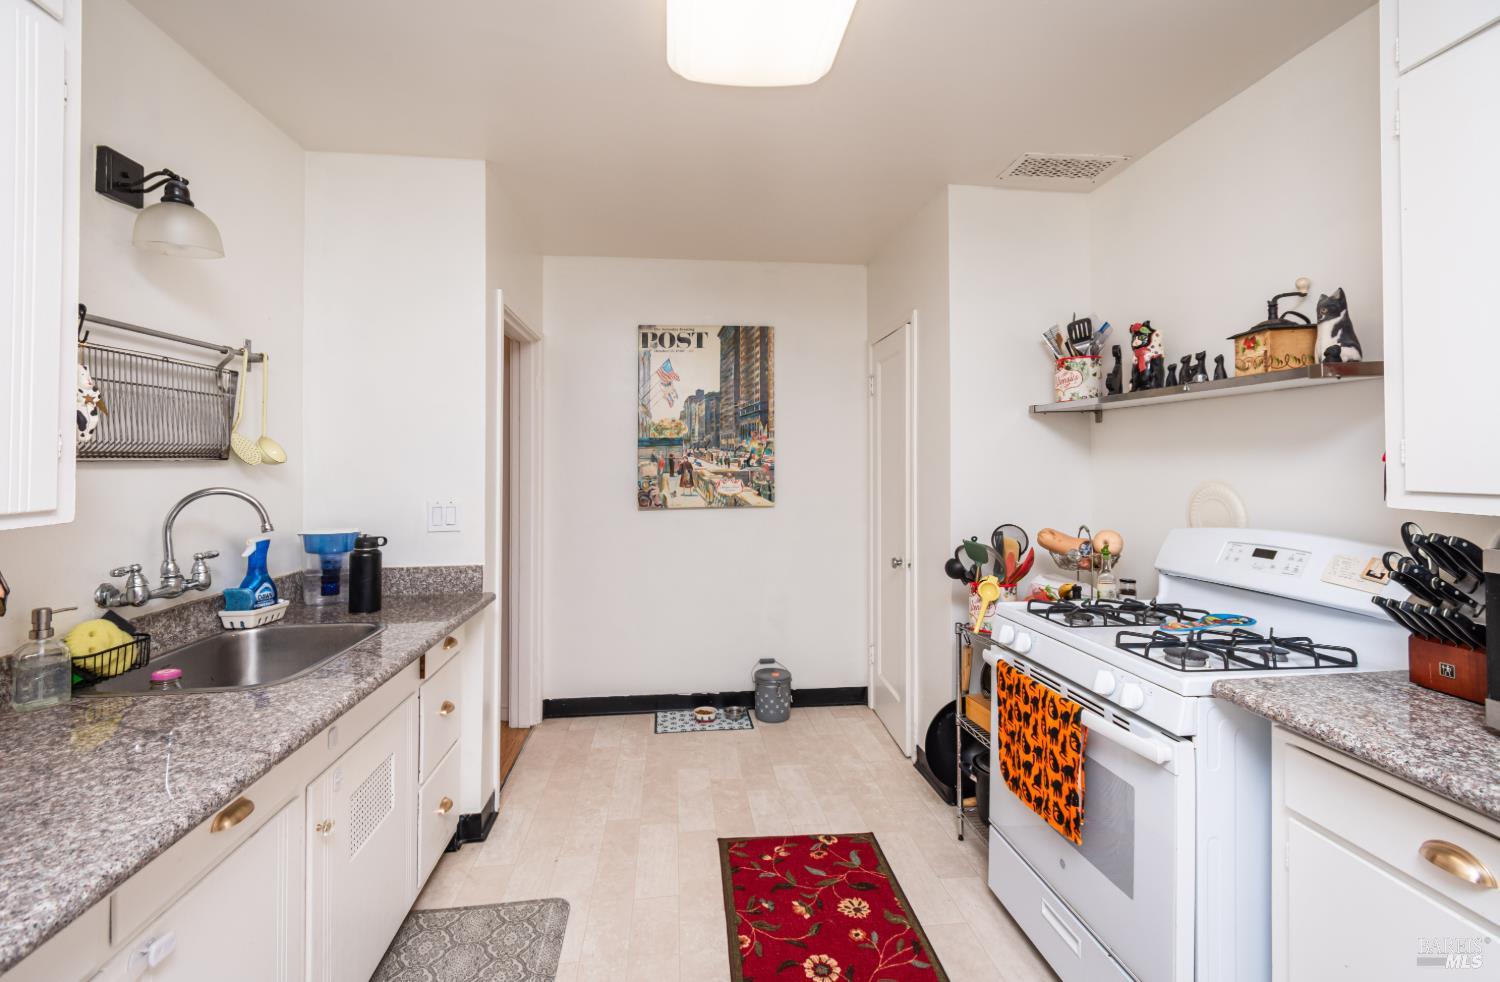
Kitchen with white cabinets, granite counters, and a white gas range.
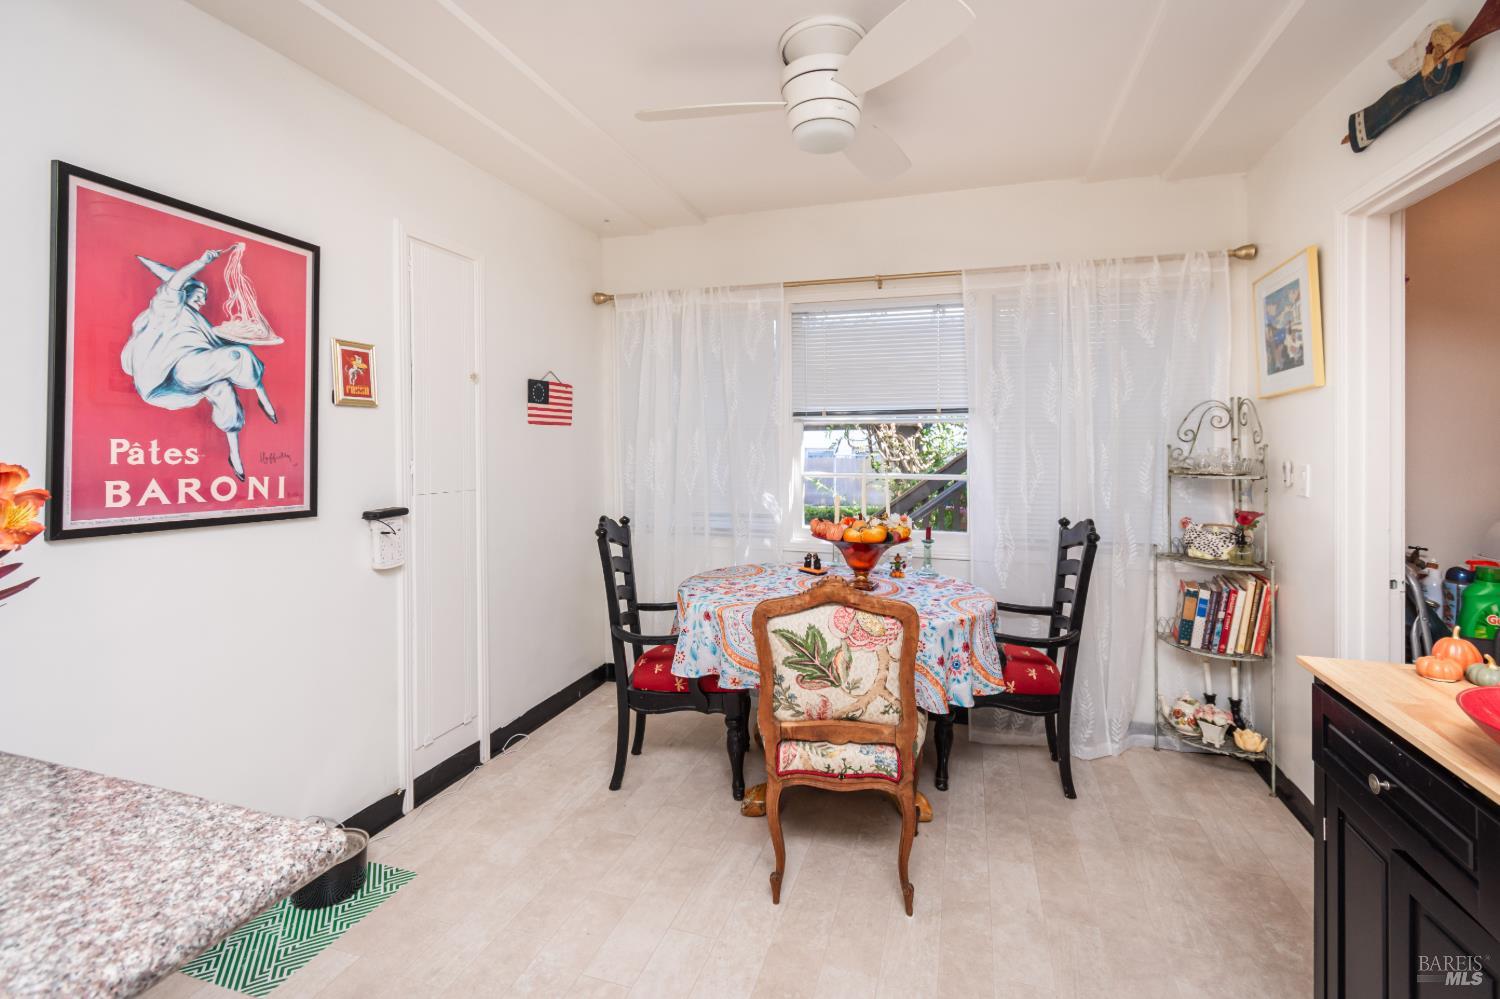
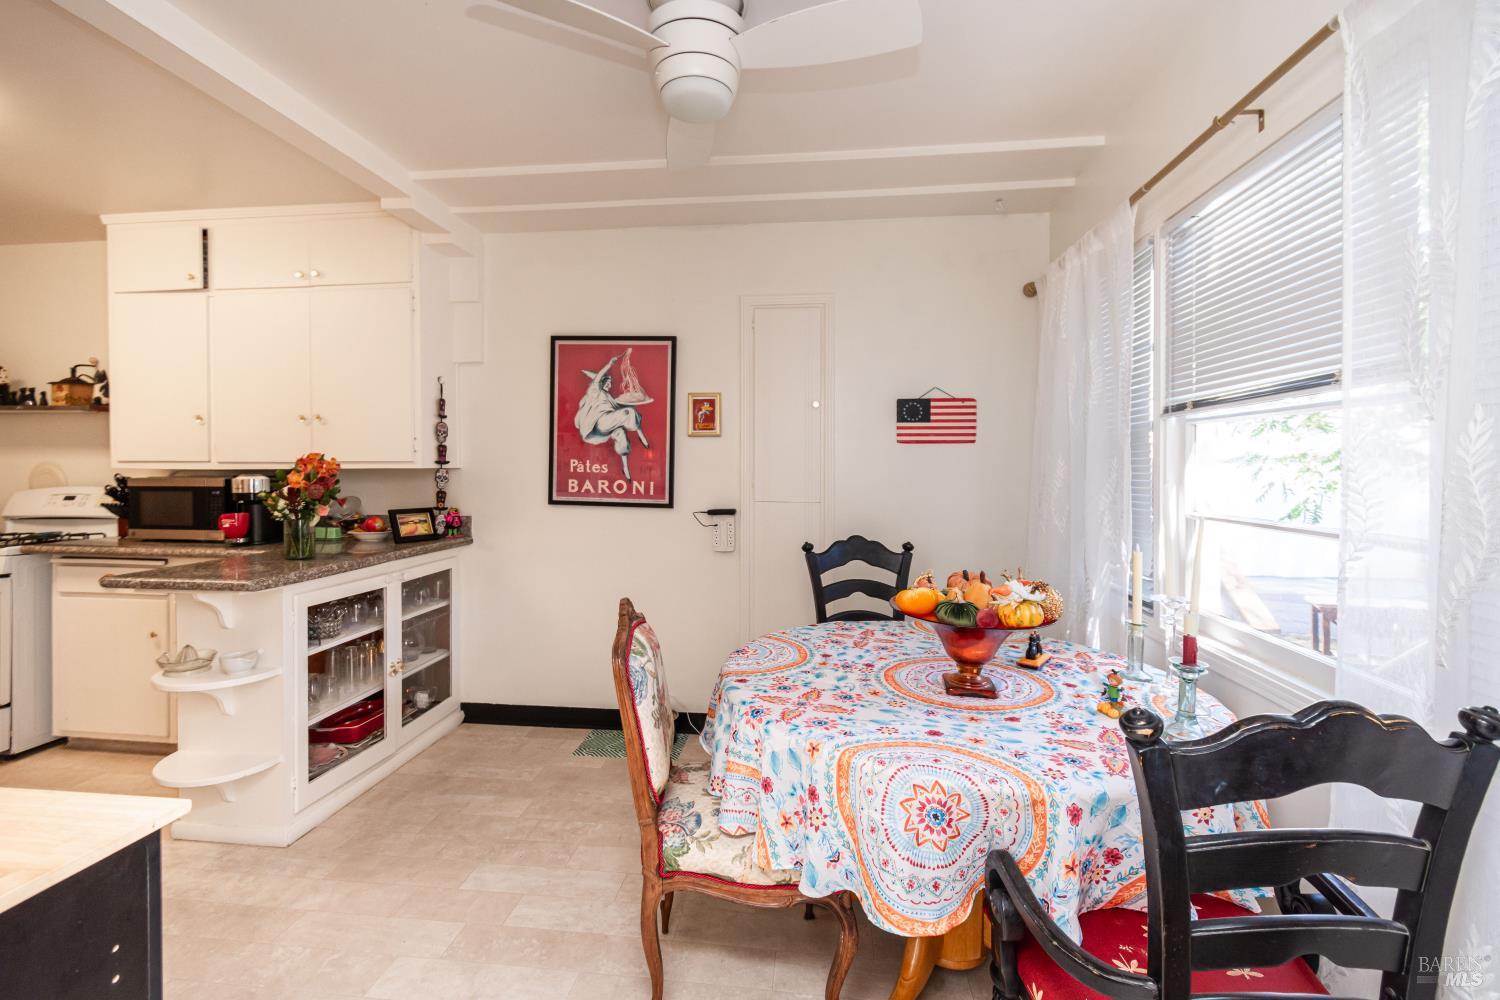
Dining area with a colorful tablecloth, vintage posters, and a sheer-curtained window.
Kitchen and dining area with white cabinets, a colorful tablecloth, and large windows.
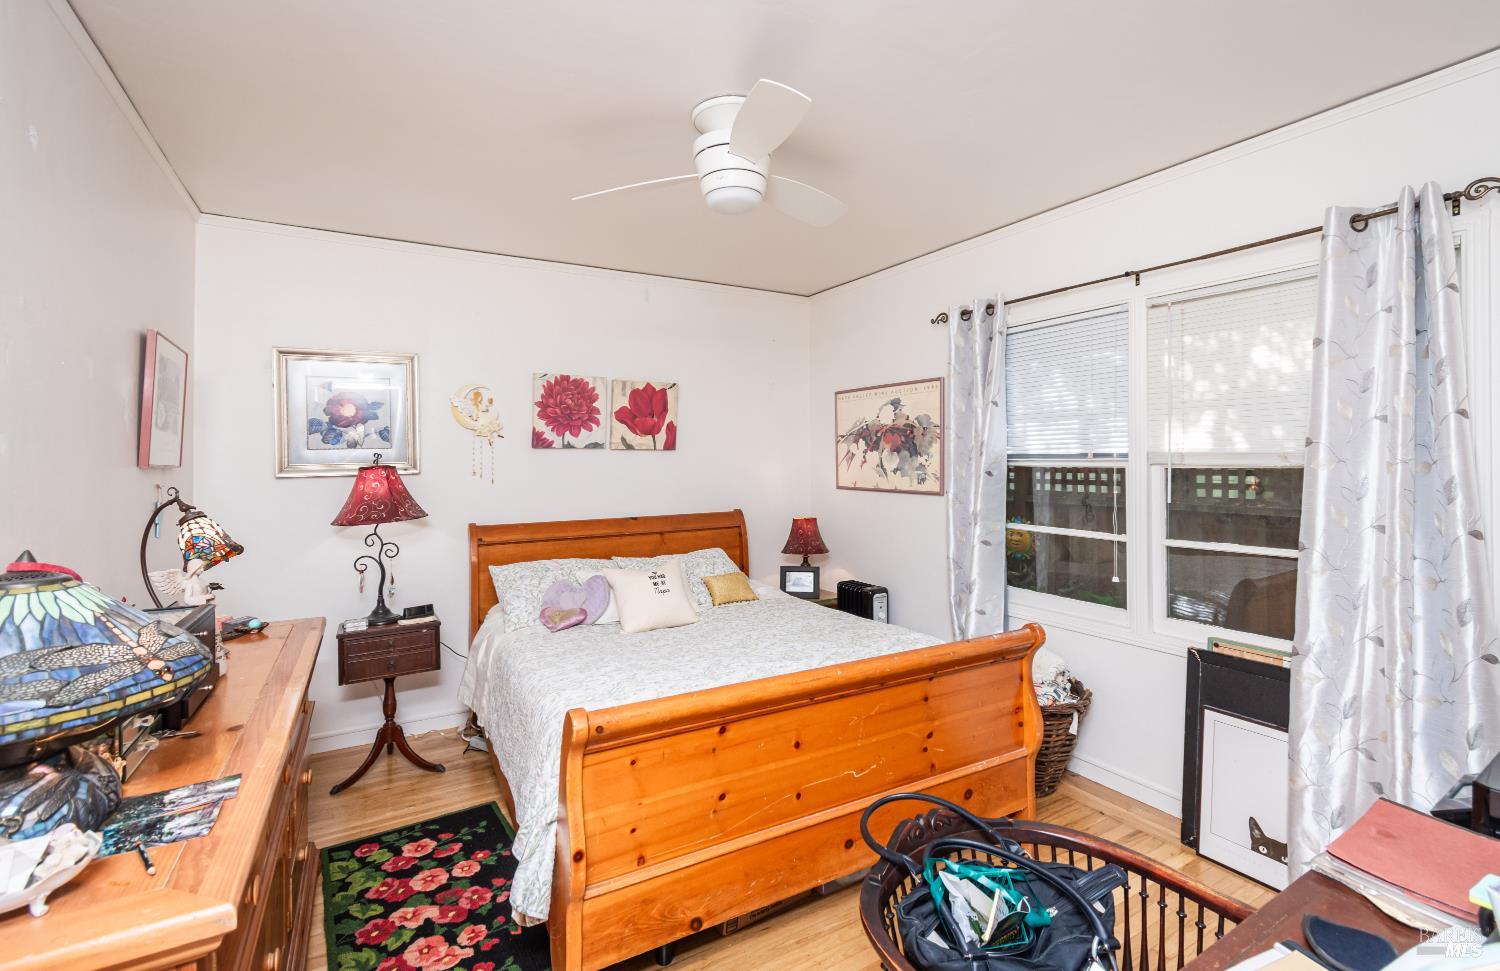
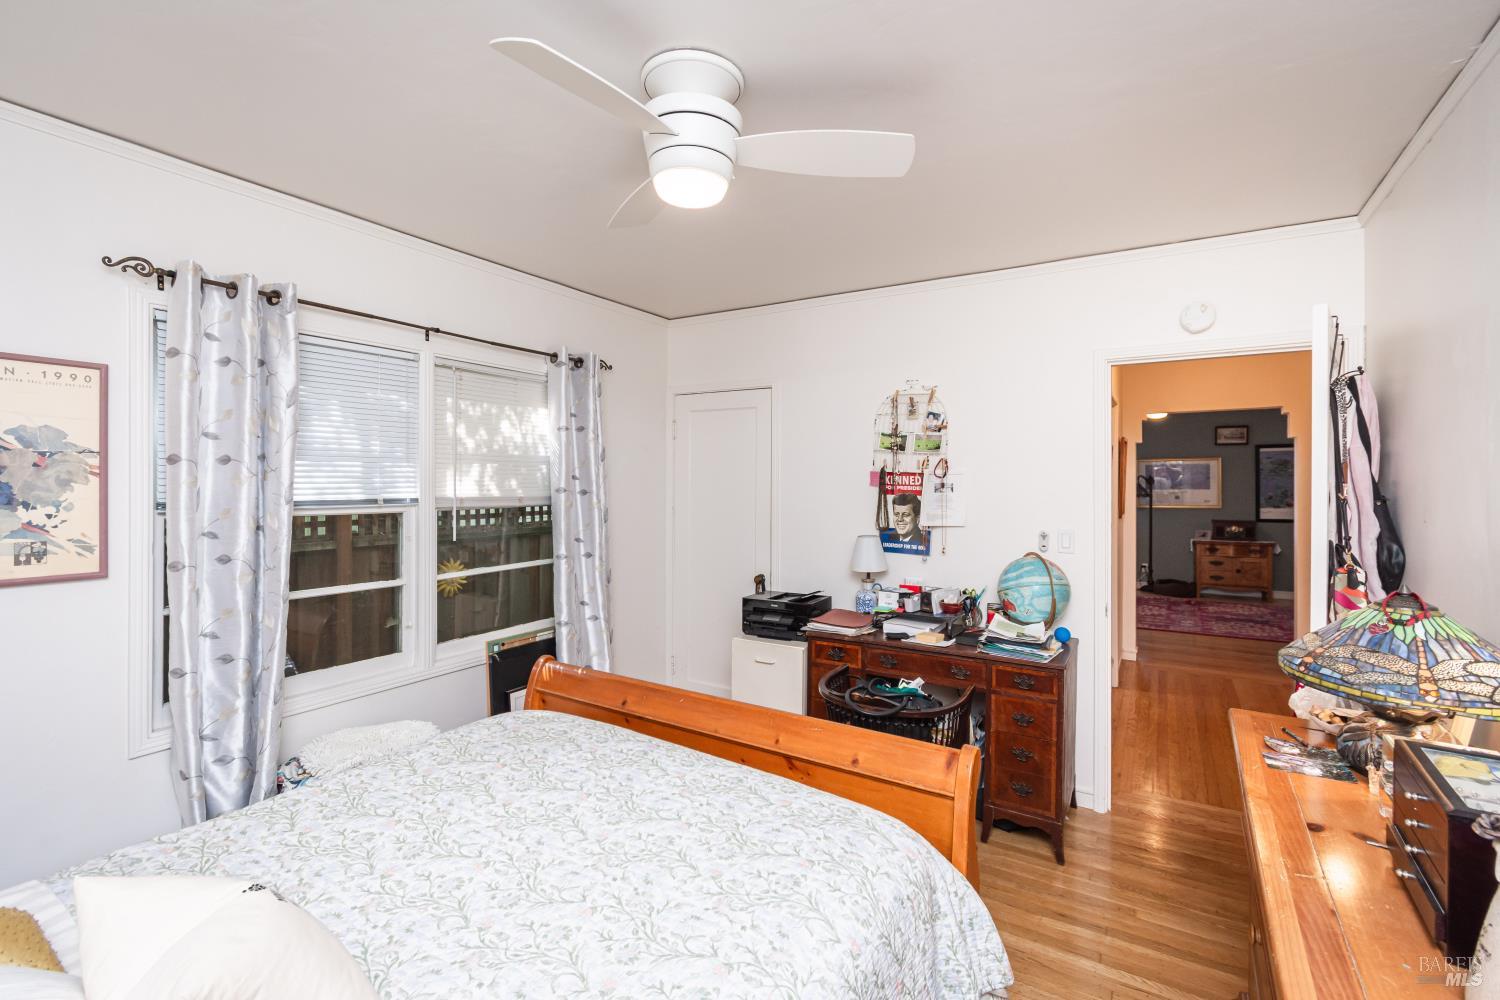
Bedroom with a wooden bed, hardwood floors, ceiling fan, and large curtained windows.
Bedroom with a wooden bed, patterned bedding, curtained windows, and a white ceiling fan.
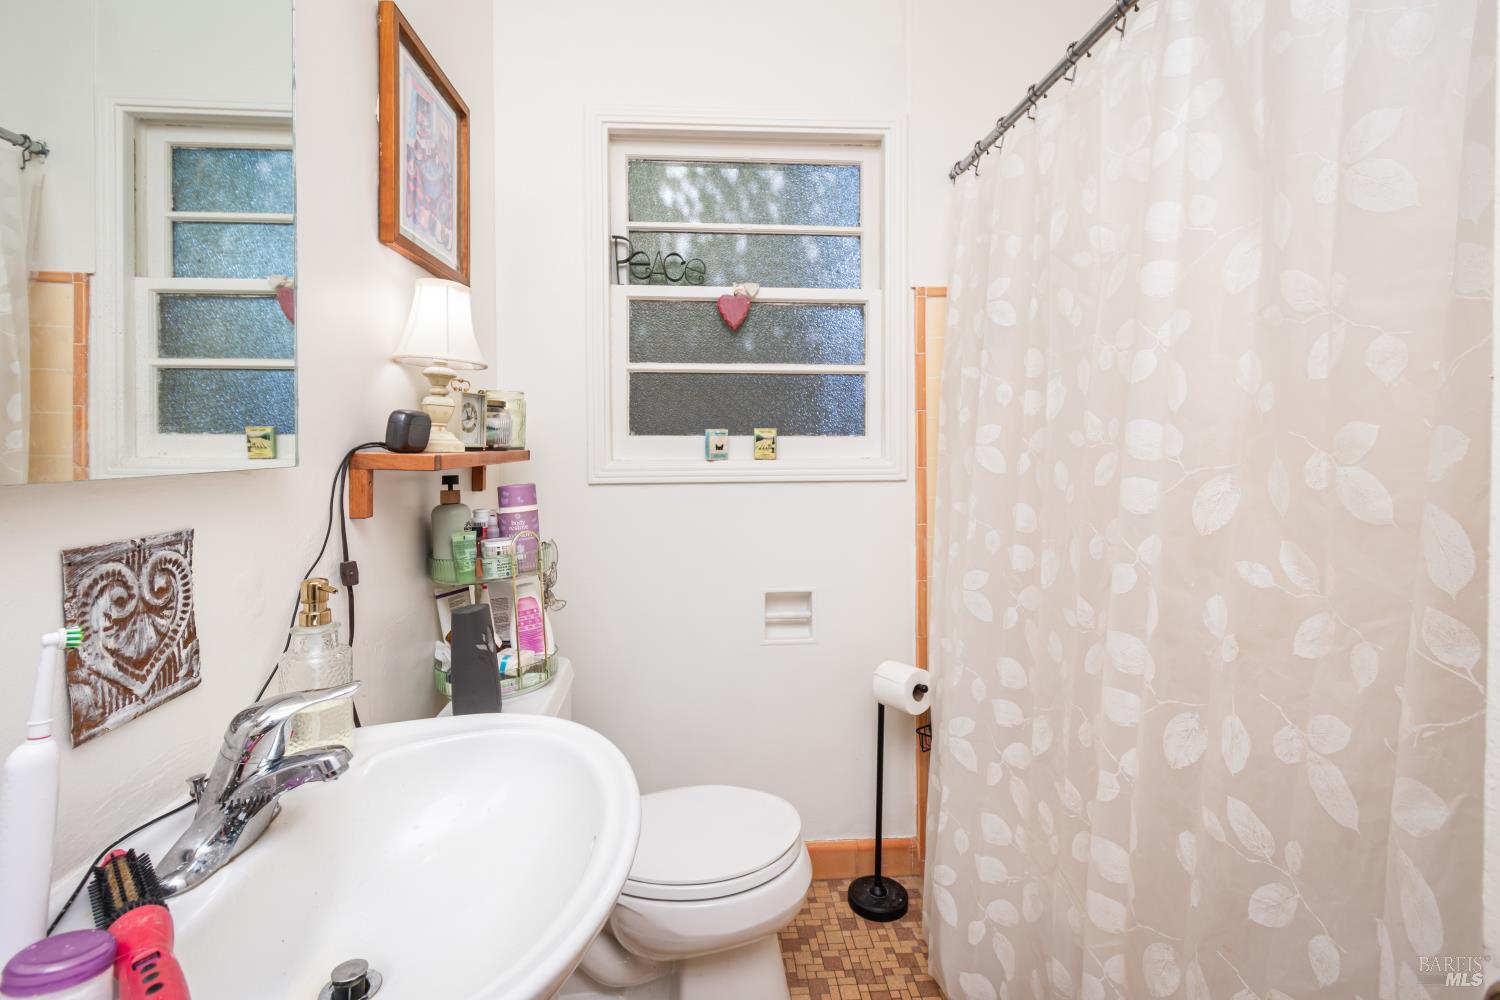
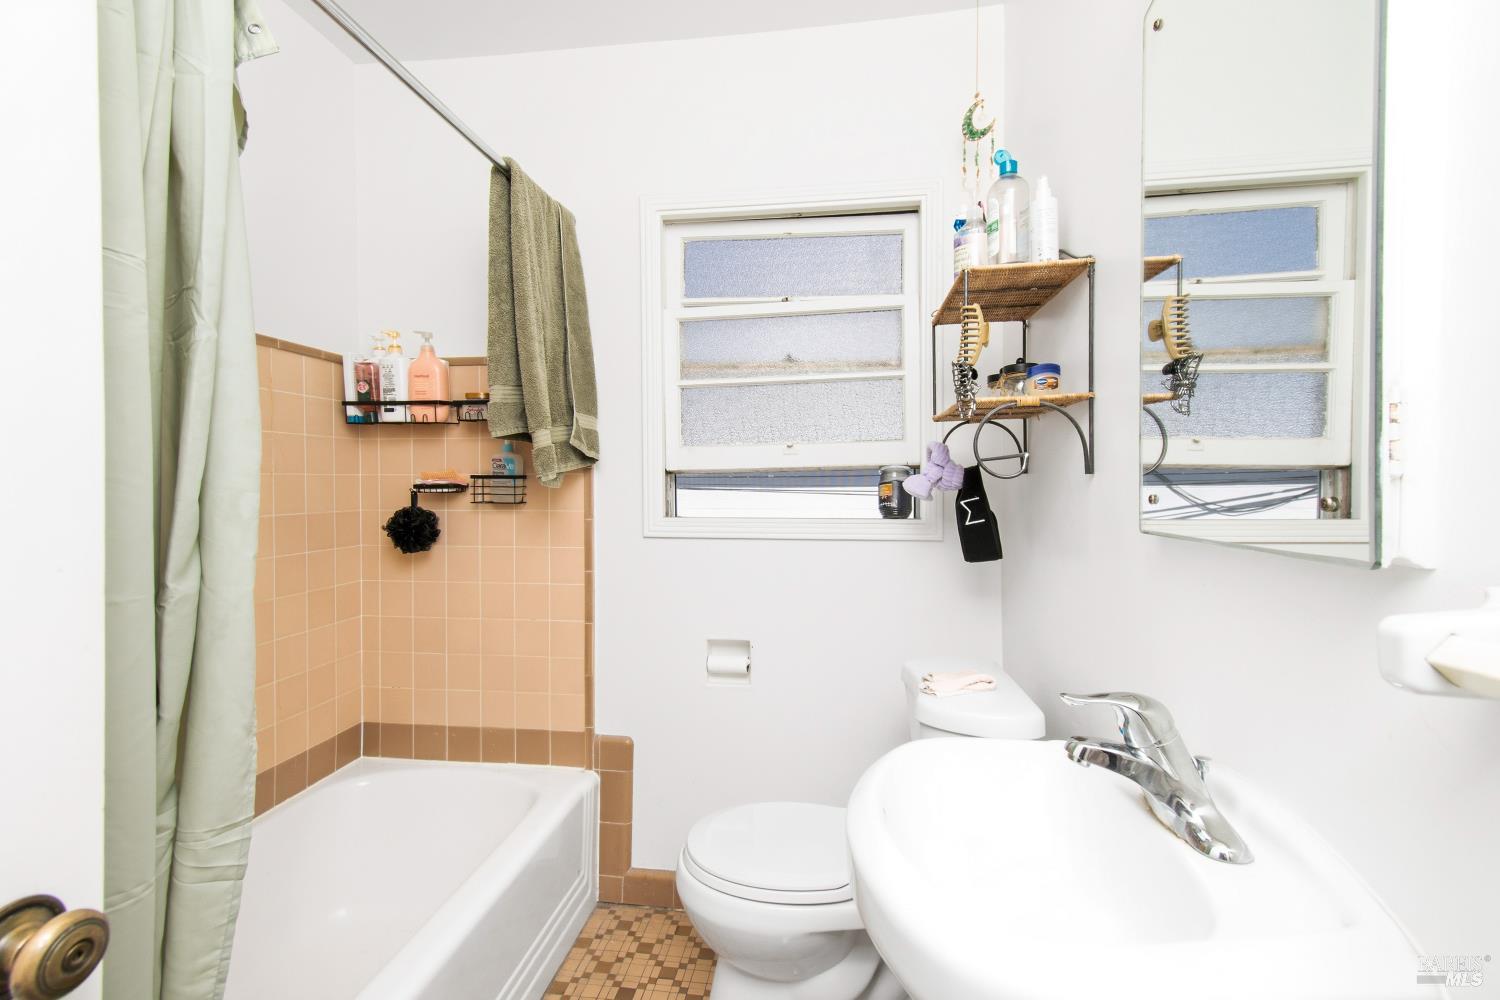
Bathroom with a large white sink, toilet, frosted windows, and a pale leaf-pattern shower curtain.
Bathroom with peach tile around the bathtub, frosted windows, and a large white sink.
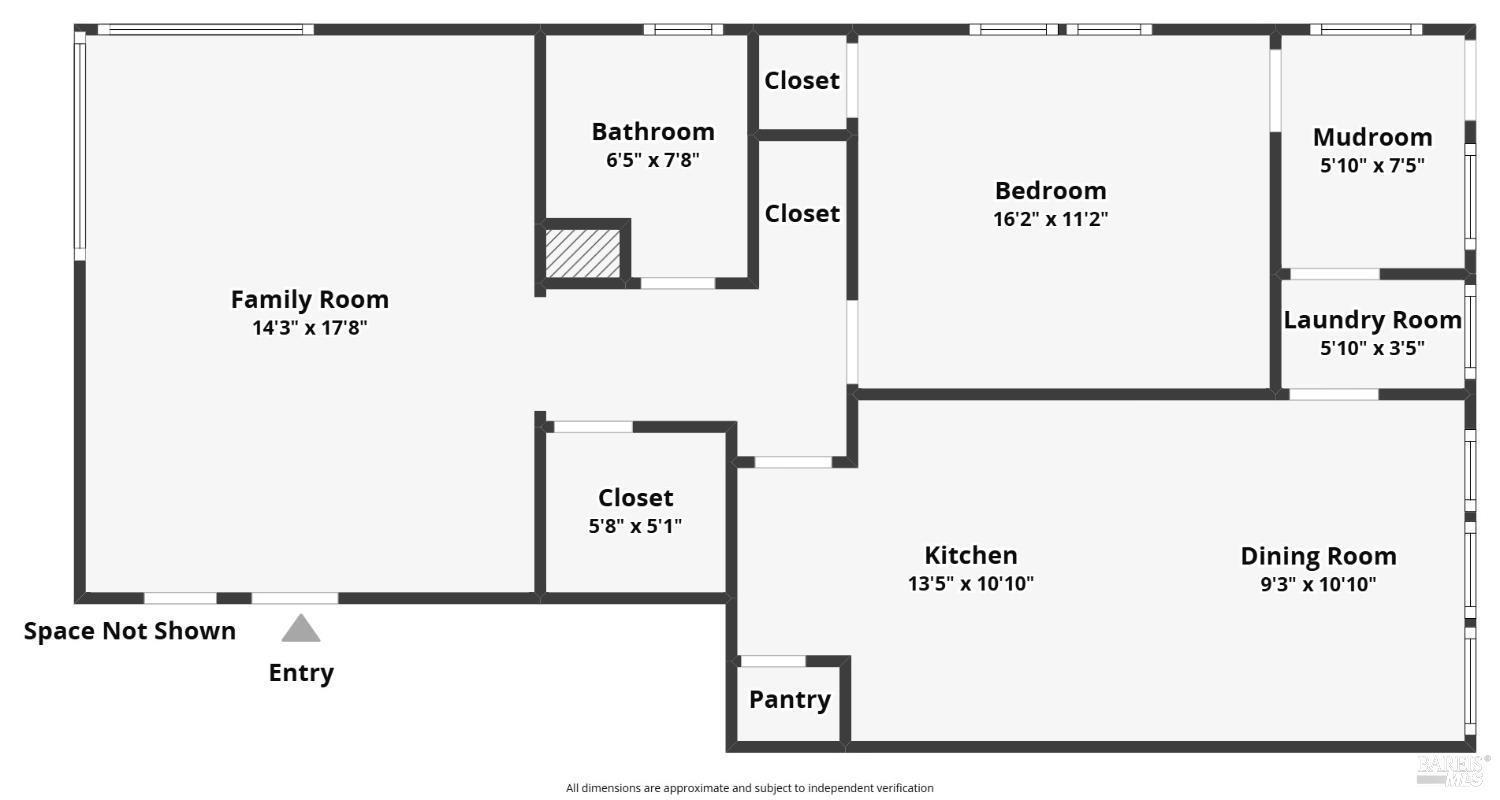
Floor plan showing a family room, bedroom, bathroom, kitchen, dining room, mudroom, and laundry room.
Two-story white stucco building with projecting corner windows, a round window, and landscaped entrance.
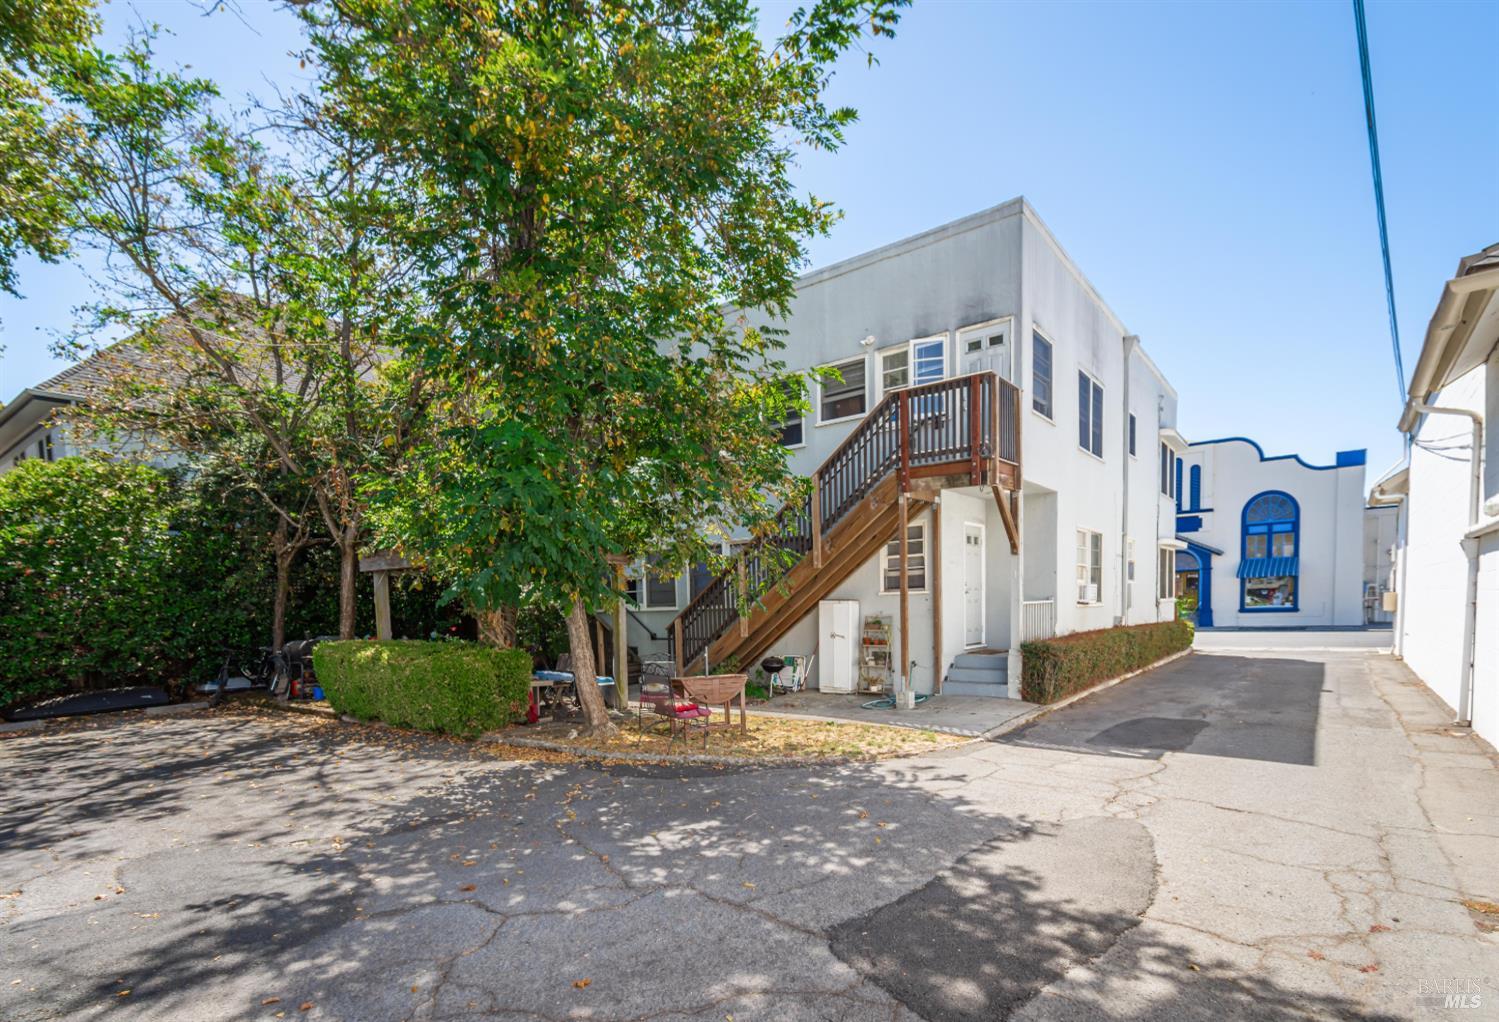
White multi-story building with a large wooden exterior staircase and a shaded patio.
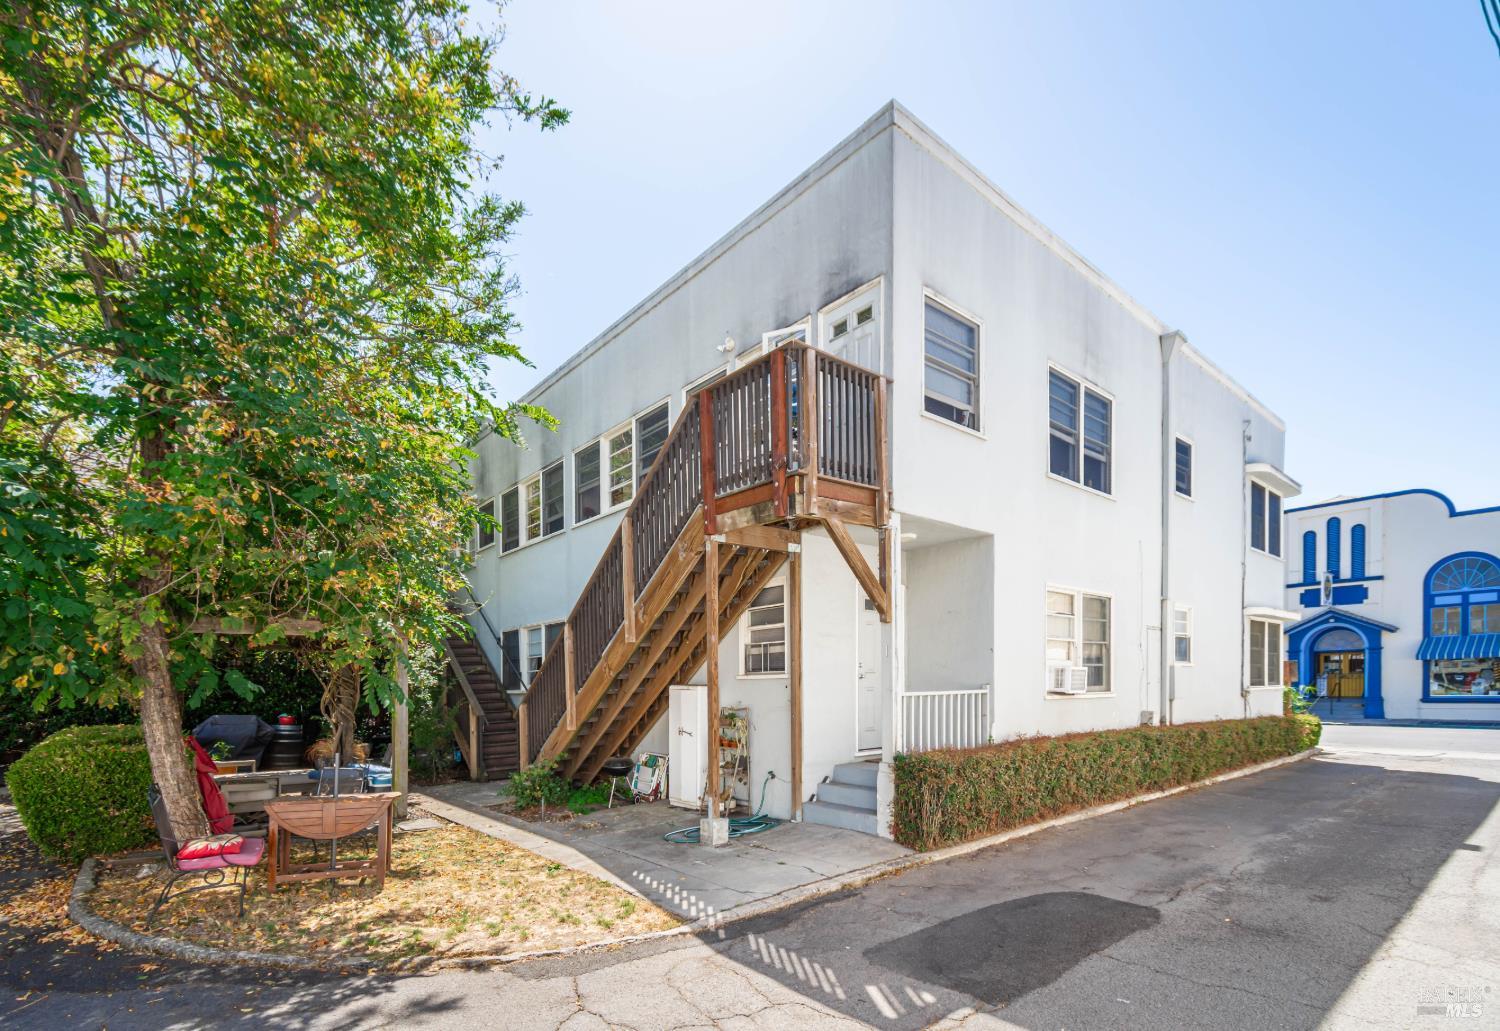
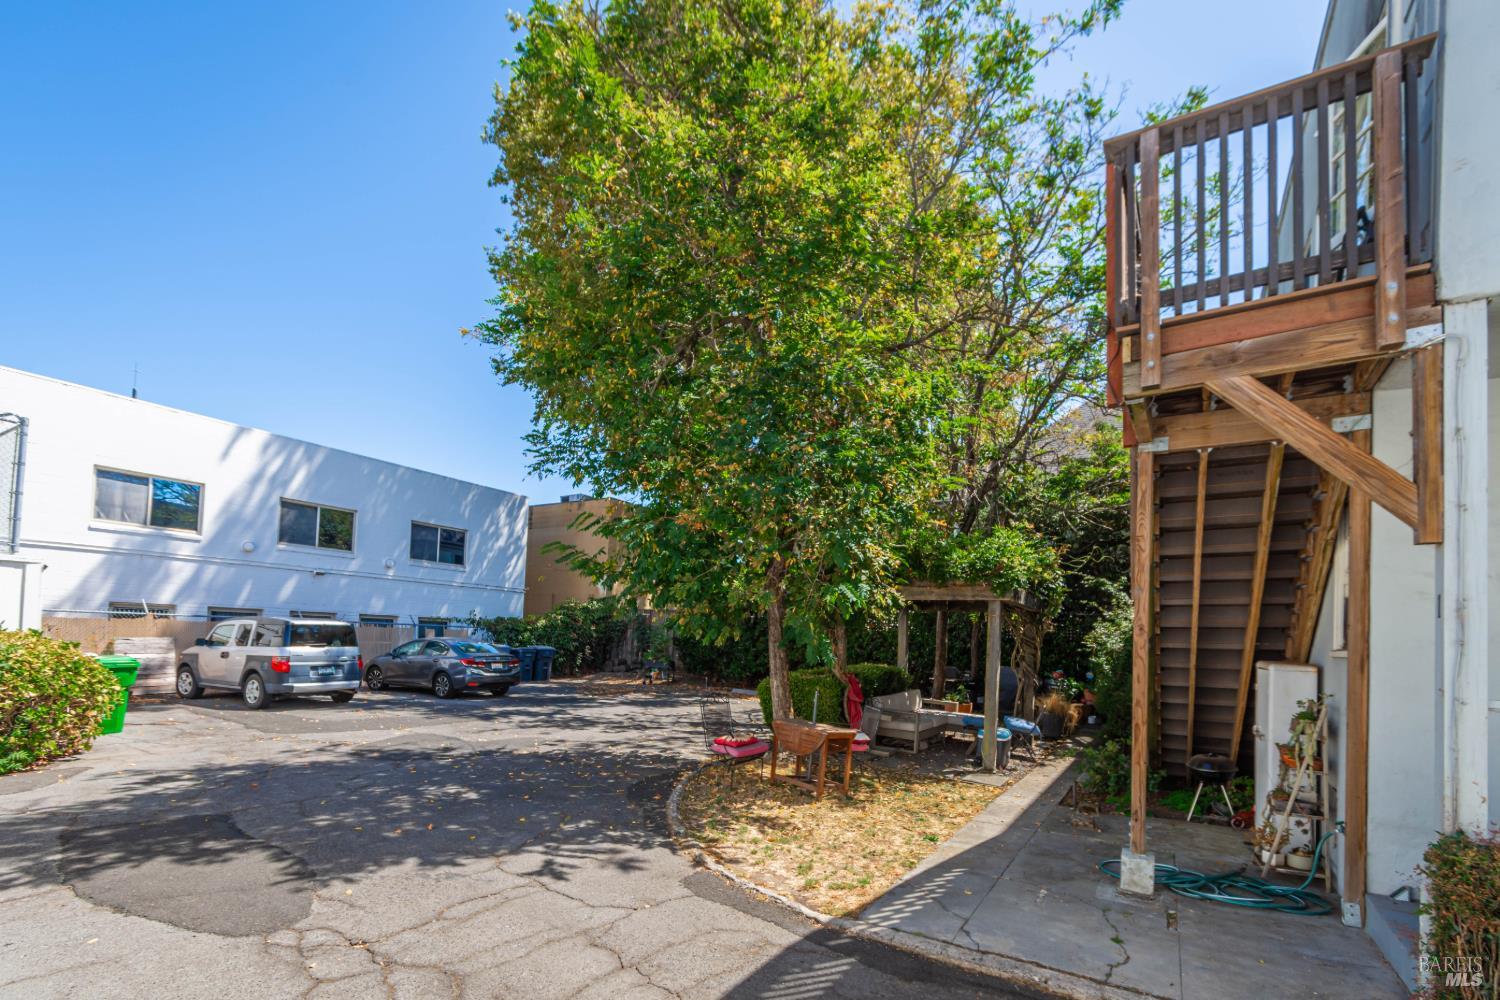
White two-story building with a wooden exterior staircase and balcony beside a tree-shaded driveway.
720 Franklin Street exterior partly screened by mature trees, with balconies and wooden stairs.
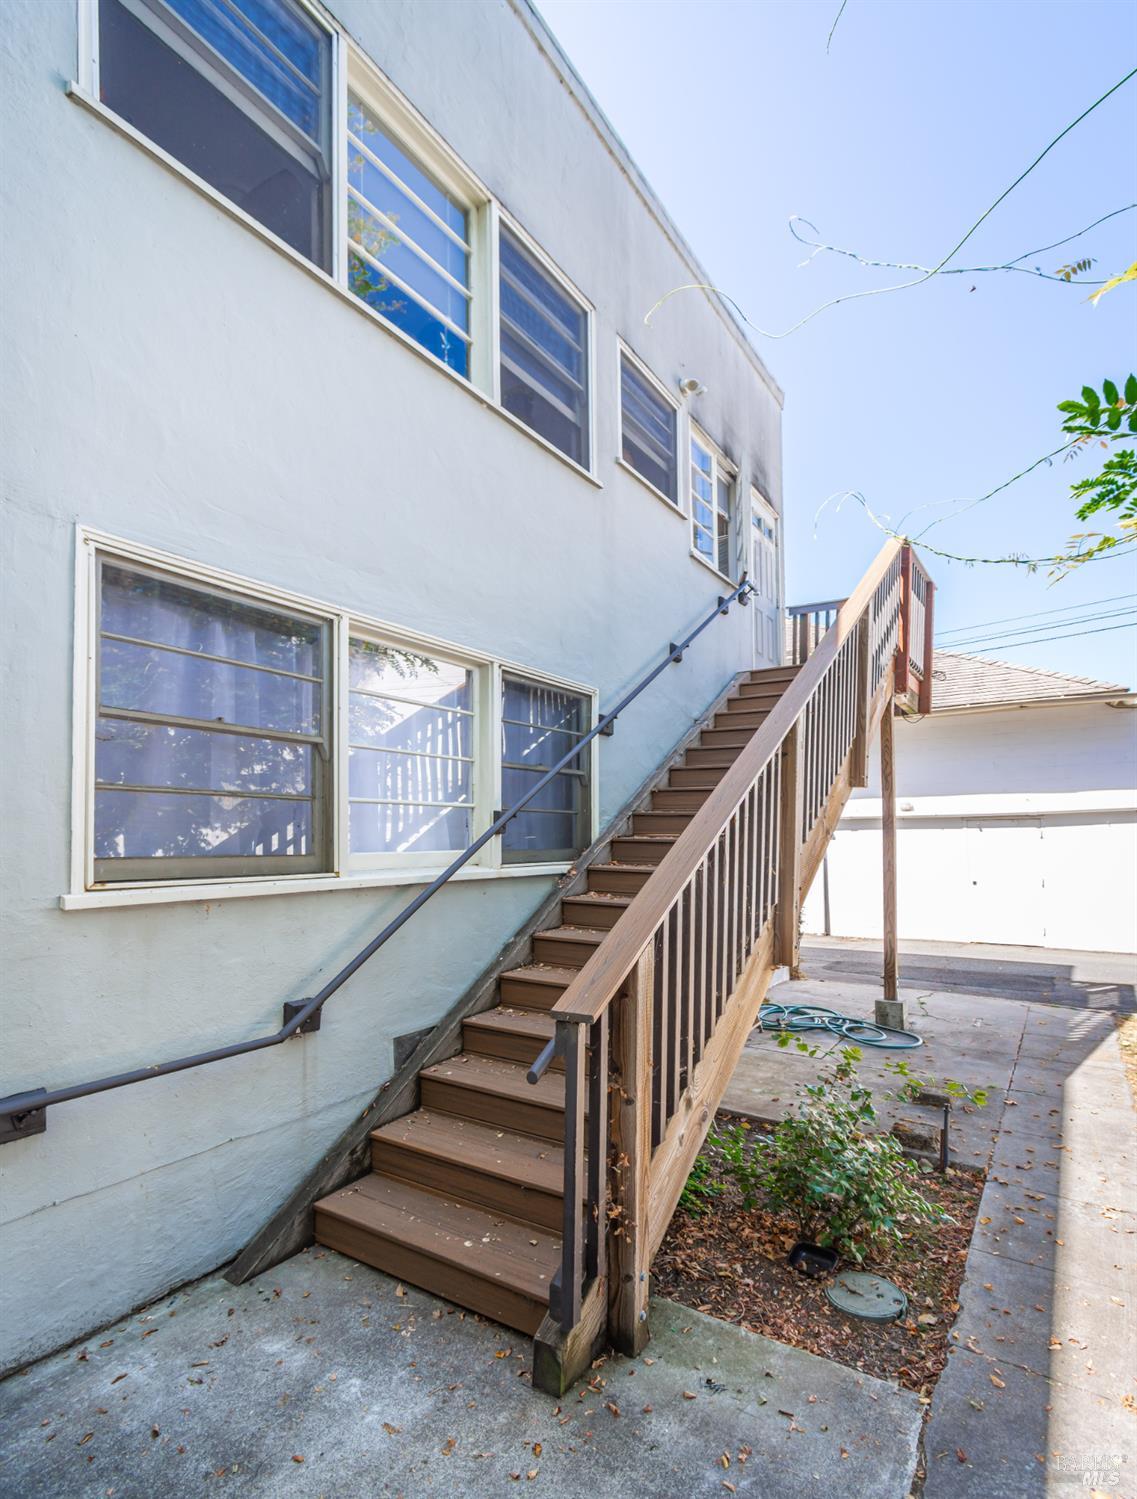
Building exterior with brown wooden stairs rising beside a light-colored wall lined with windows.
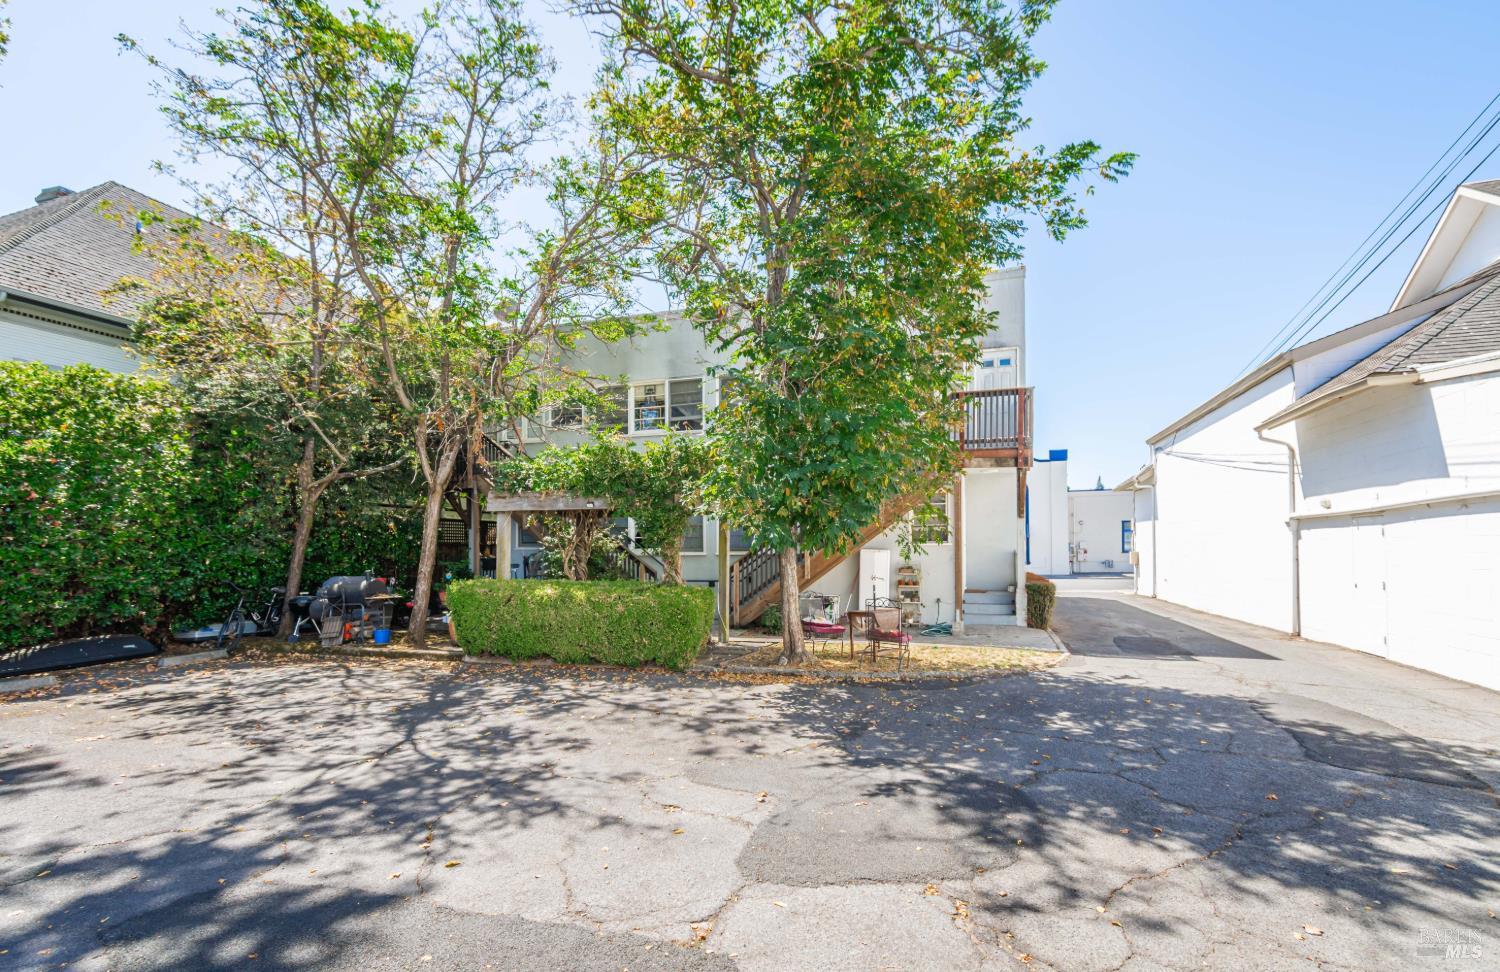
Rear exterior of a white building with a shaded patio, mature trees, and a paved driveway.
Courtyard with a mature tree, outdoor seating, and a wooden exterior staircase.
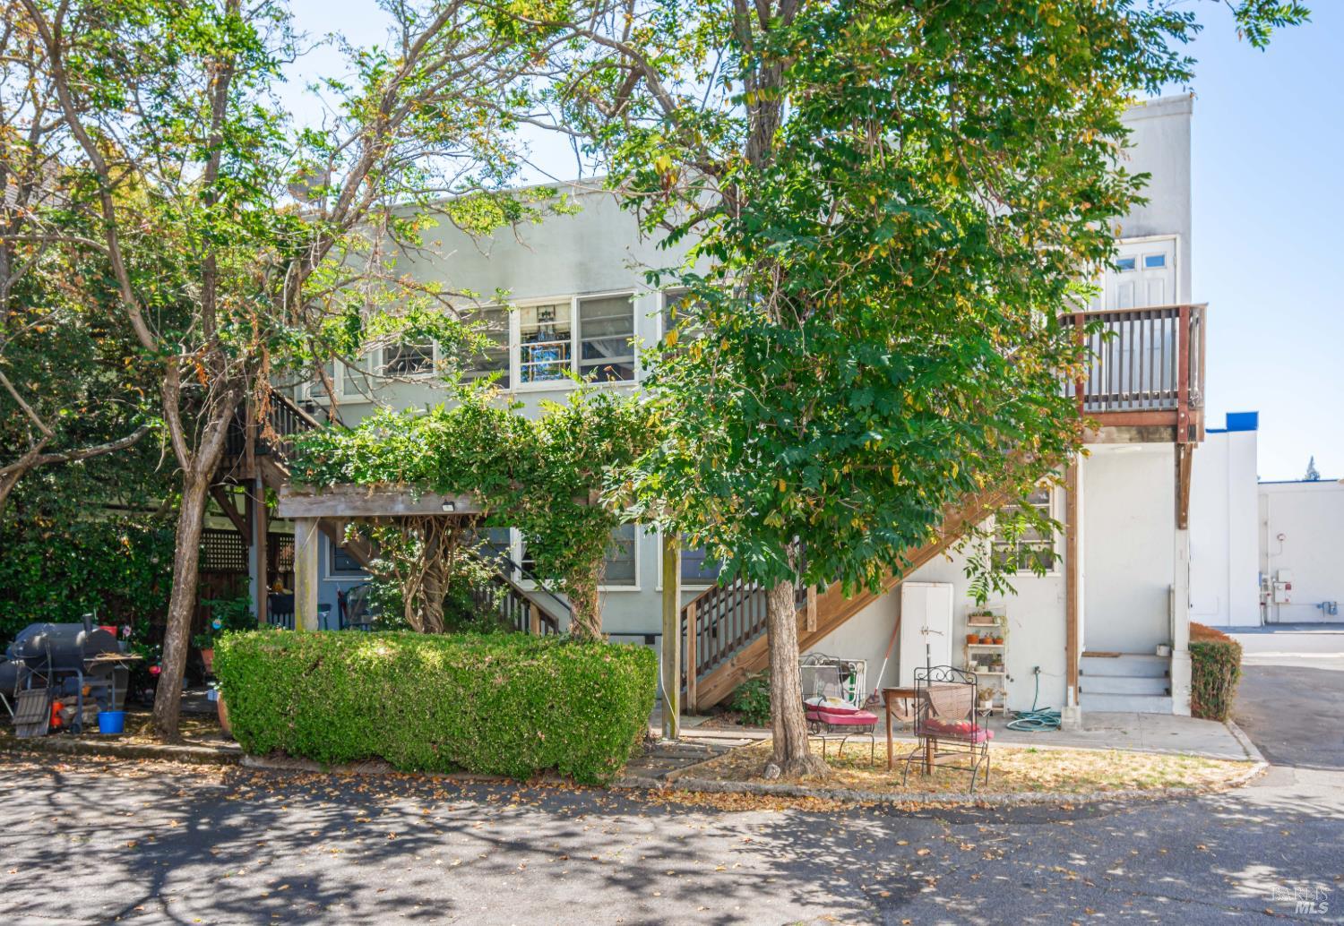
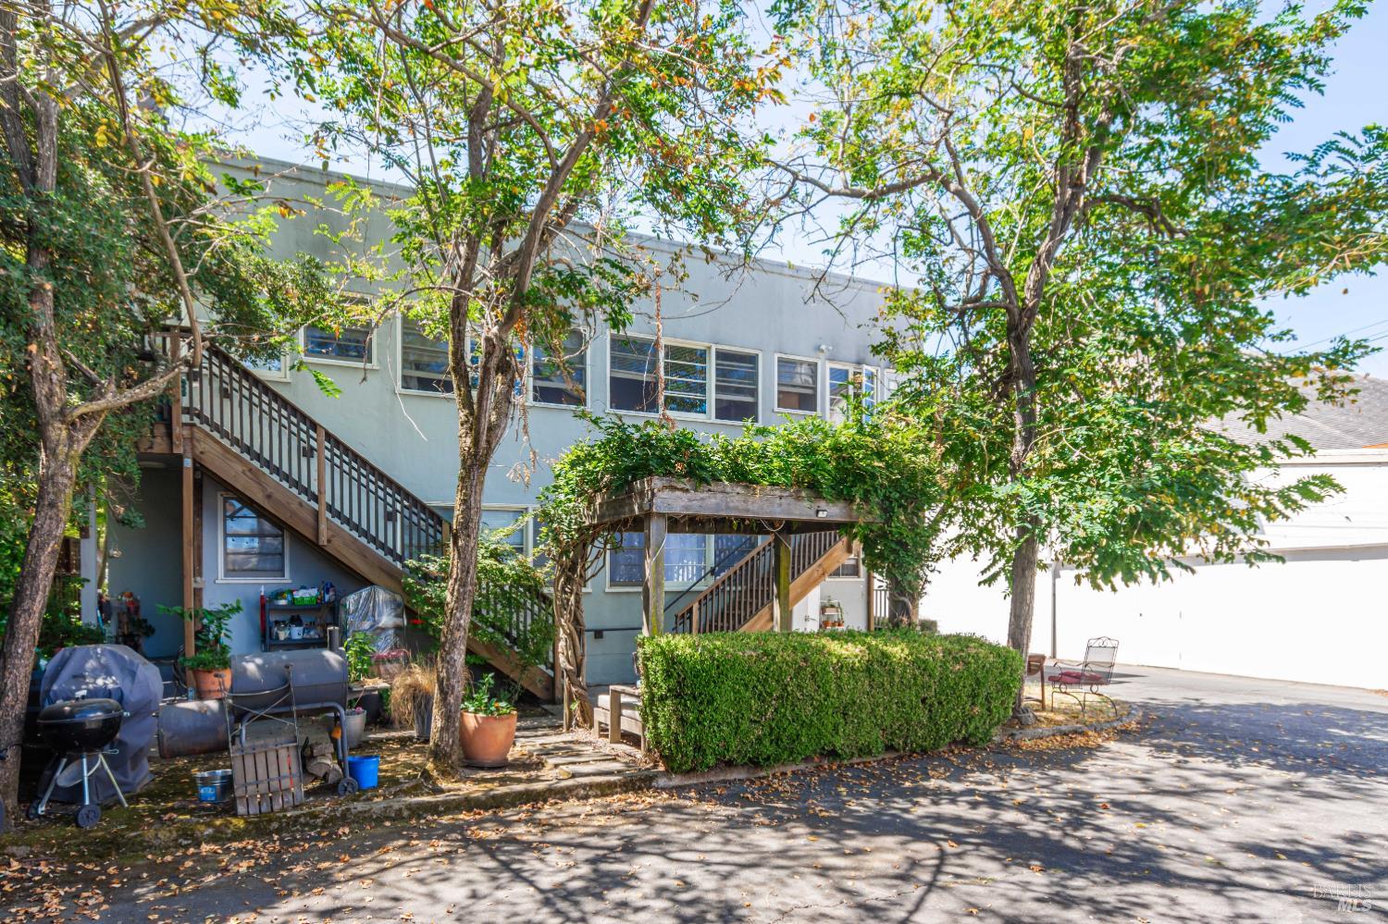
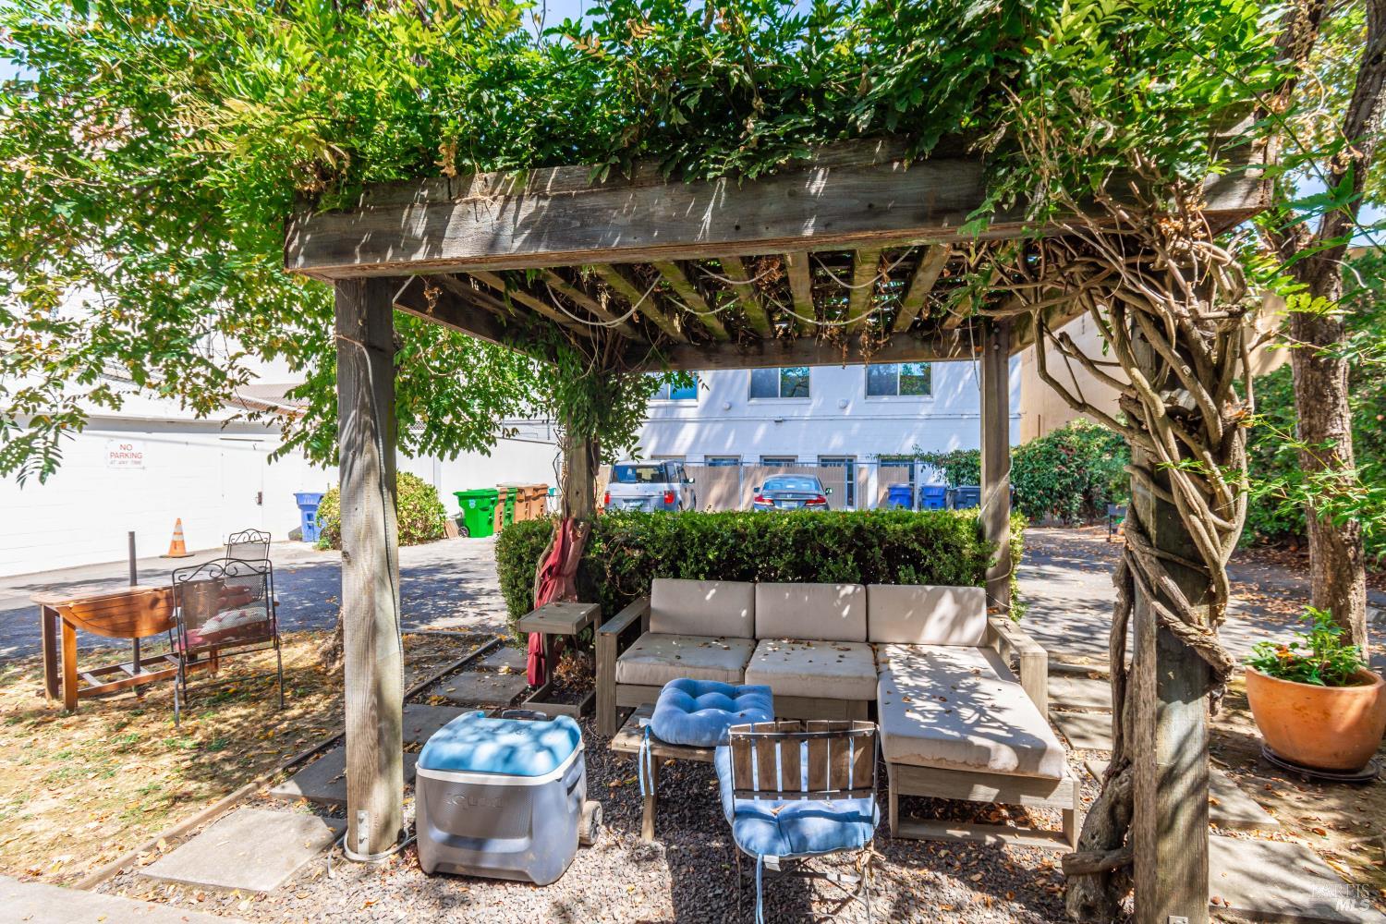
Gray multi-level building with wooden stairs, a vine-covered pergola, and a shaded patio.
Patio seating beneath a vine-covered pergola beside exterior stairs and a garage.
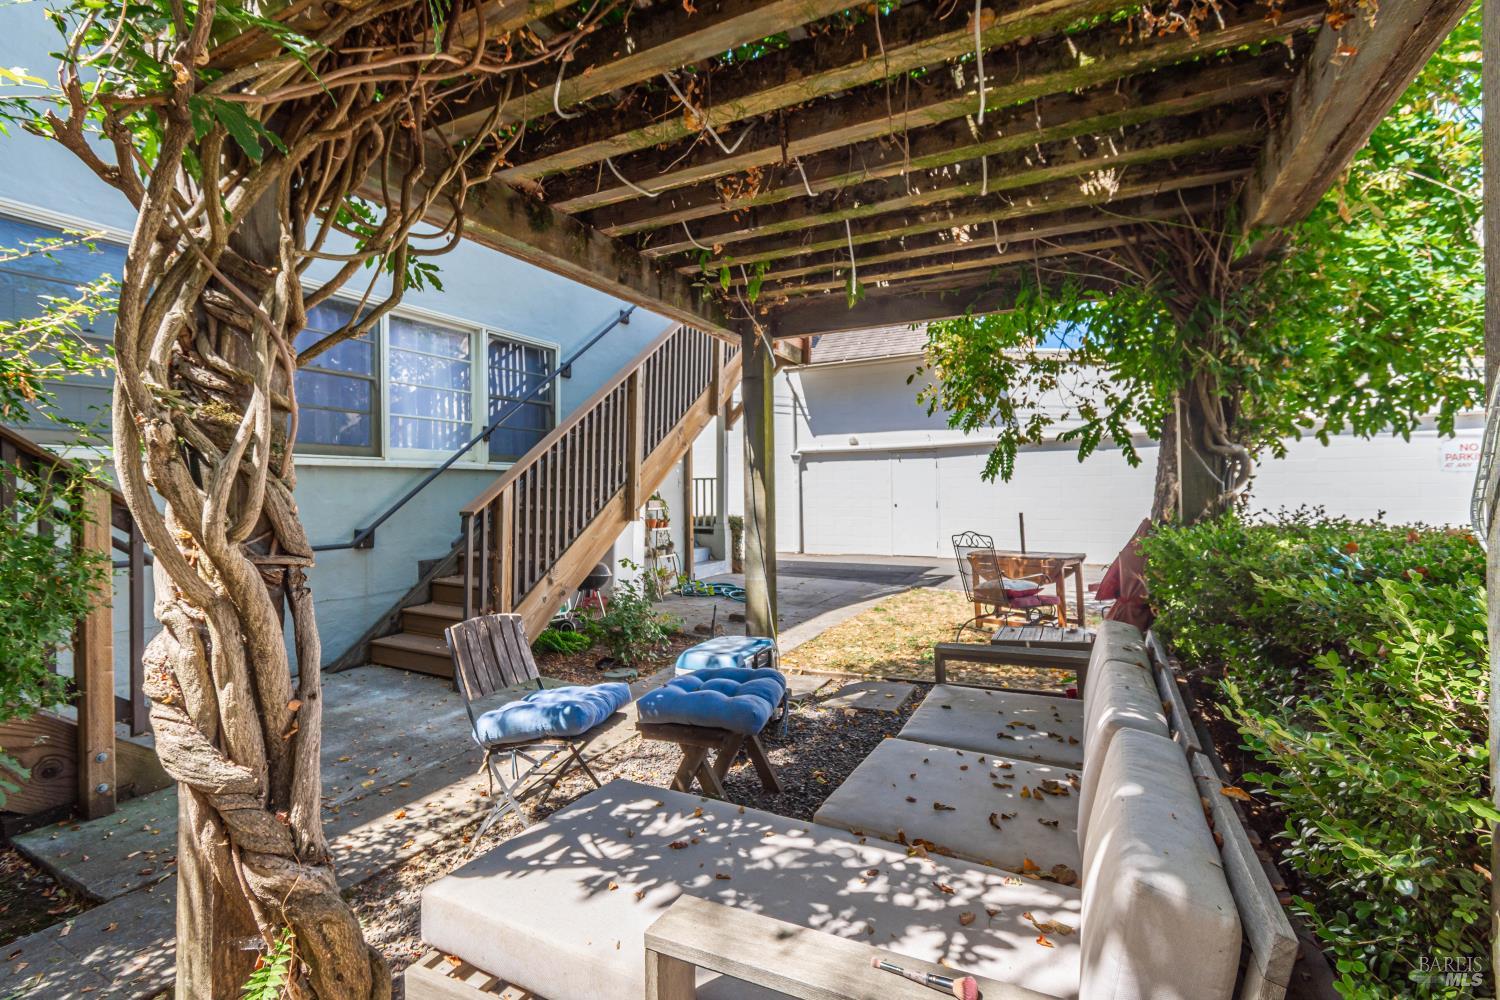
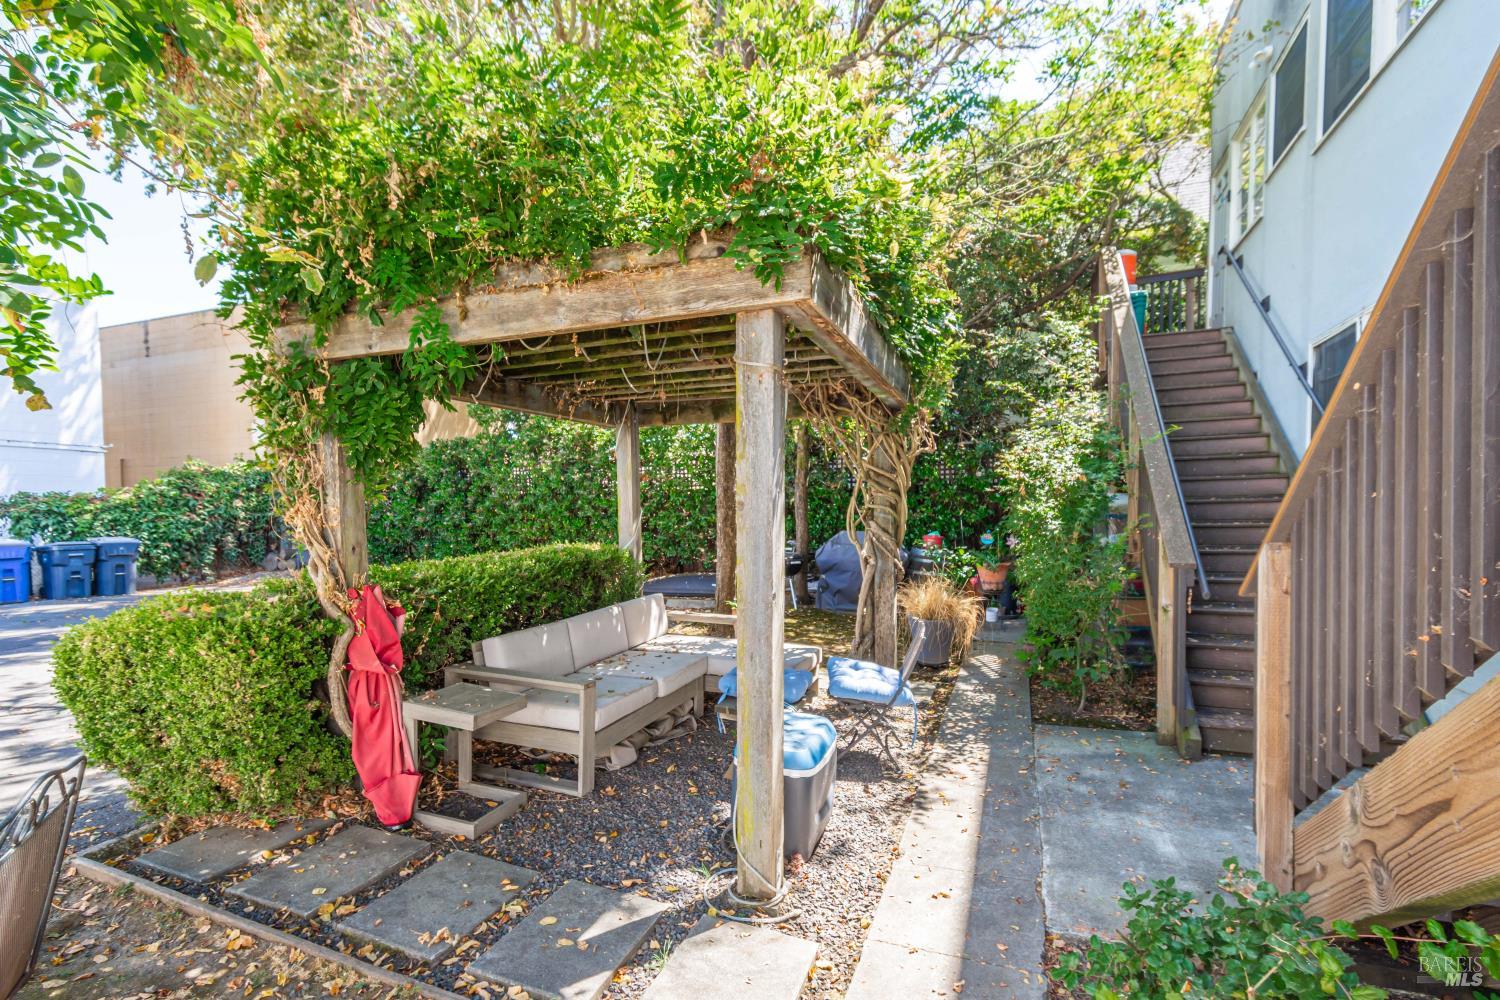
Outdoor patio with vine-covered pergola, cushioned seating, and potted plants beside the house.
Outdoor patio beneath a leafy pergola, furnished with a sectional sofa and chairs beside a portable spa.
Aerial view of downtown Napa with a church steeple in the foreground and mountains beyond.
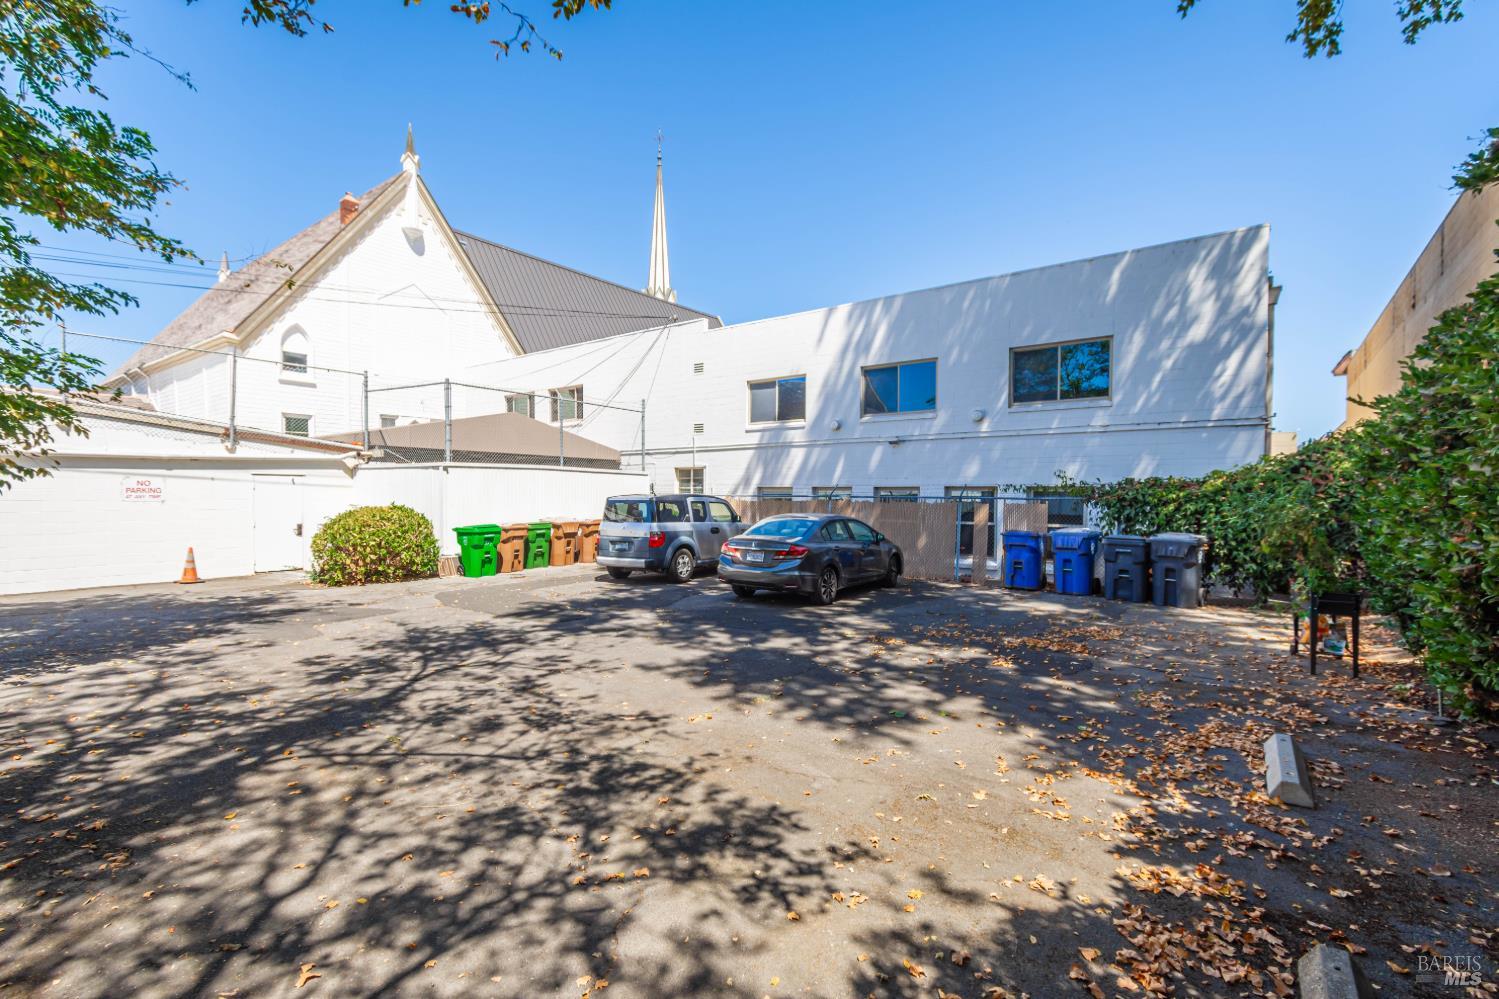
Rear parking area beside a white building, with parked cars, recycling bins, and a church steeple behind it.
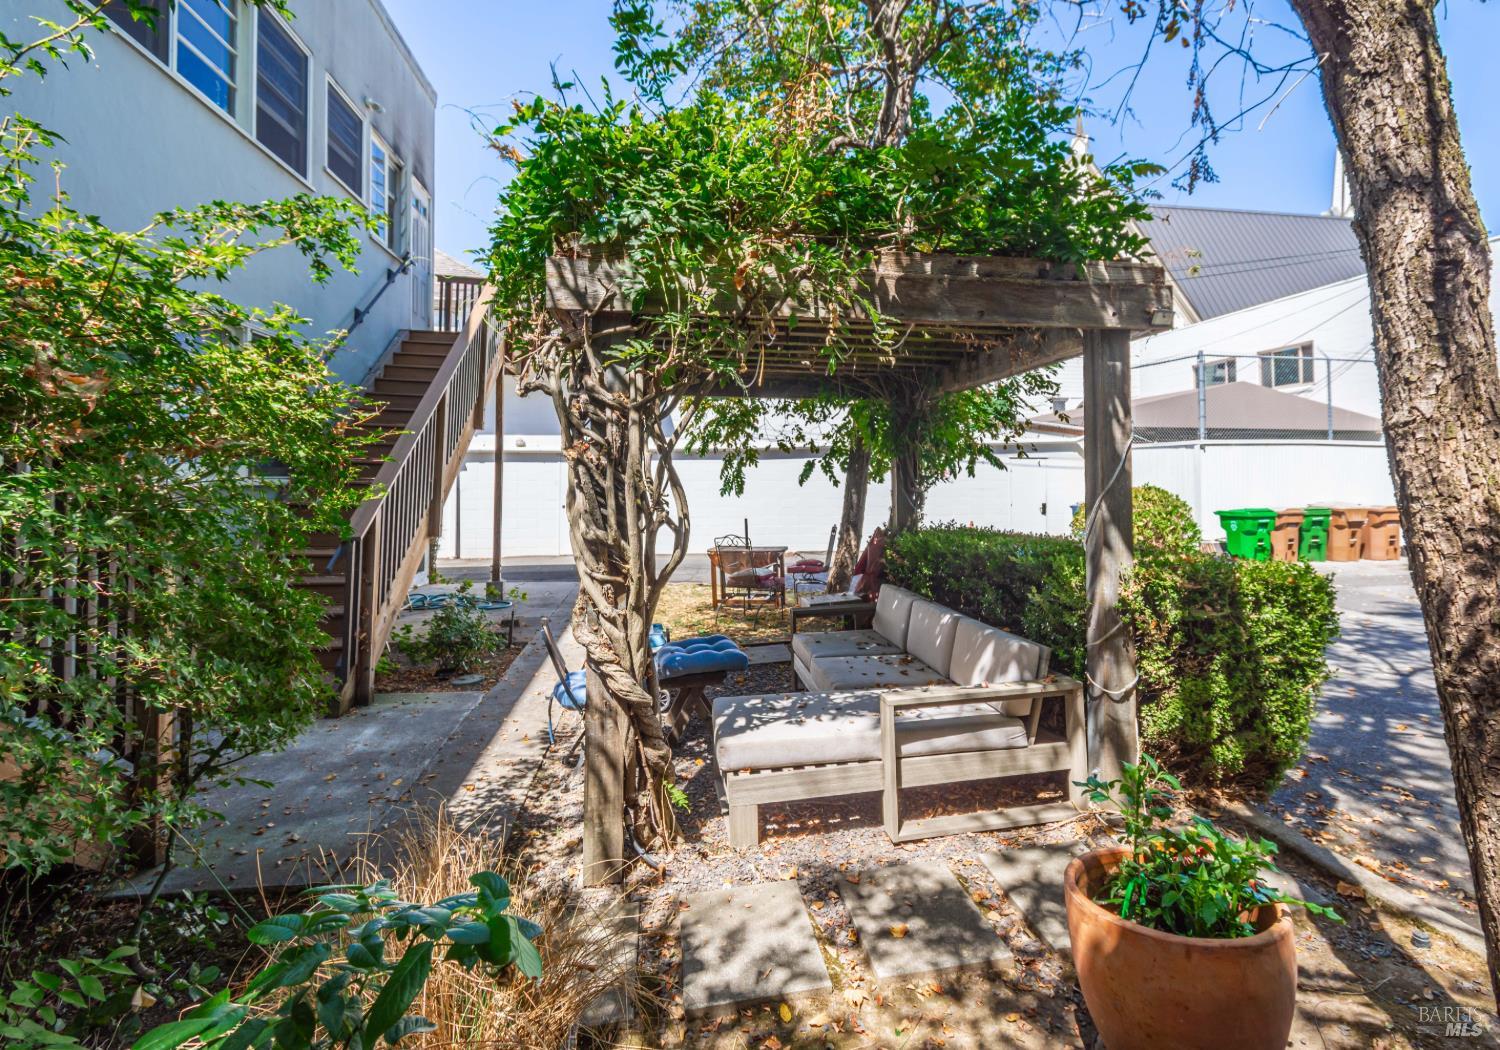
Backyard patio with a leafy pergola, outdoor seating, and stairs beside the house.
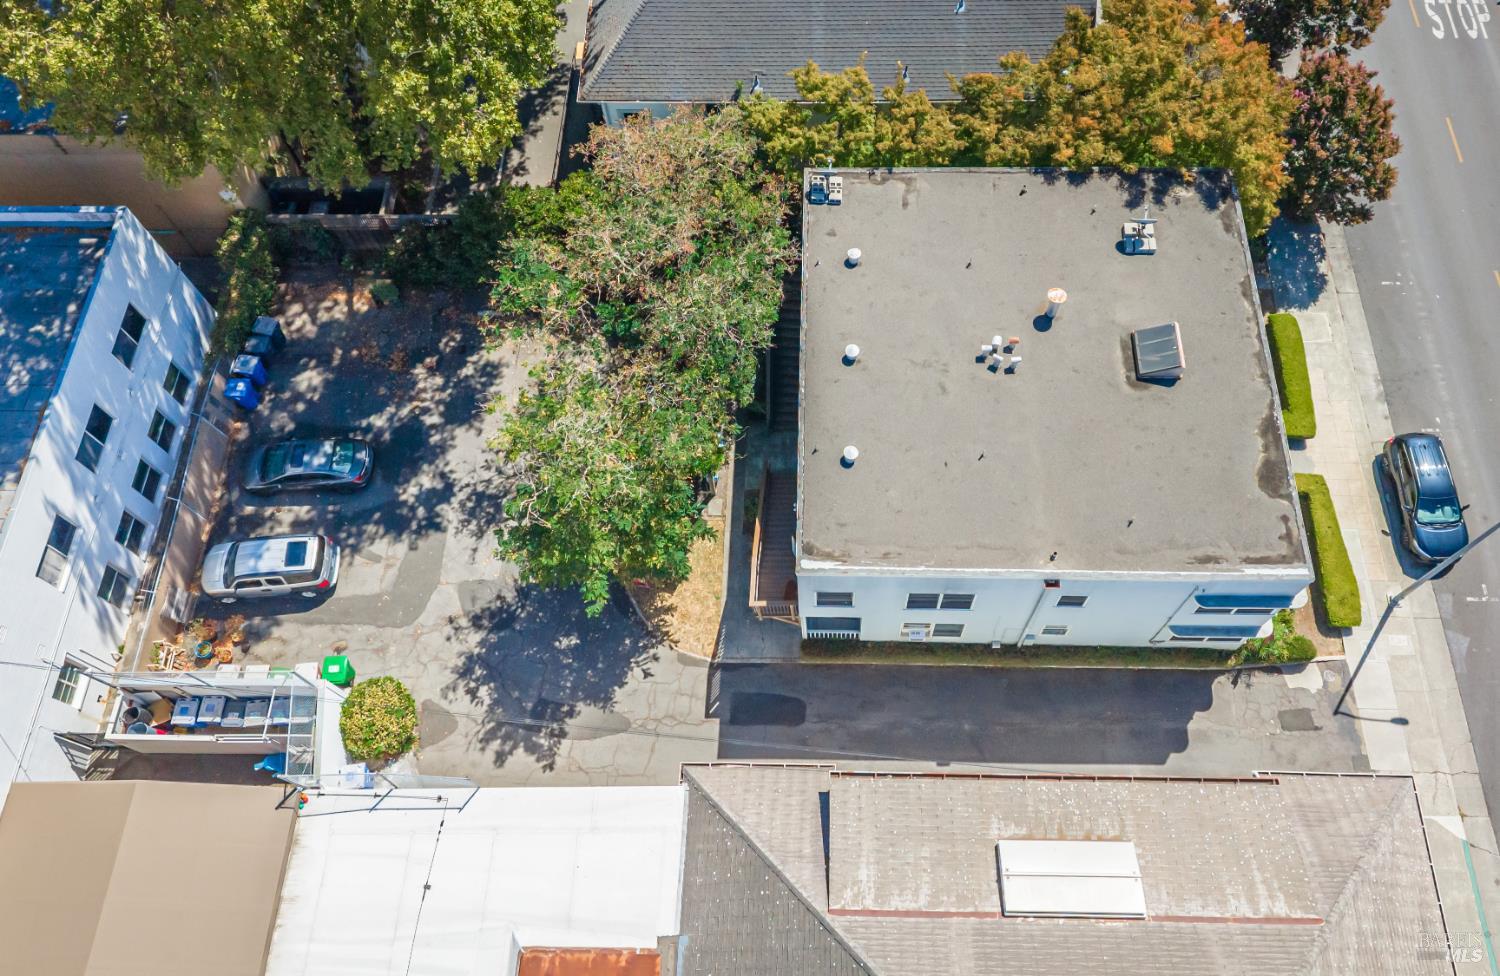
Aerial view of a flat-roofed building beside a tree-shaded parking area and street.
Pale blue building with a red entrance, round window, and neatly trimmed hedges.
SEE ALL PHOTOS
White stucco building entrance with a red door marked 720, glass-block windows, and concrete steps.
Pale blue building with a round window, red entrance door, and neatly trimmed hedges.
Aerial view of a light-blue multi-story building with a red entrance awning and landscaped frontage.
Aerial view of downtown Napa with a red map pin marking 720 Franklin Street.
Entry hall with an open red door marked 720 and a staircase with wood treads.
Interior stairwell with wood-tread stairs, a wooden handrail, and a fire extinguisher.
Interior staircase with white railings, wood treads, and an entry door beneath the landing.
Furnished living room with blue-green walls, fireplace, patterned red rug, and light gray sectional sofa.
Living room with a gray sectional, sage green walls, and a large red patterned rug.
Kitchen with white cabinetry, a speckled countertop, gas range, and red floral runner.
Kitchen with white cabinets, granite counters, and a gas range beside a red floral runner.
Kitchen with white cabinets, granite counters, and a white gas range.
Dining area with a colorful tablecloth, vintage posters, and a sheer-curtained window.
Kitchen and dining area with white cabinets, a colorful tablecloth, and large windows.
Bedroom with a wooden bed, hardwood floors, ceiling fan, and large curtained windows.
Bedroom with a wooden bed, patterned bedding, curtained windows, and a white ceiling fan.
Bathroom with a large white sink, toilet, frosted windows, and a pale leaf-pattern shower curtain.
Bathroom with peach tile around the bathtub, frosted windows, and a large white sink.
Floor plan showing a family room, bedroom, bathroom, kitchen, dining room, mudroom, and laundry room.
Two-story white stucco building with projecting corner windows, a round window, and landscaped entrance.
White multi-story building with a large wooden exterior staircase and a shaded patio.
White two-story building with a wooden exterior staircase and balcony beside a tree-shaded driveway.
720 Franklin Street exterior partly screened by mature trees, with balconies and wooden stairs.
Building exterior with brown wooden stairs rising beside a light-colored wall lined with windows.
Rear exterior of a white building with a shaded patio, mature trees, and a paved driveway.
Courtyard with a mature tree, outdoor seating, and a wooden exterior staircase.
Gray multi-level building with wooden stairs, a vine-covered pergola, and a shaded patio.
Patio seating beneath a vine-covered pergola beside exterior stairs and a garage.
Outdoor patio with vine-covered pergola, cushioned seating, and potted plants beside the house.
Outdoor patio beneath a leafy pergola, furnished with a sectional sofa and chairs beside a portable spa.
Aerial view of downtown Napa with a church steeple in the foreground and mountains beyond.
Rear parking area beside a white building, with parked cars, recycling bins, and a church steeple behind it.
Backyard patio with a leafy pergola, outdoor seating, and stairs beside the house.
Aerial view of a flat-roofed building beside a tree-shaded parking area and street.
Pale blue building with a red entrance, round window, and neatly trimmed hedges.
Active Under Contract

720 Franklin Street

720 Franklin Street, Napa, CA 94559

$1,495,000
Distinctive Art Deco quadplex ideally located in the heart of downtown Napa. Rich in vintage character, this unique property features 4 - one bedroom, one bath residences ~ two at street level and two on the second floor offering an appealing combination of architectural charm, functional living spaces and a highly desirable central location. Each residence showcases hardwood flooring, vintage kitchen cabinetry, updated countertops and charming retro-tiled bathrooms with tub/shower combinations. Dedicated dining areas complement the kitchens, while individual laundry rooms add everyday convenience. Each unit also enjoys rear access to either a private patio or balcony, providing valuable outdoor space. The building's signature Art Deco details including clean architectural lines, curved accents, a distinctive circular window and period stylinggive the property a personality rarely found in conventional multifamily properties. A paved off-street parking area further enhances the property's appeal. Located just blocks from the energy of downtown Napa, residents enjoy convenient access to acclaimed restaurants, tasting rooms, cafes, shopping, entertainment and the Napa Riverfront. The central location offers the opportunity to experience much of Napa's vibrant downtown lifestyle on foot. With 4 individual residences, off-street parking, vintage architectural character and an exceptional downtown setting, 720 Franklin Street presents a rare opportunity to own a distinctive multifamily property in the heart of Napa.

7
beds

8
baths

956 Sq.Ft. LIVING AREA

7,414 Sq.Ft. lot

Ellen Politz

Ellen Politz

Features & Amenities

Interior

  • total bedrooms7
  • Total bathrooms8
  • full bathrooms8
  • Laundry room In Unit
  • Flooring Tile, Wood
  • APPLIANCES Free-Standing Gas Range, Free-Standing Refrigerator

Area & Lot

  • Status Active Under Contract
  • Living Area956 Sq.Ft.
  • Lot Area7,414 Sq.Ft.
  • MLS® ID326076010
  • TypeMulti-Family
  • NeighborhoodNapa
  • Architecture StylesArt Deco
  • View DescriptionDowntown

Exterior

  • water SourcePublic
  • roofTar/Gravel
  • lot featuresLandscape Back, Landscape Front
  • parkingOff Street, Open, On Street, Uncovered
  • HEAT TYPECentral
  • AIR CONDITIONINGWindow Unit(s)
  • sewerPublic Sewer
  • security FeaturesCarbon Monoxide Detector(s), Smoke Detector(s)

Financial

  • Sales Price$1,495,000
Pale blue building with a round window, red entrance door, and neatly trimmed hedges.

Schedule a Showing

I would love to show you this beautiful property. Please select your preferred date and time below. I will be in touch shortly to confirm your appointment.

Schedule a Showing

I would love to show you this beautiful property. Please select your preferred date and time below. I will be in touch shortly to confirm your appointment.

Thank you for your interest in 720 Franklin Street, Napa, CA 94559. We are reviewing your request and will be in touch shortly!

Mortgage Calculator

Estimate your monthly mortgage payment, including the principal and interest, property taxes, and HOA. Adjust the values to generate a more accurate rate.

All estimates are provided for informational purposes only. Actual amounts may vary.
$0,000 Your Payment 20 15 65
$0,000 Your Payment

Napa

Explore

Work With Ellen

I work harder and smarter than anyone in the valley! My background from finance and banking to construction and property management along with skillful negotiations gives me a unique set of skills that translates to exceptional results for you. Whether you're buying or selling, your next chapter starts with me.

Follow Me on Instagram