
Leave a Message

Thank you for your message. We will be in touch with you shortly.

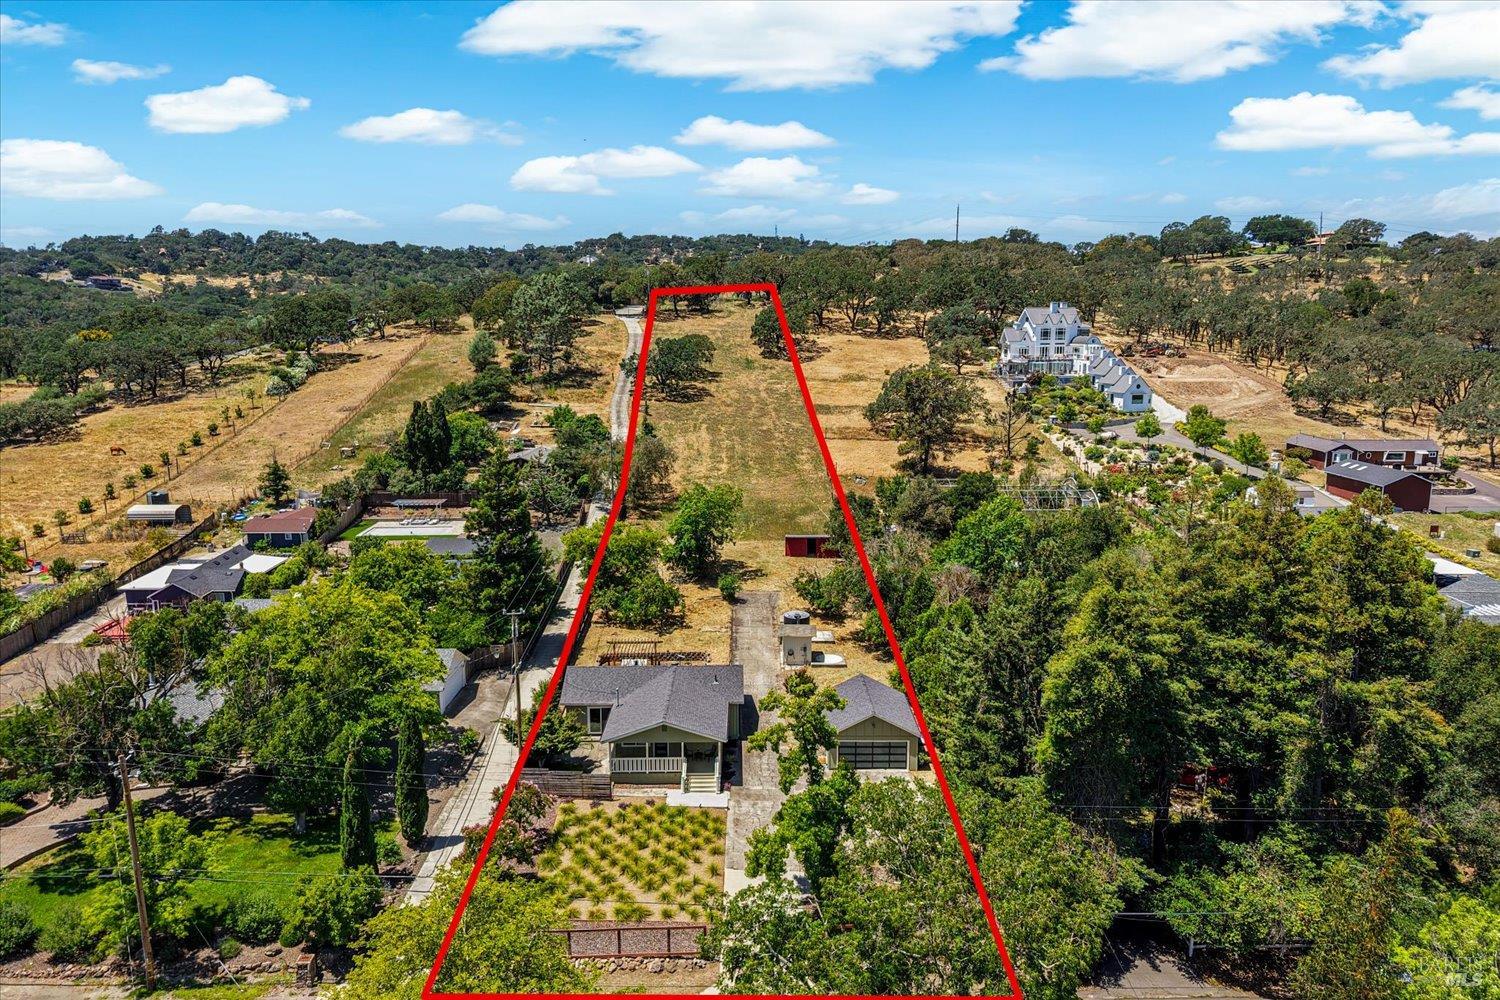
Aerial view of a house and long rural parcel outlined in red.
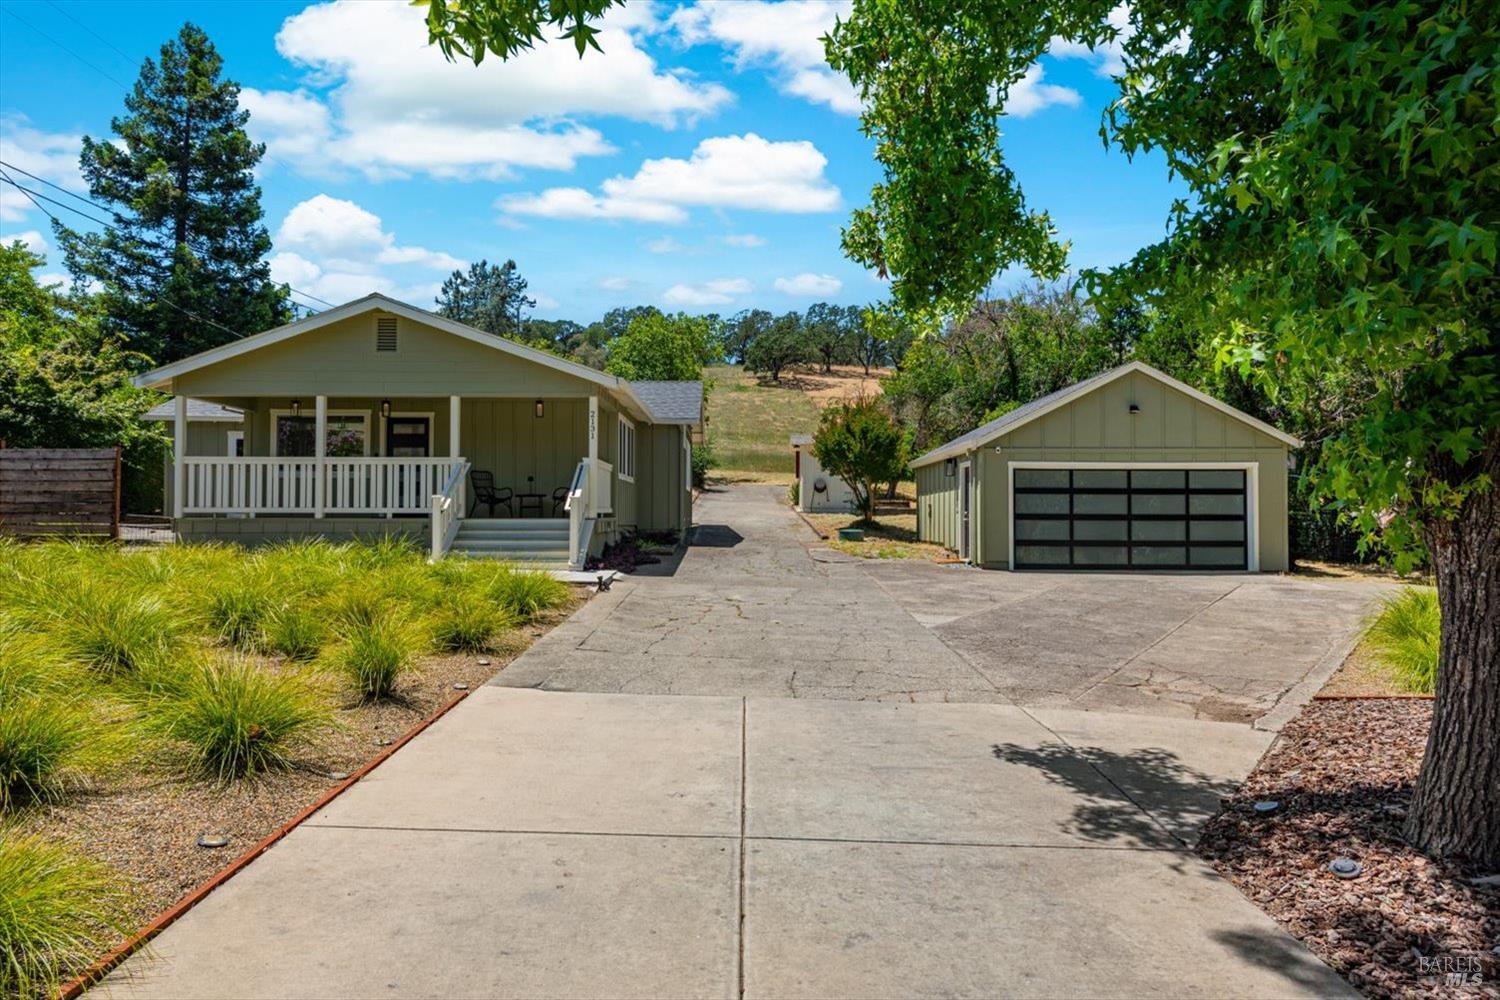
Single-story green house with a covered porch, detached garage, and wide concrete driveway.
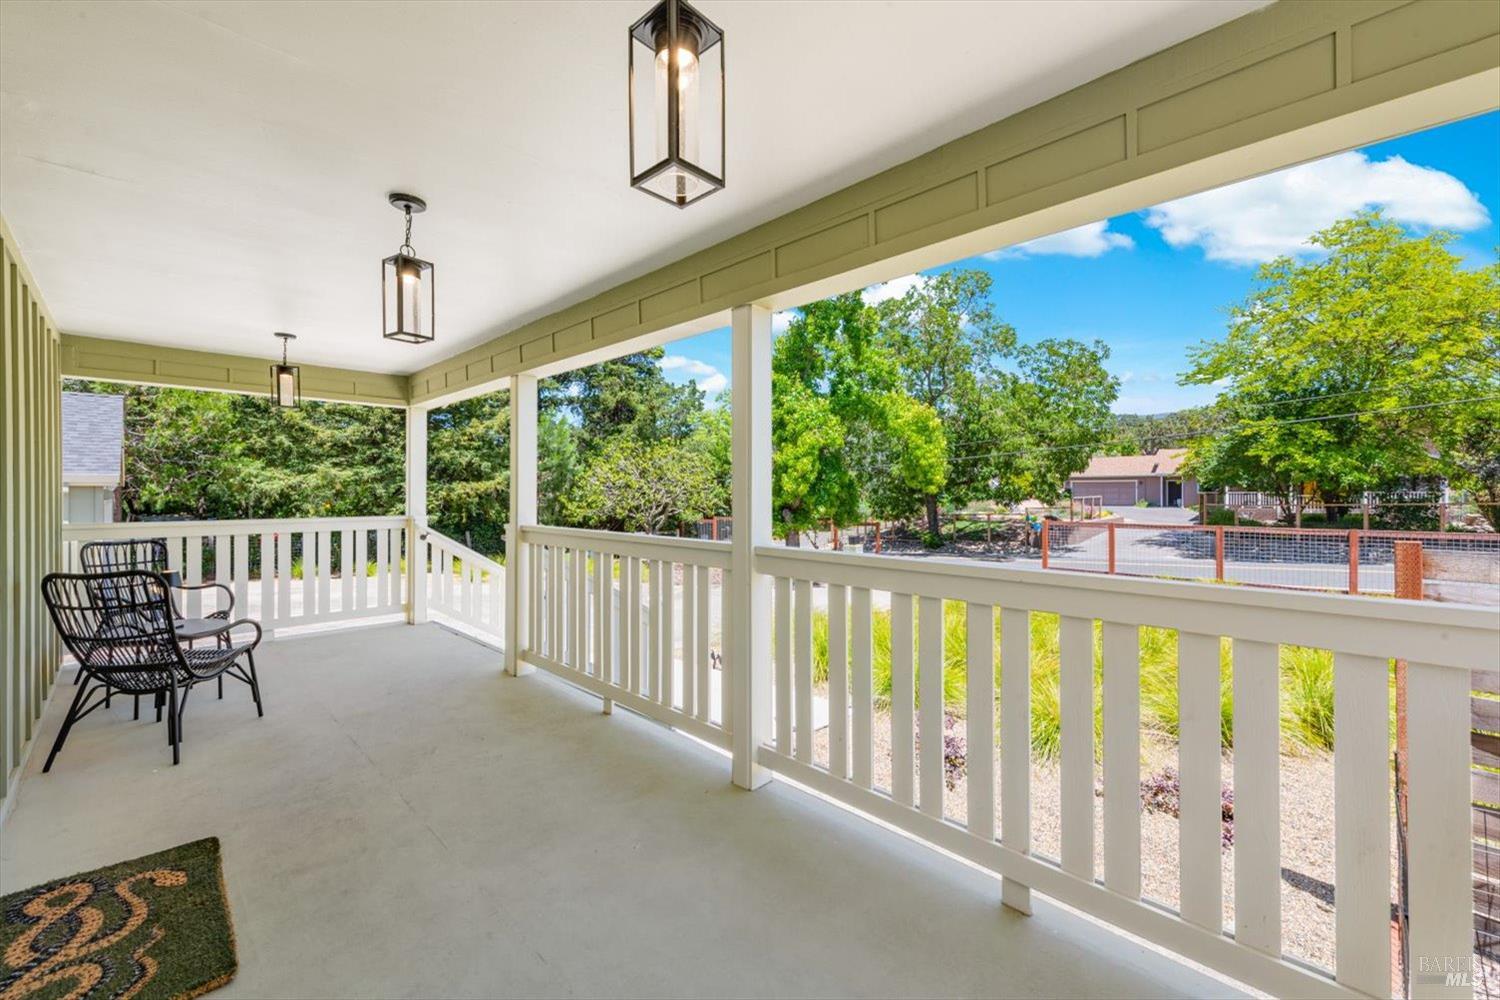
Covered porch with black chairs, white railings, and views of trees and neighboring homes.
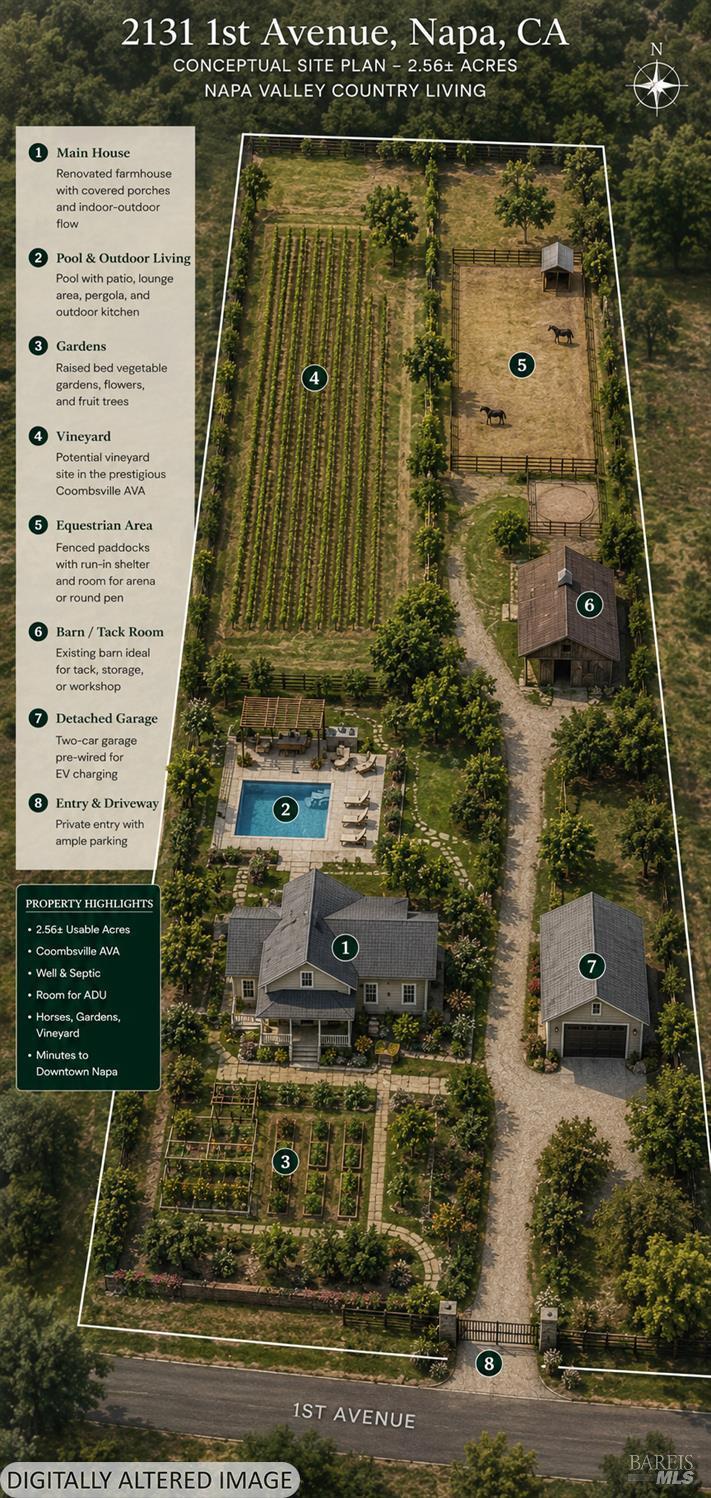
Conceptual aerial site plan showing a Napa farmhouse, pool, gardens, vineyard, paddock, barn, and detached garage.
Infographic comparing 2131 First Avenue’s acreage, country lifestyle, and features with a typical in-town Napa home.
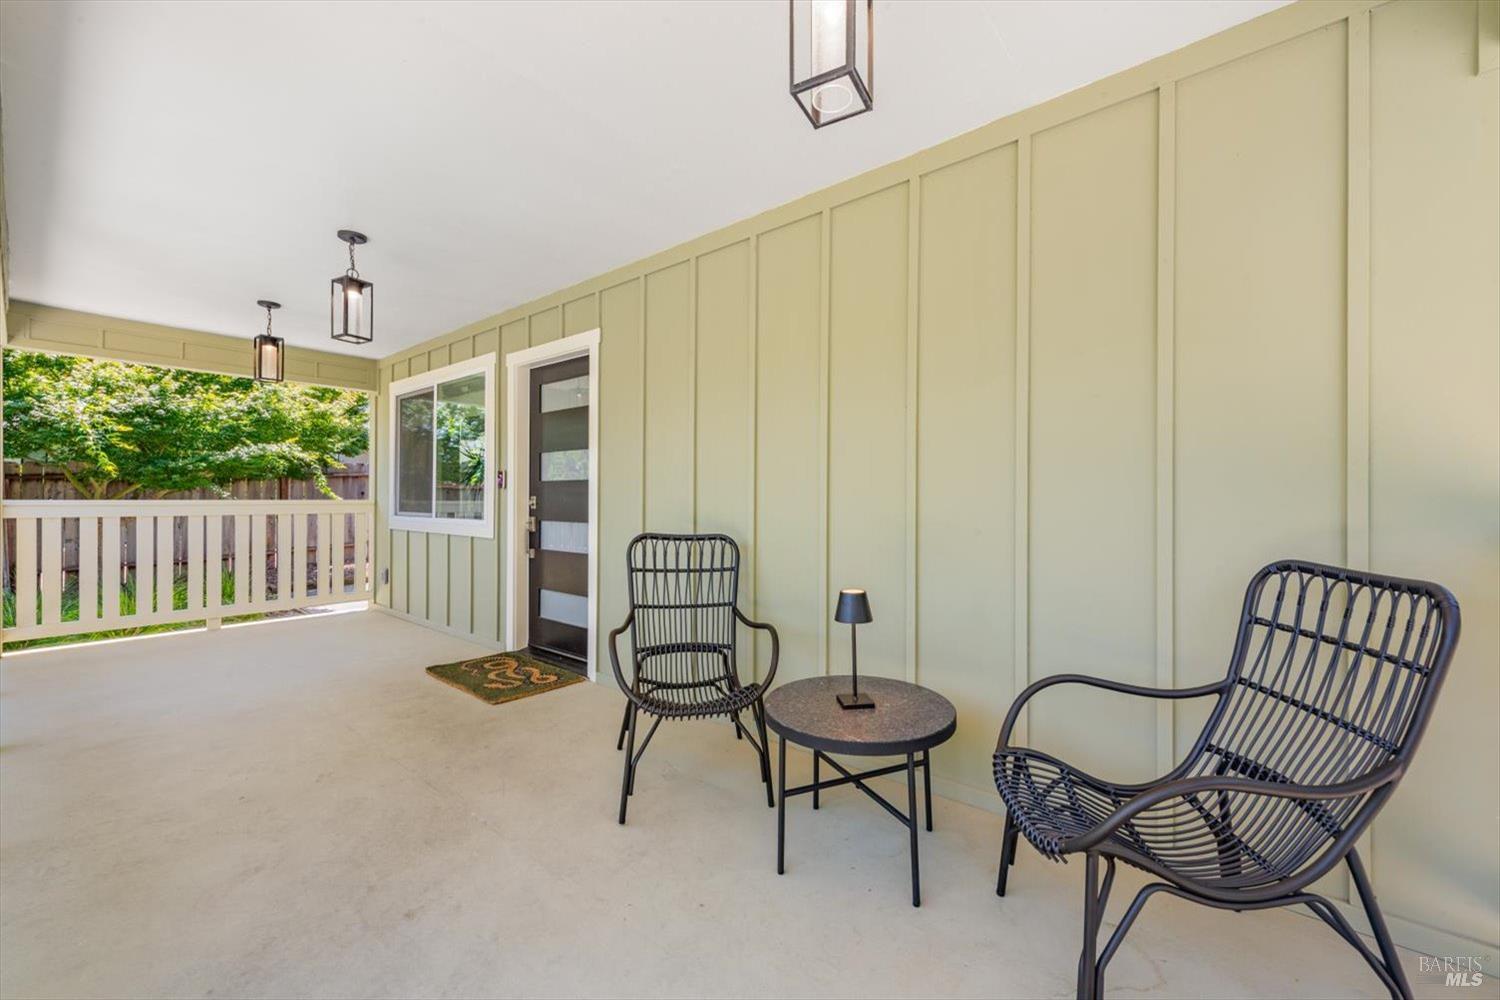
Covered porch with pale green siding, black metal seating, and a white railing.
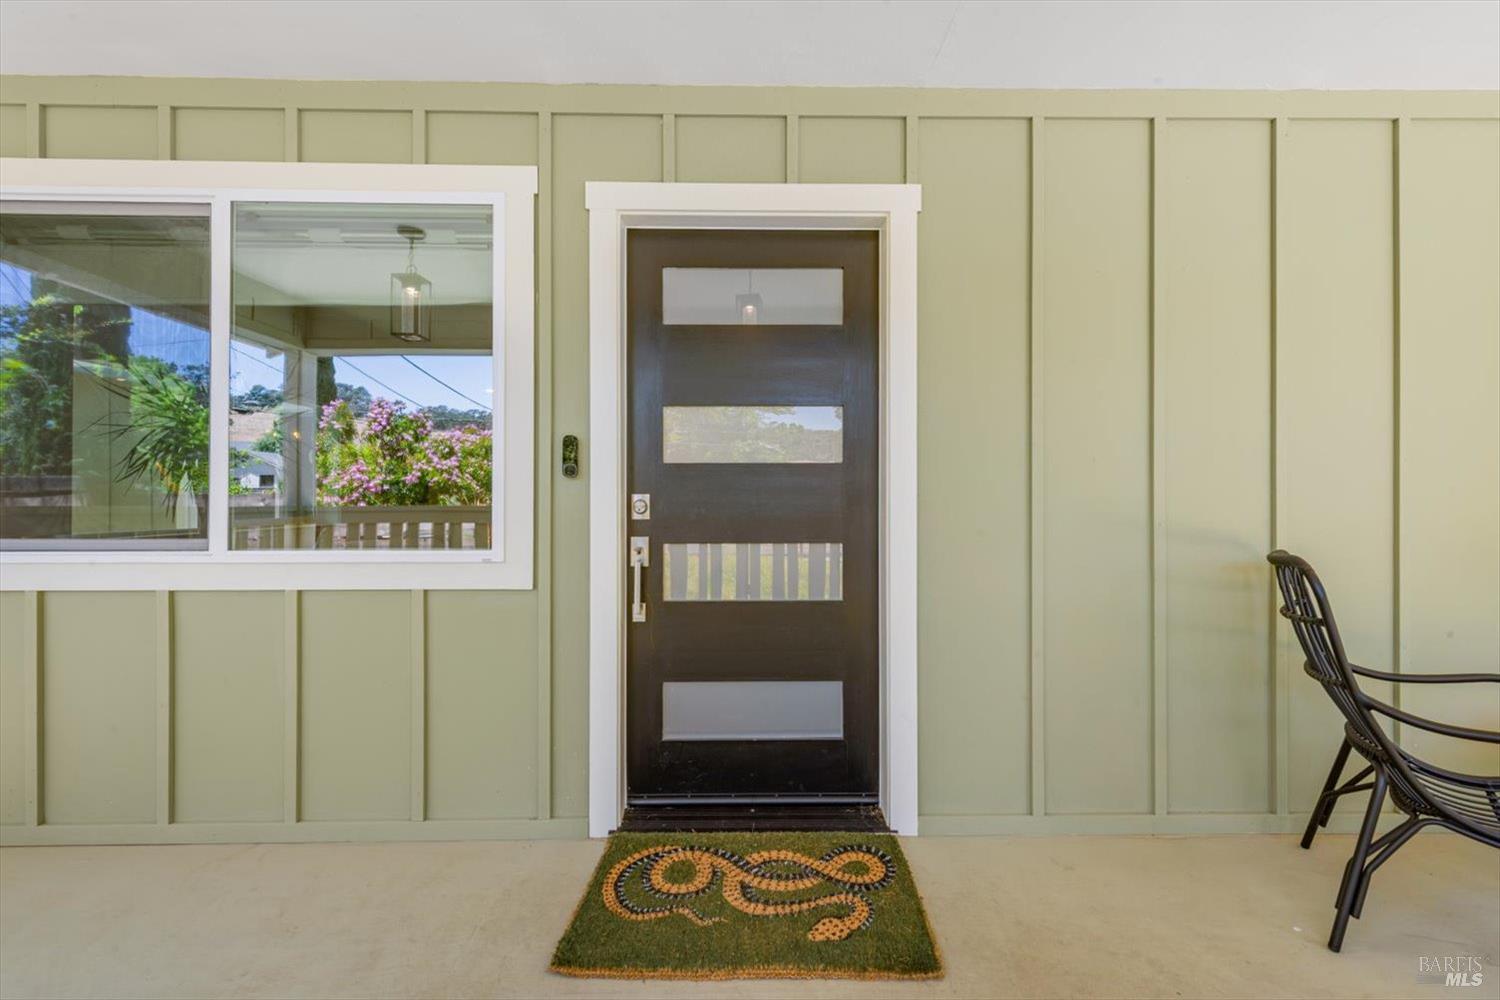
Covered front porch with a dark glass-paneled door, pale green siding, and patterned doormat.
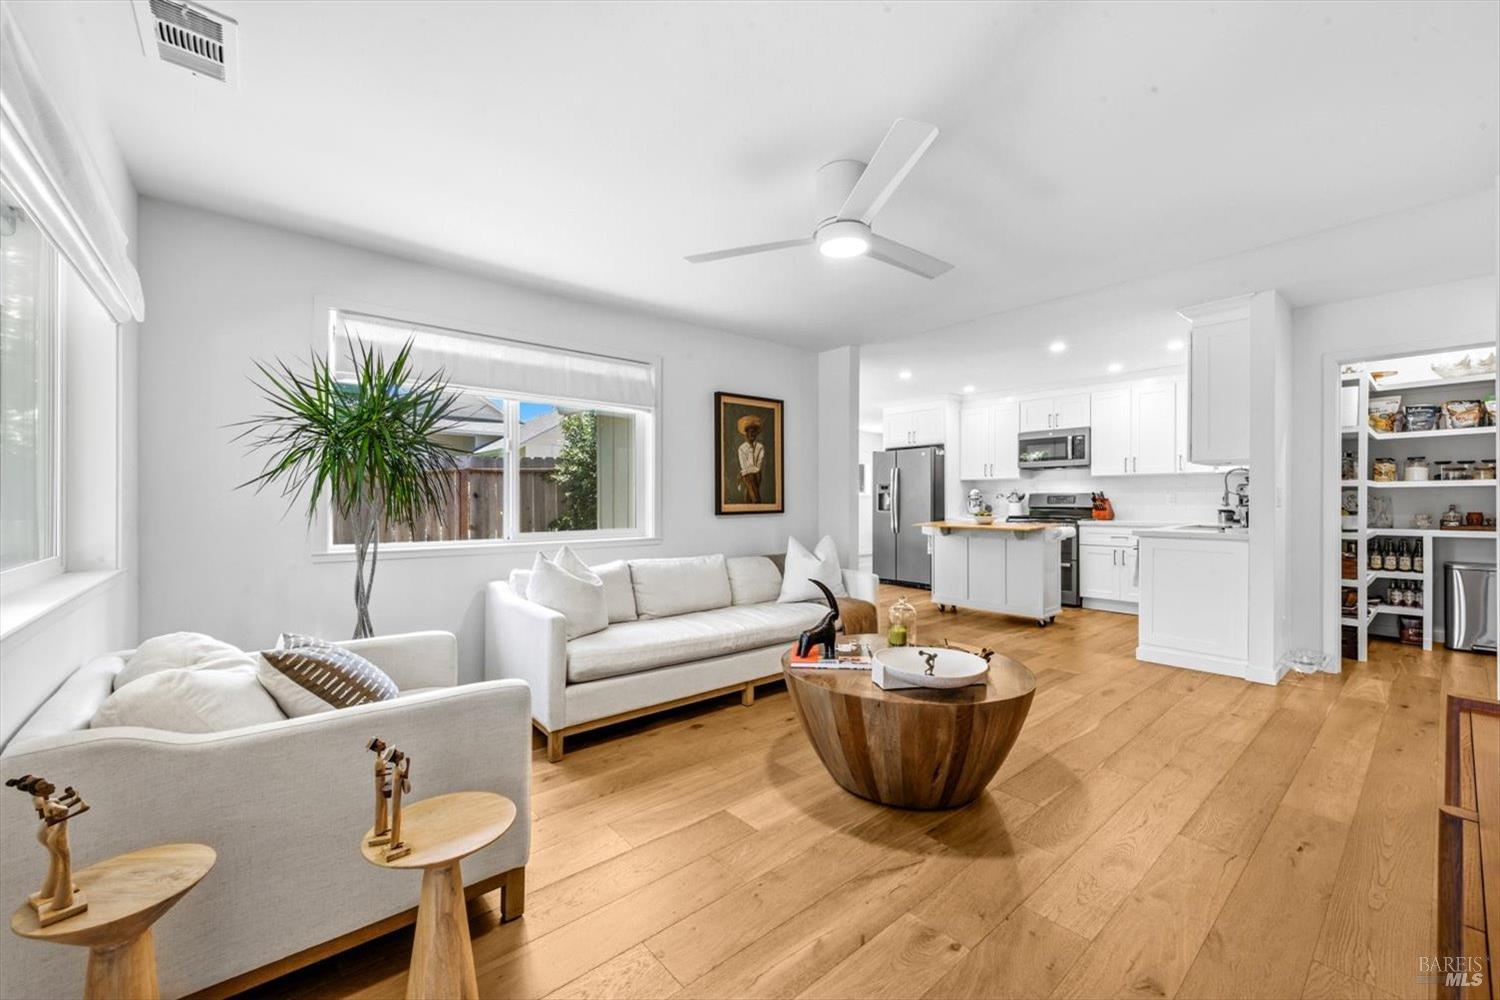
Open-plan living room and kitchen with white sofas, a central island, and warm wood floors.
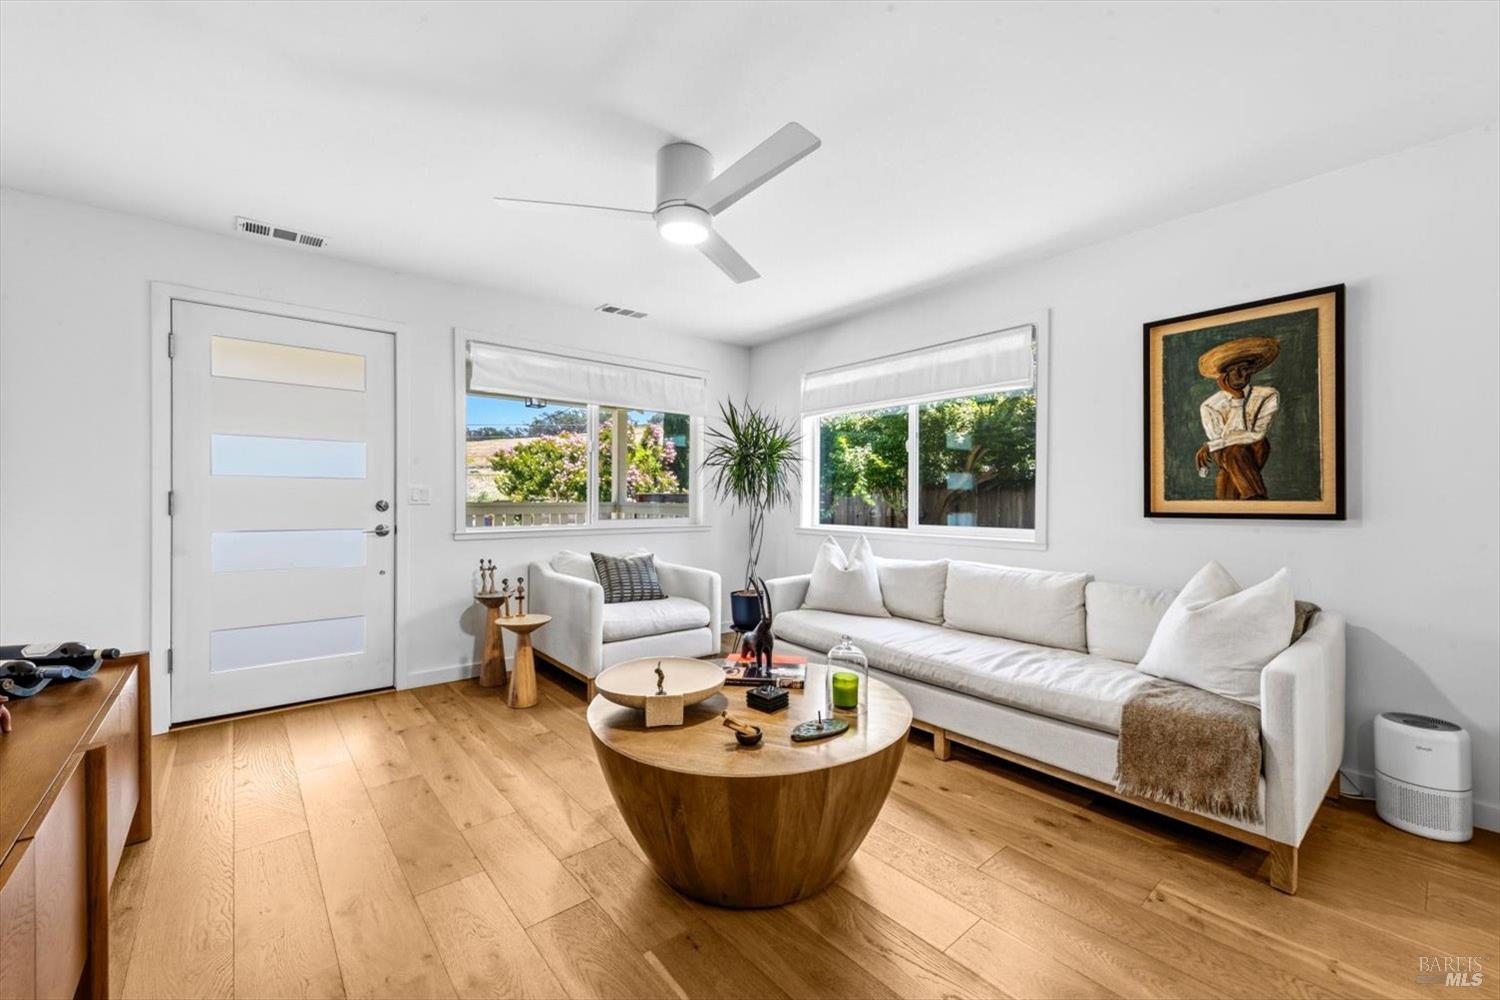
Living room with a white sofa, round wood coffee table, oak floors, and windows overlooking greenery.
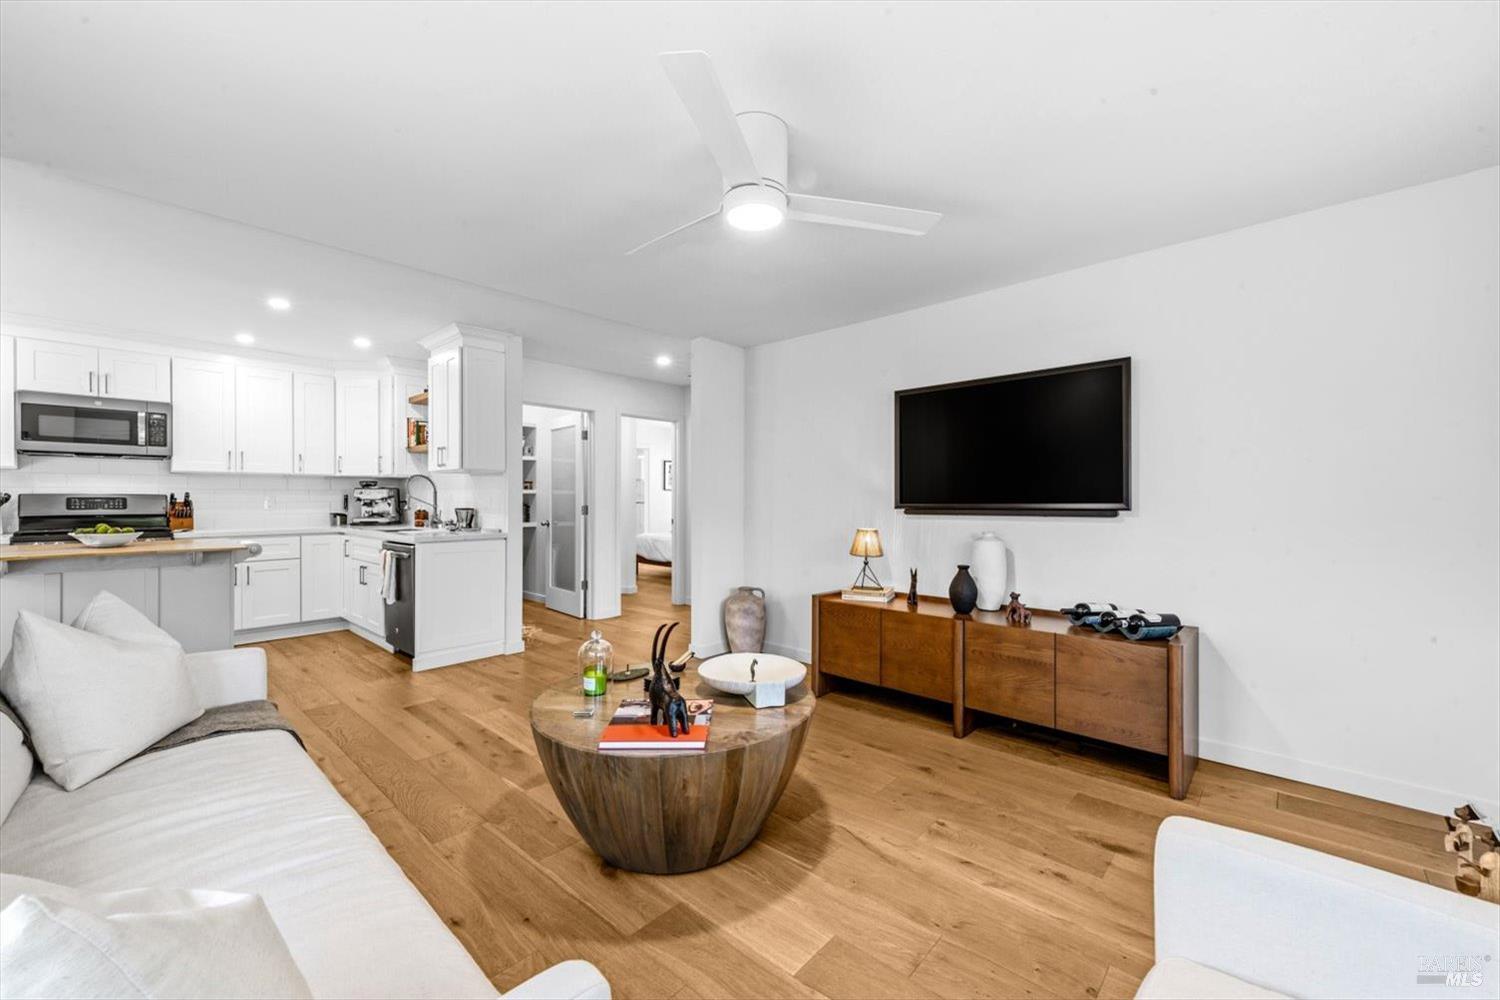
Furnished open-plan living room with white kitchen cabinetry, light hardwood floors, and a wall-mounted television.
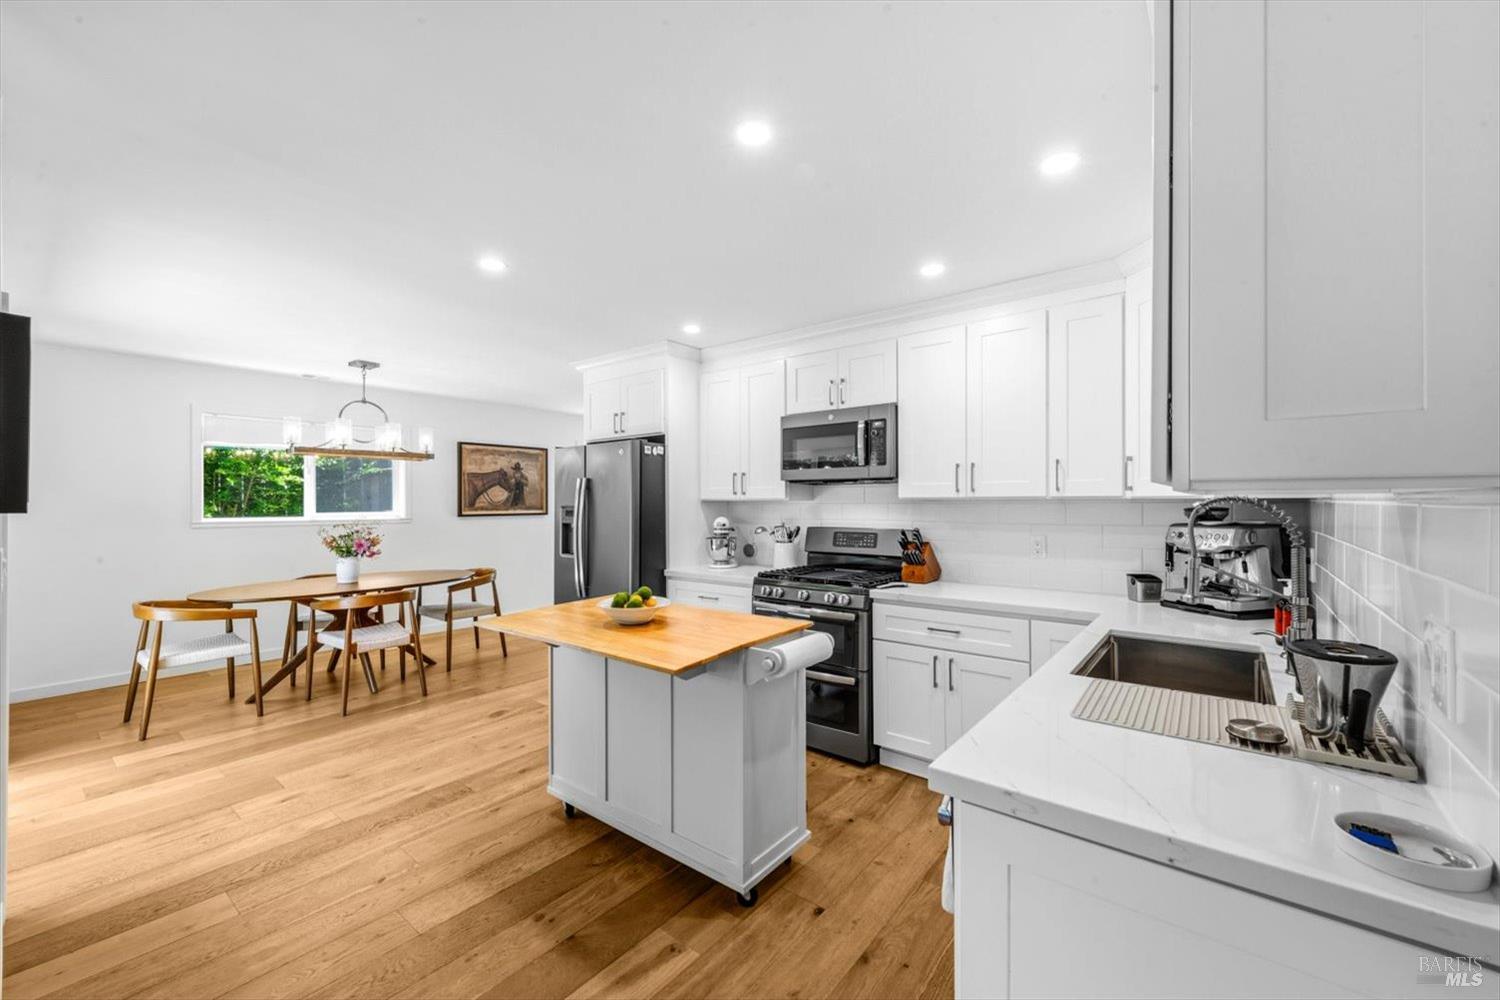
Kitchen with white cabinets, stainless steel appliances, a wood-topped island, and adjoining dining area.
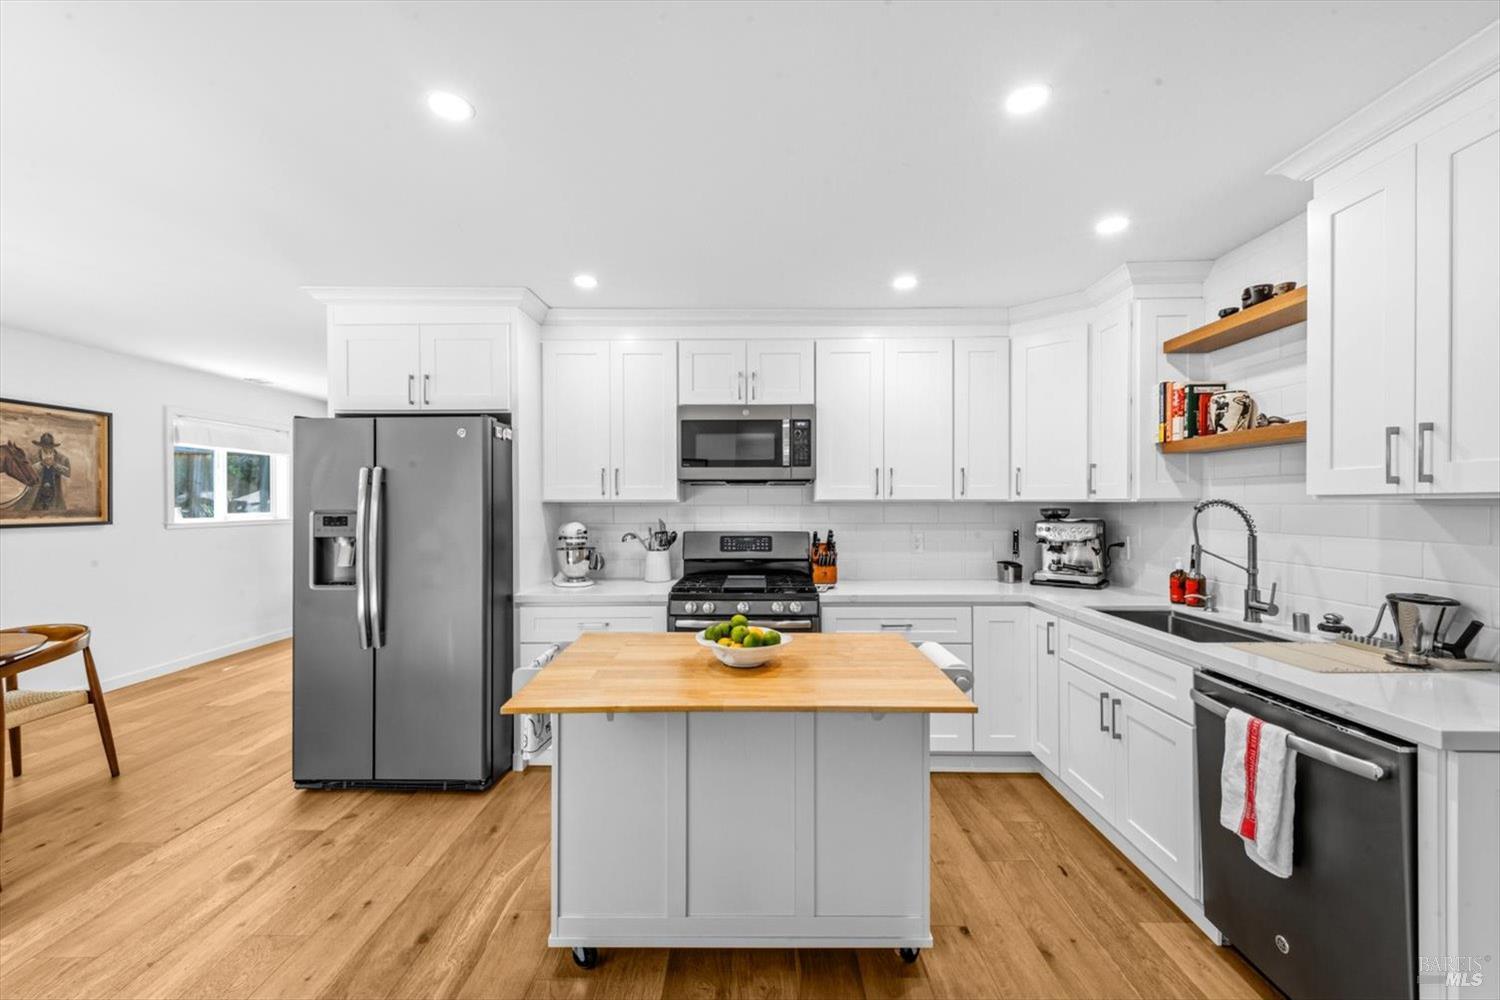
Renovated kitchen with white cabinets, stainless steel appliances, a wood-topped island, and oak flooring.
Bright white kitchen with stainless steel appliances, a wood-topped island, and hardwood floors.
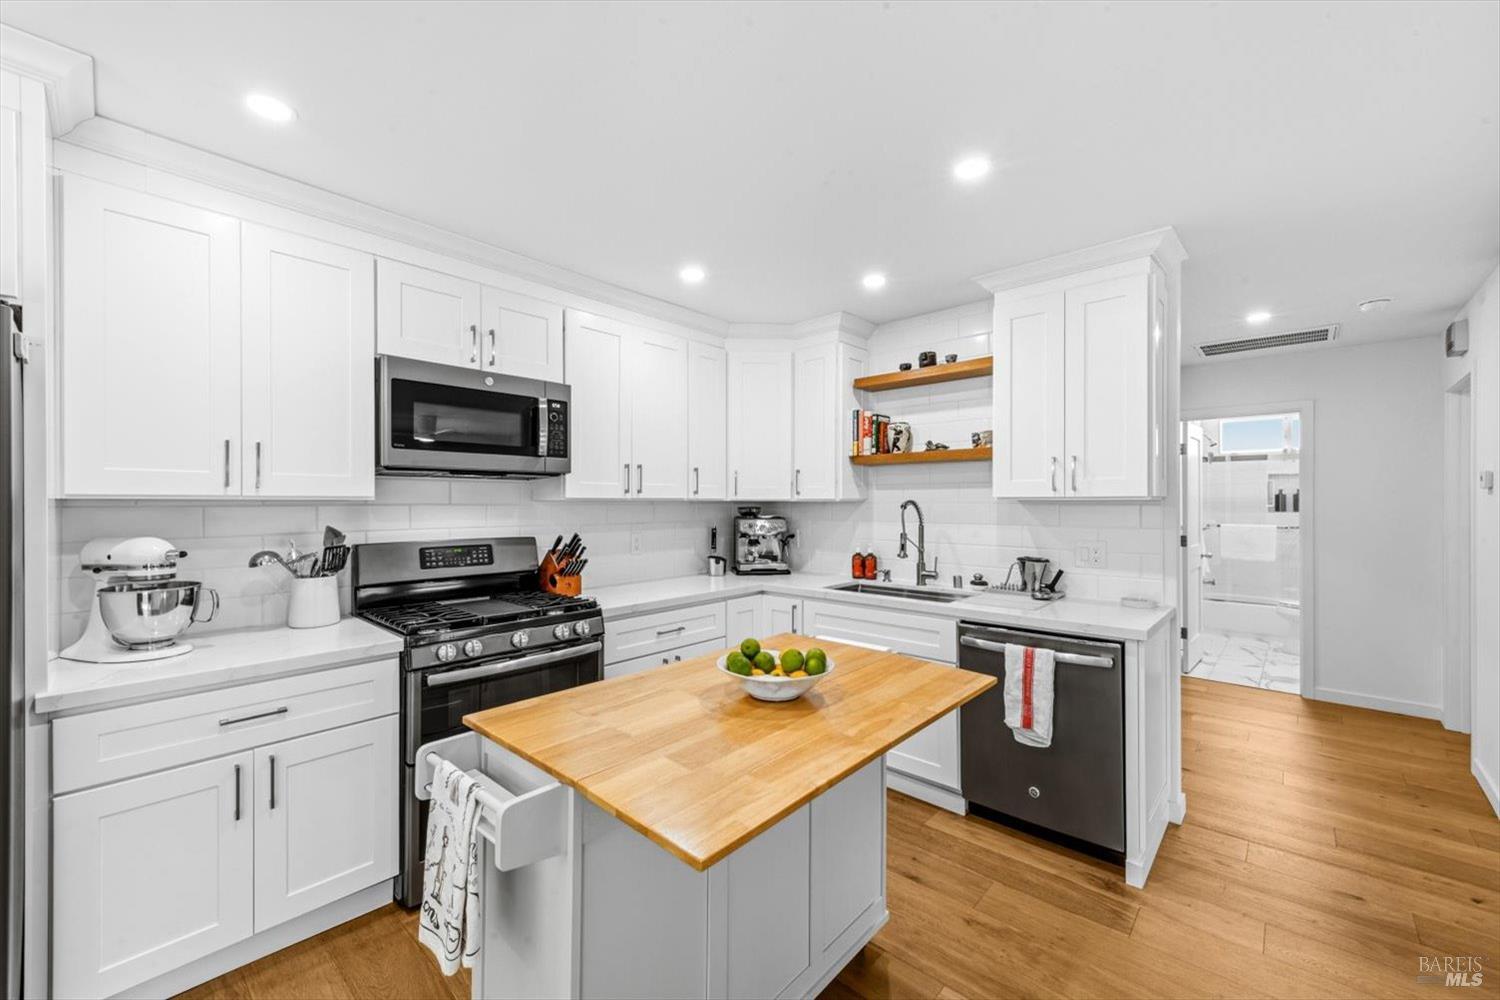
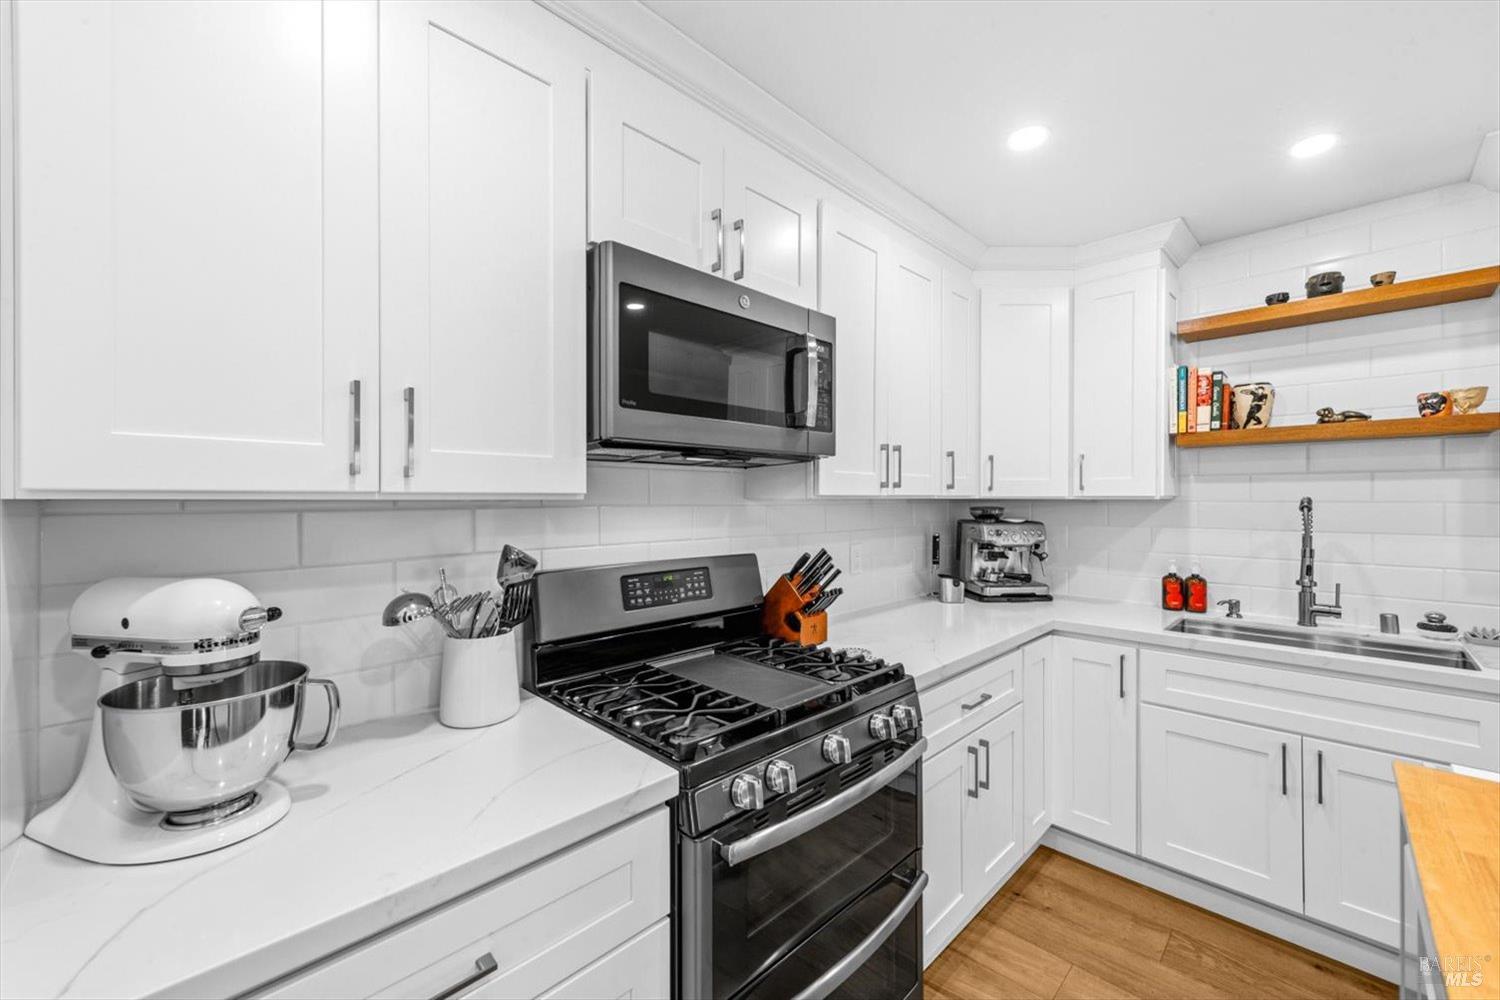
Kitchen with white cabinets, a stainless gas range, open wood shelves, and warm wood floors.
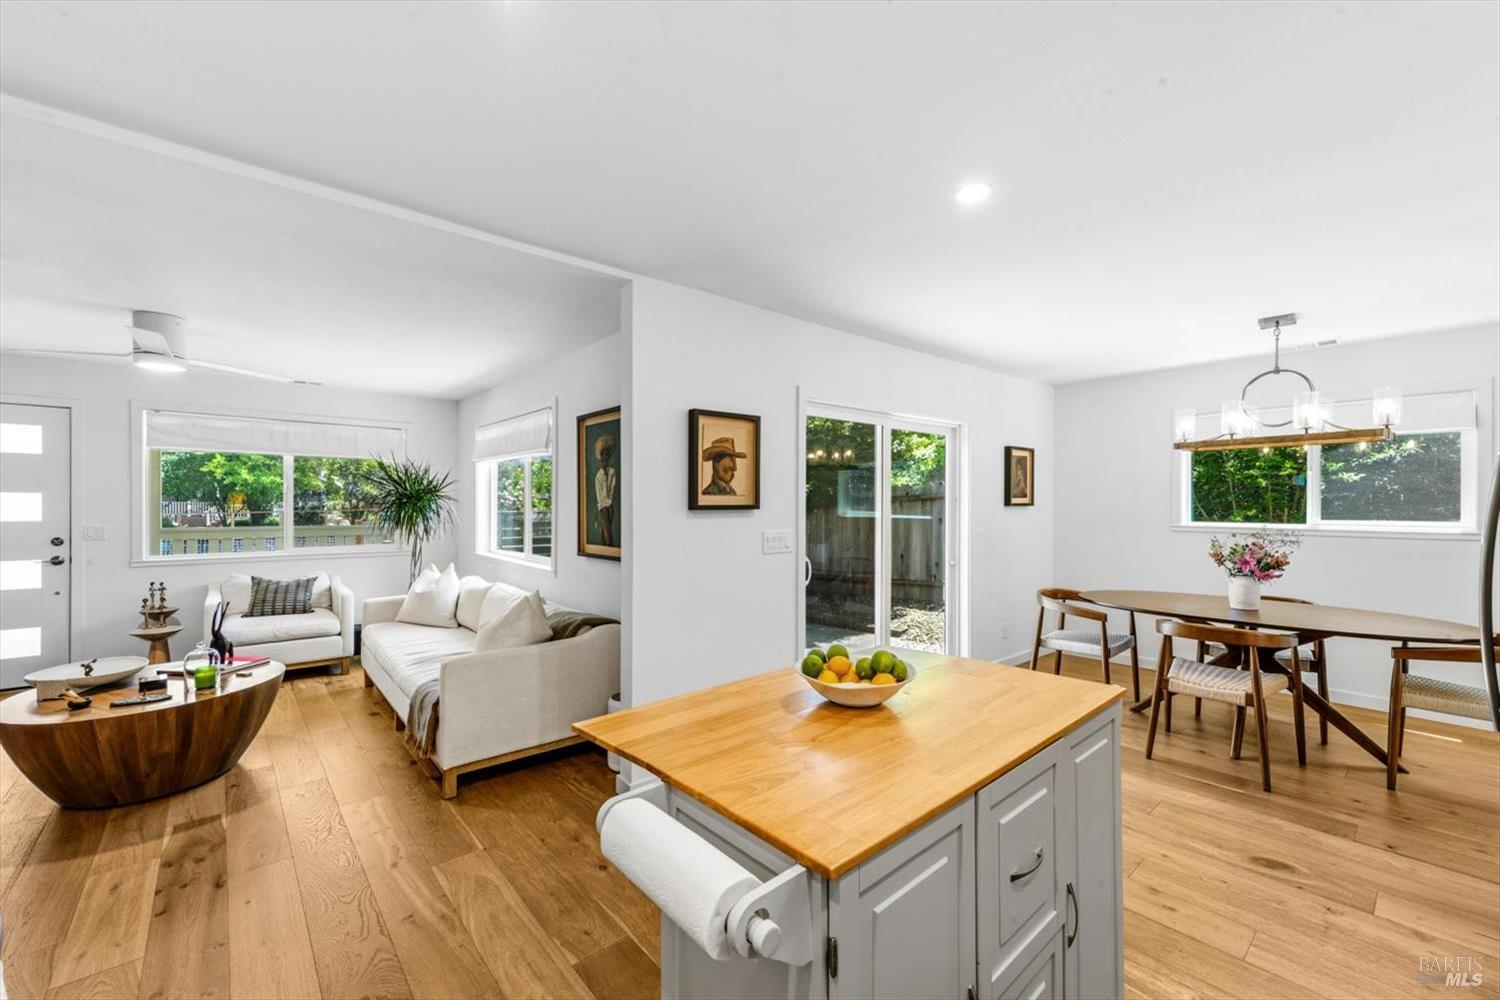
Open-plan kitchen and living area with a large wood-topped island and sliding glass doors.
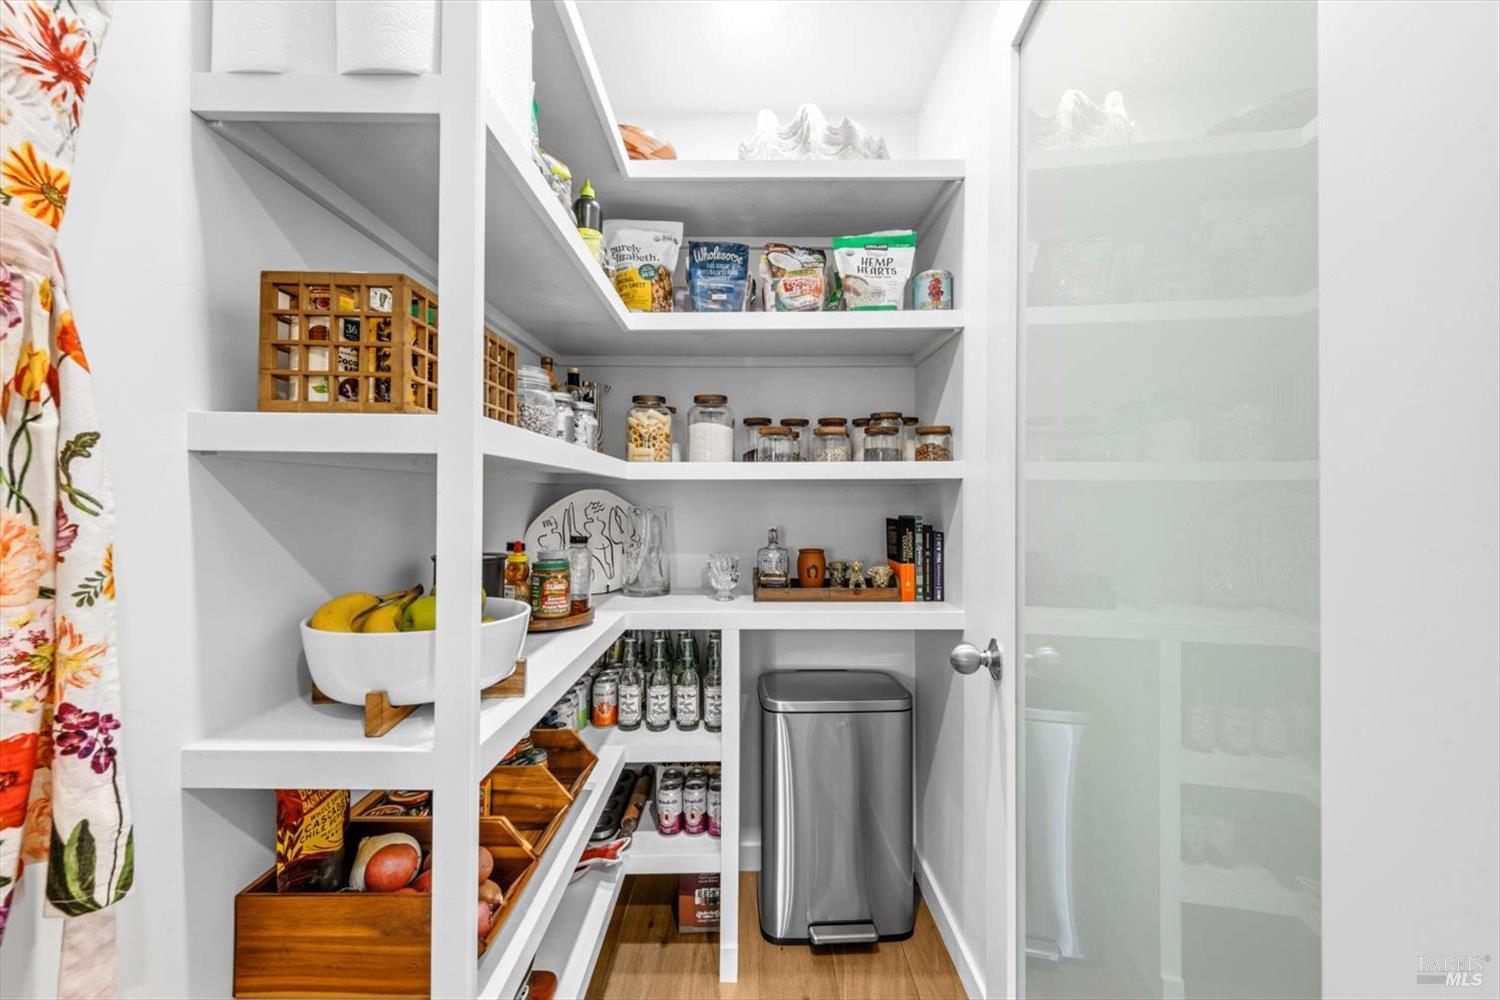
Walk-in pantry with stocked white shelves, wooden produce bins, and a frosted-glass door.
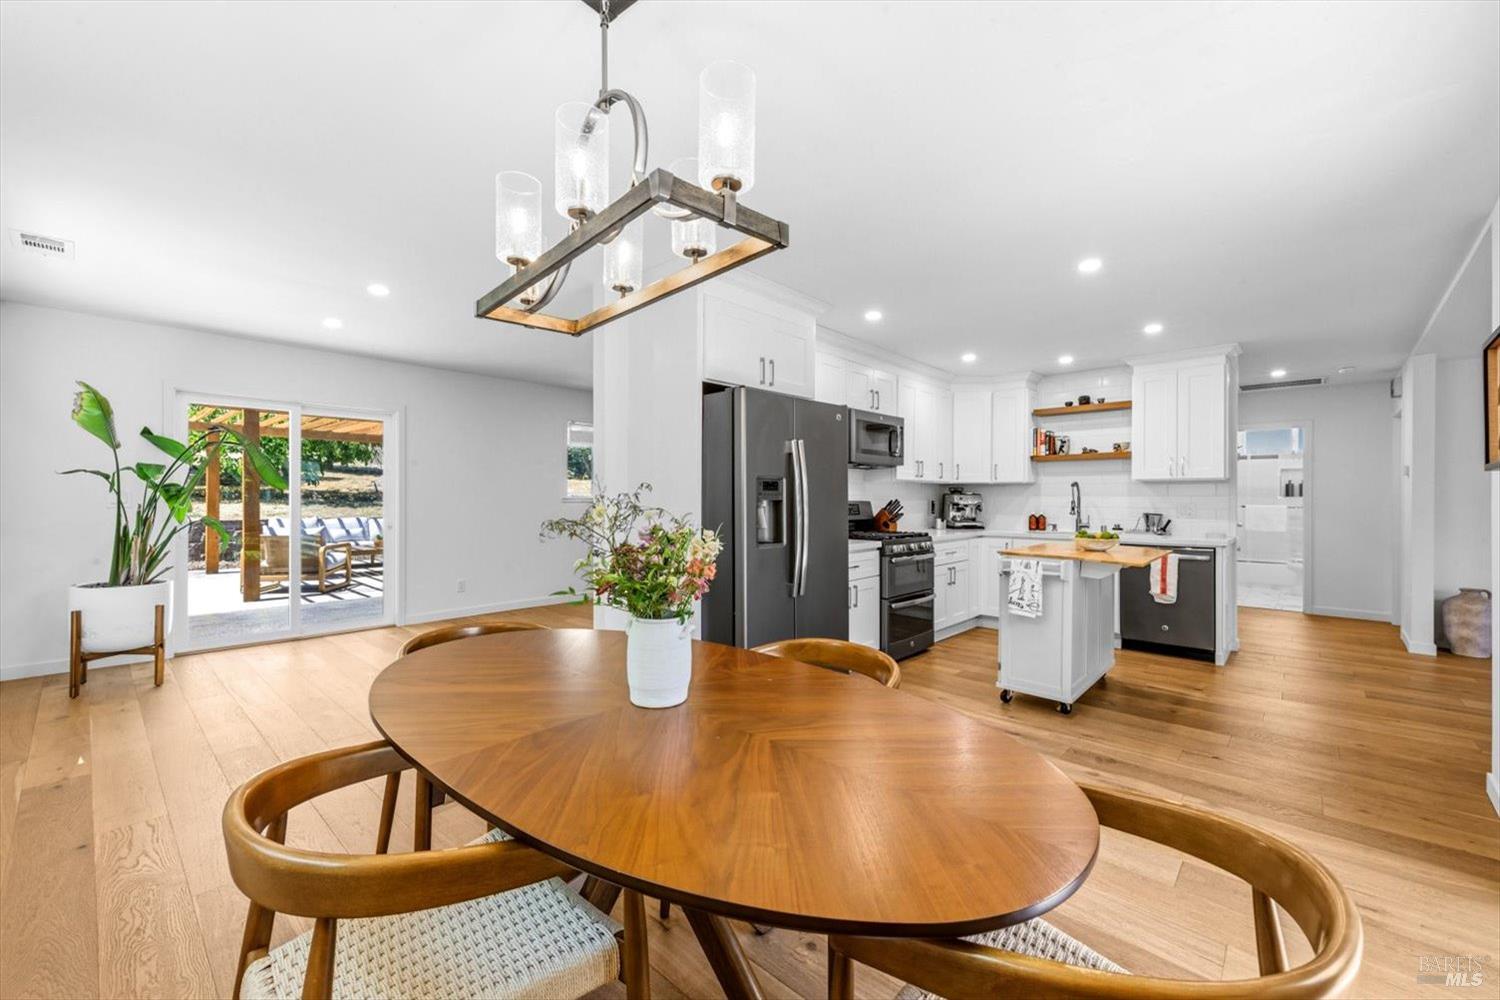
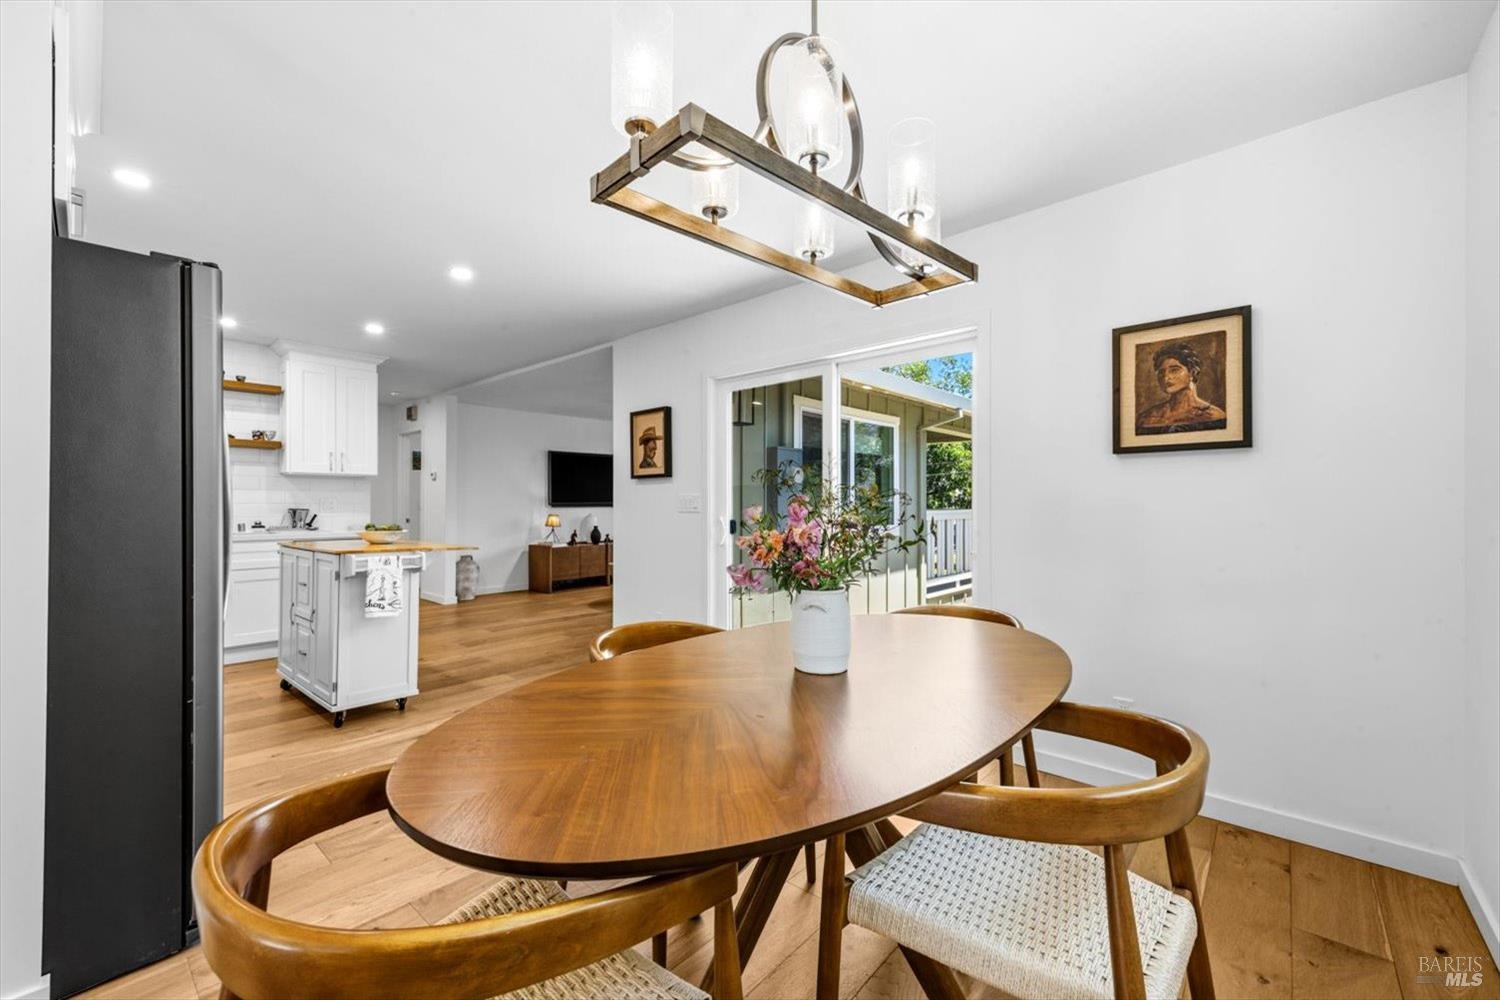
Open-plan kitchen and dining area with white cabinets, stainless appliances, and a round wood table.
Dining area with a wooden table, open to a white kitchen and sliding glass doors.
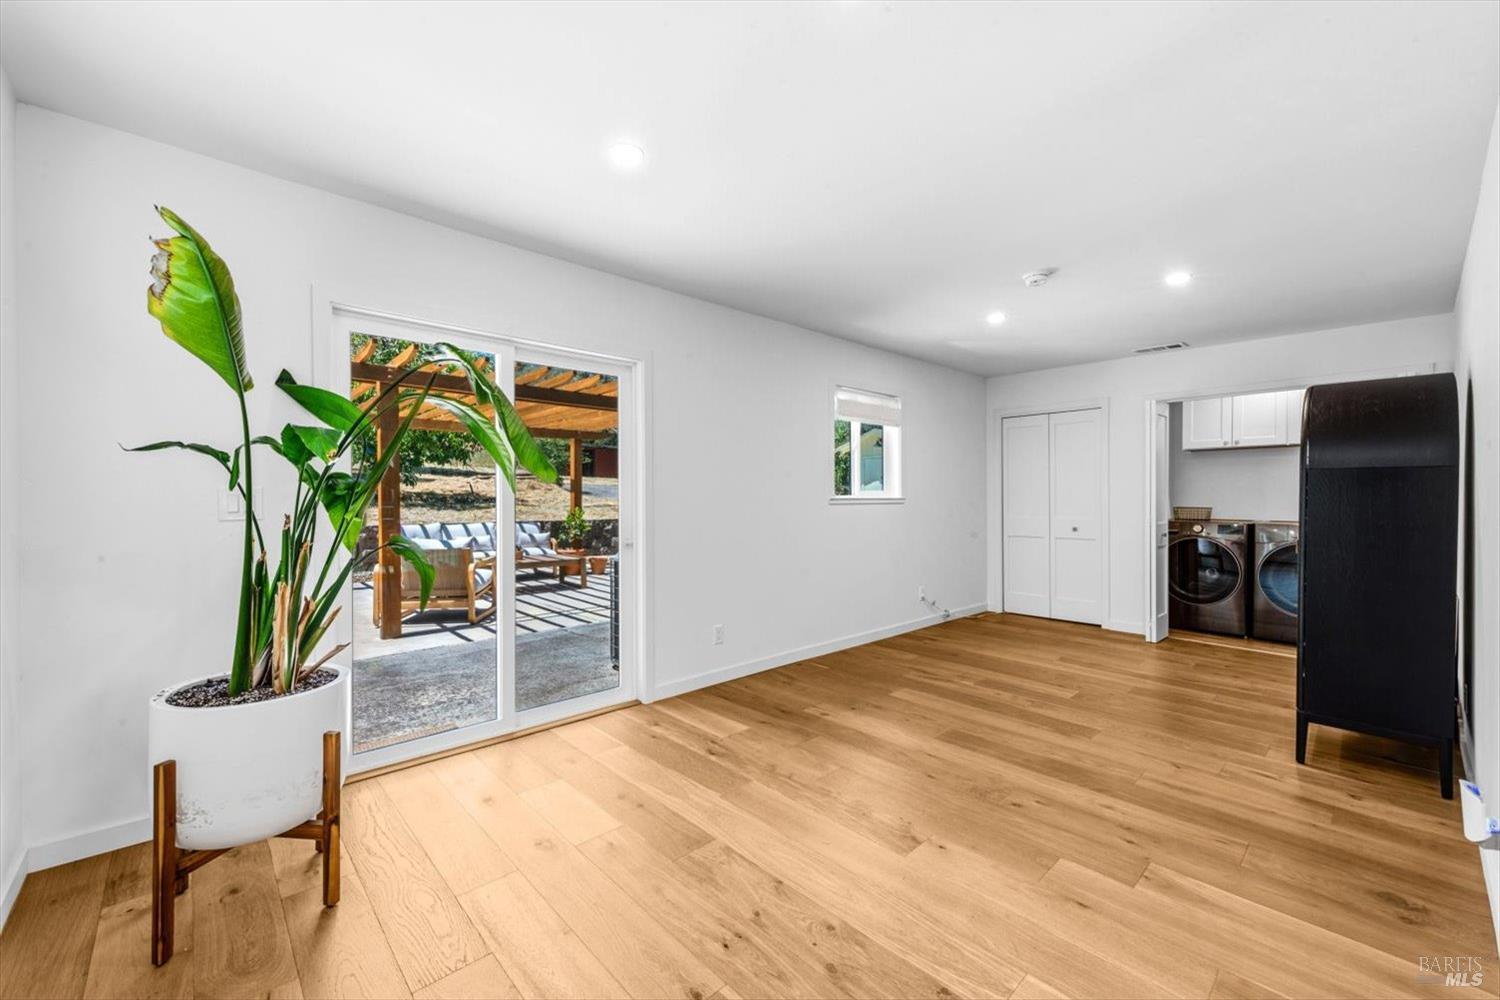
Bright room with wood floors, sliding glass doors to a covered patio, and a laundry area.
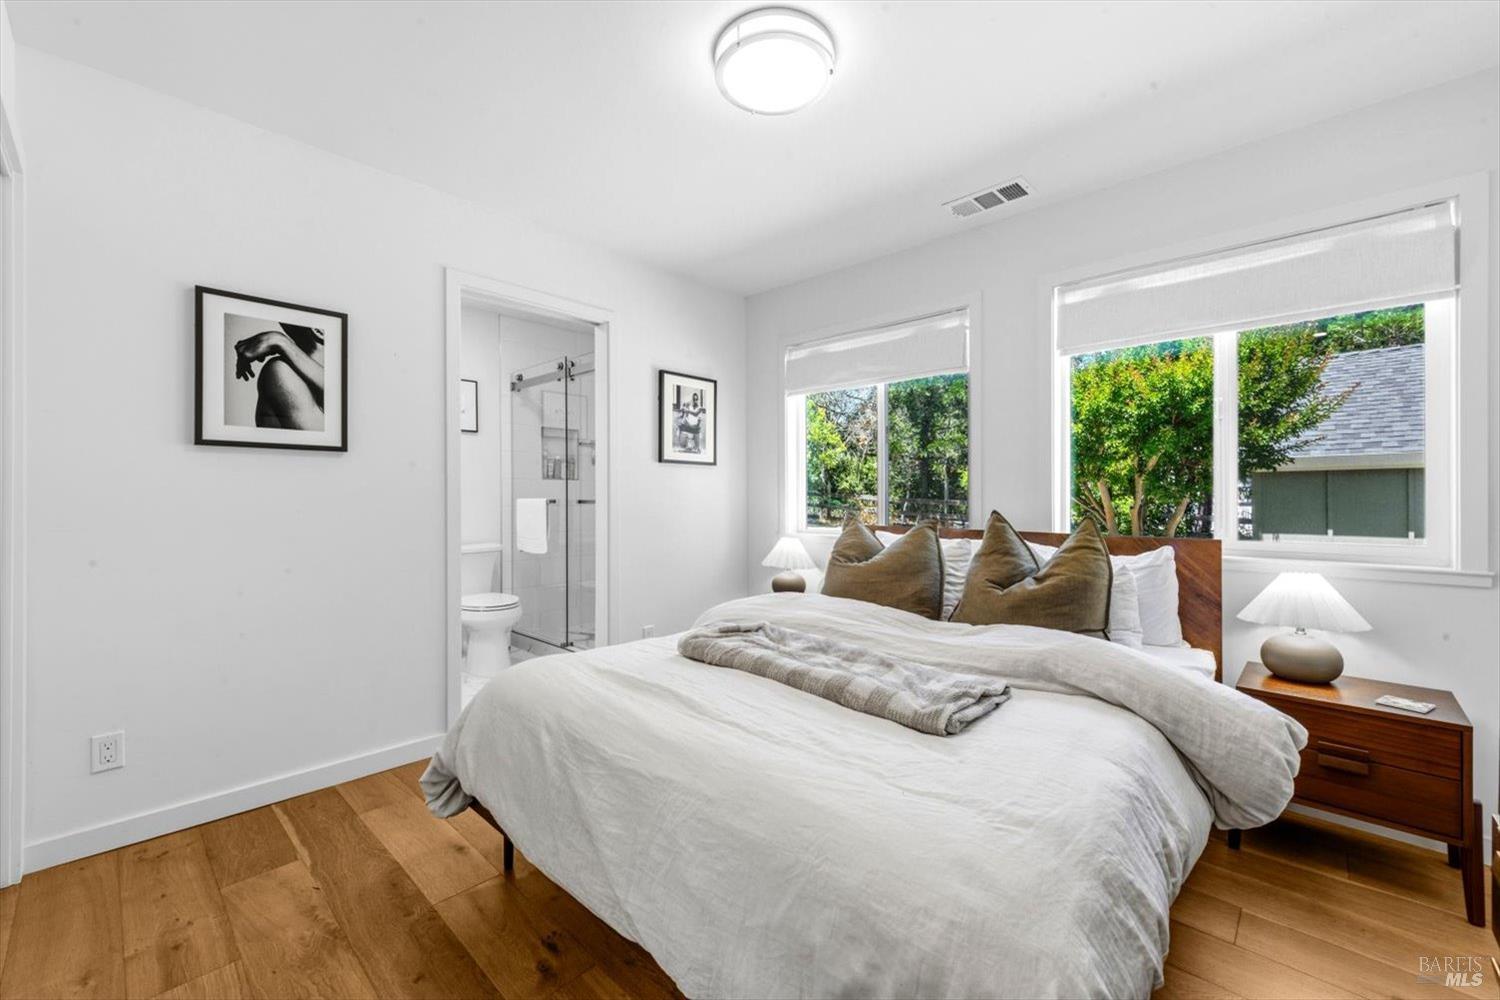
Furnished bedroom with a white bed, warm wood floors, large windows, and an ensuite bathroom.
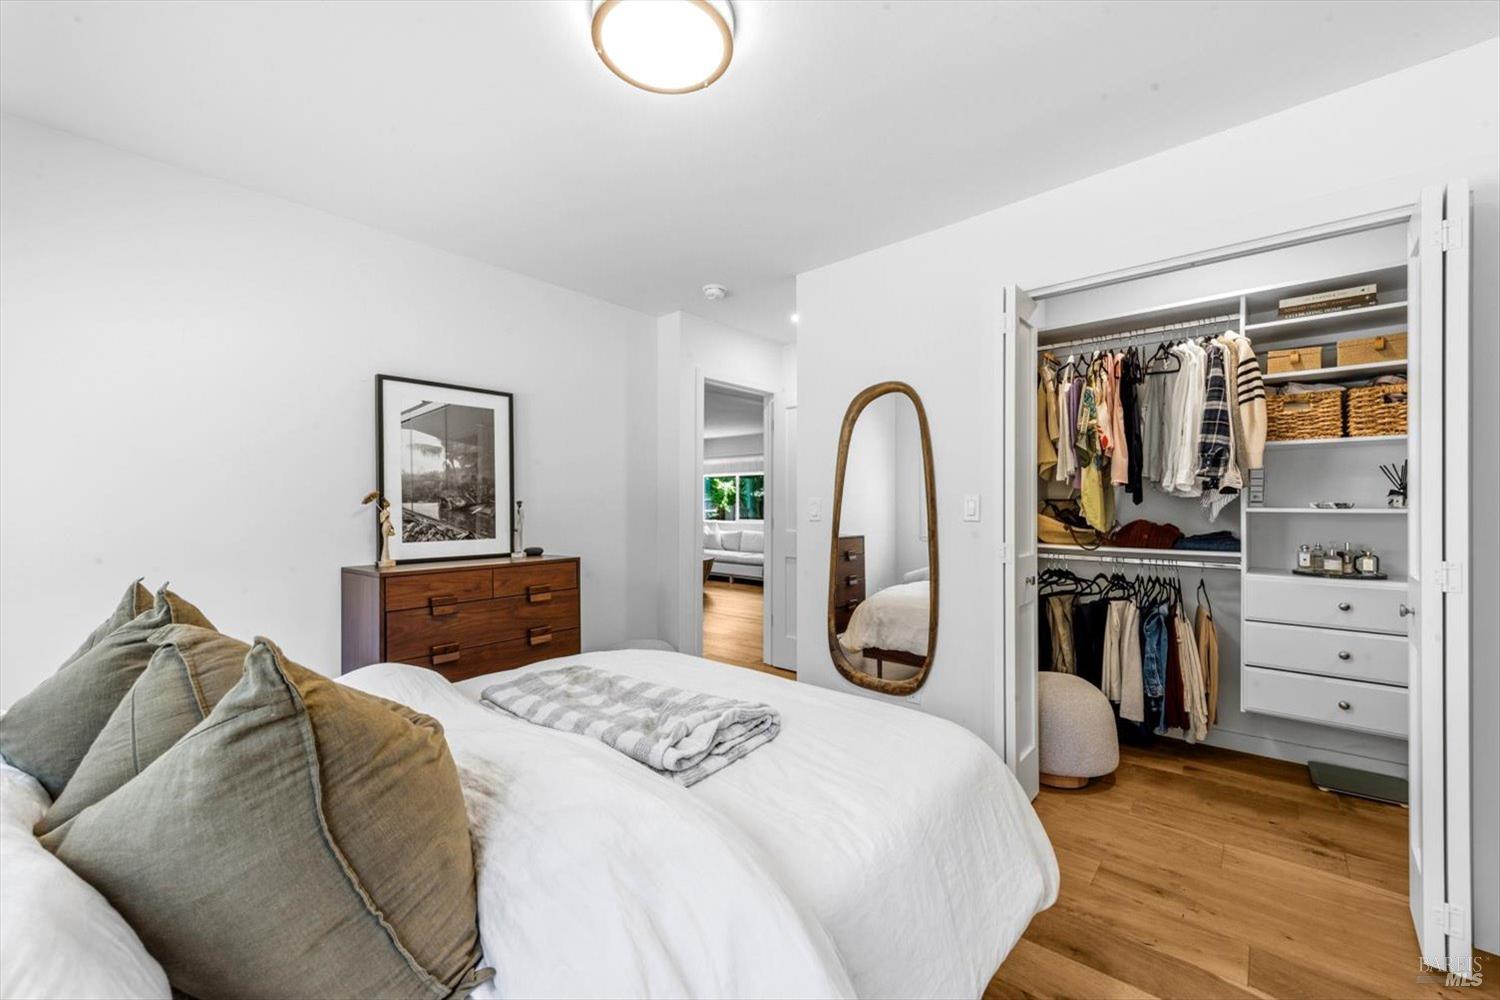
Bedroom with a white bed and open built-in closet filled with clothes and baskets.
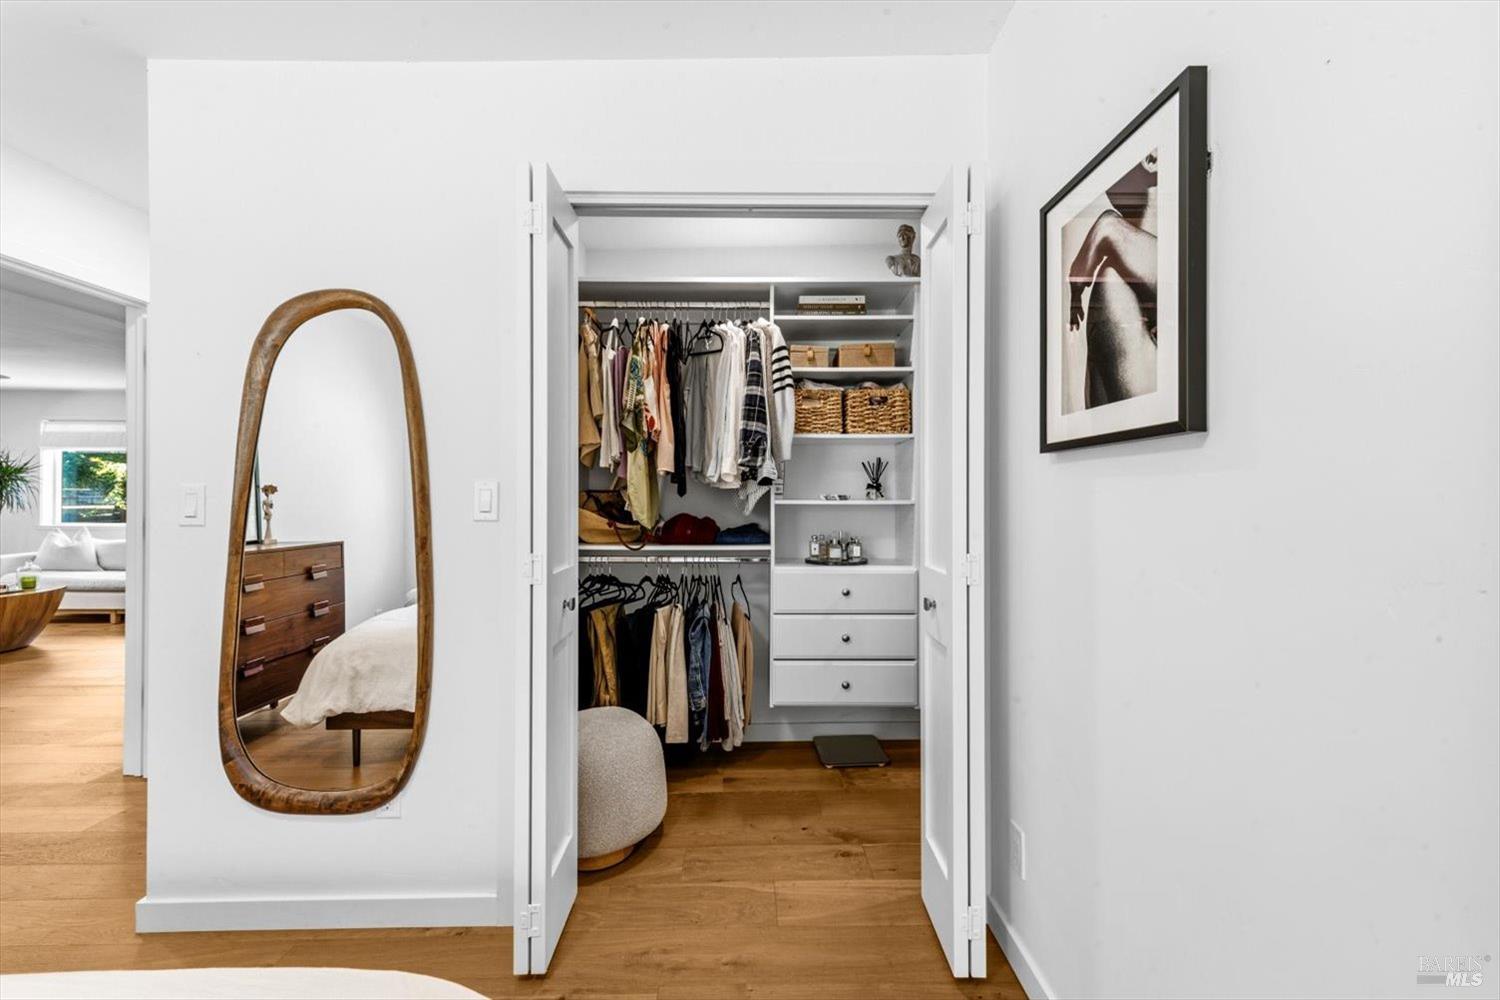
Walk-in closet with built-in shelves and drawers, hanging clothes, woven baskets, and an arched wood-framed mirror.
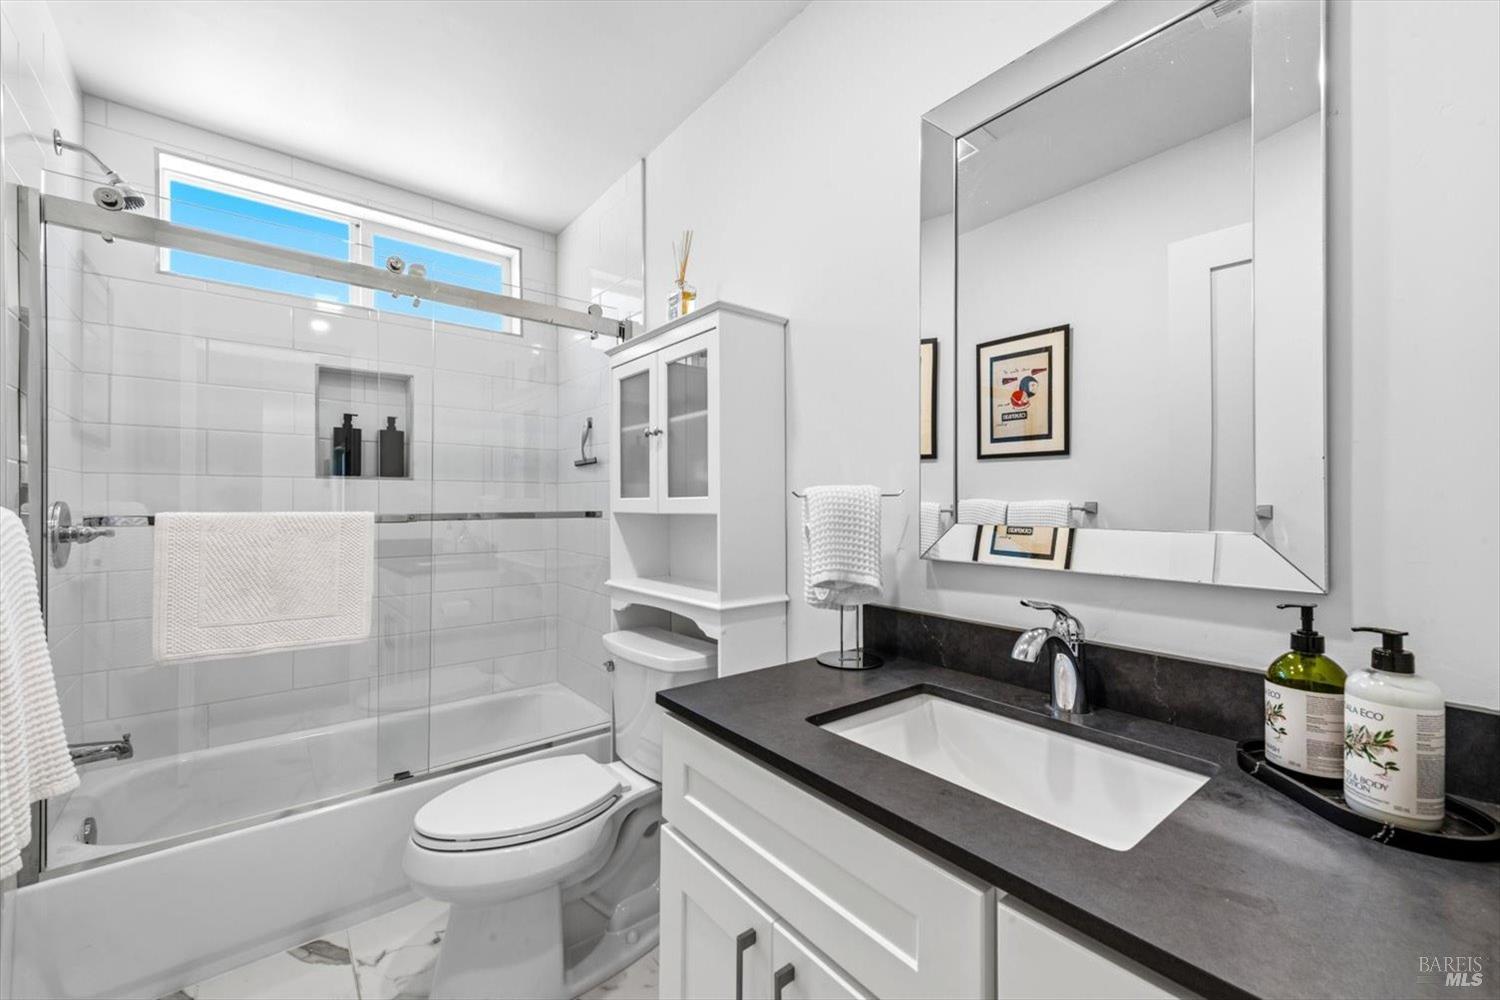
Bright bathroom with a glass-enclosed tub, dark vanity countertop, large mirror, and high windows.
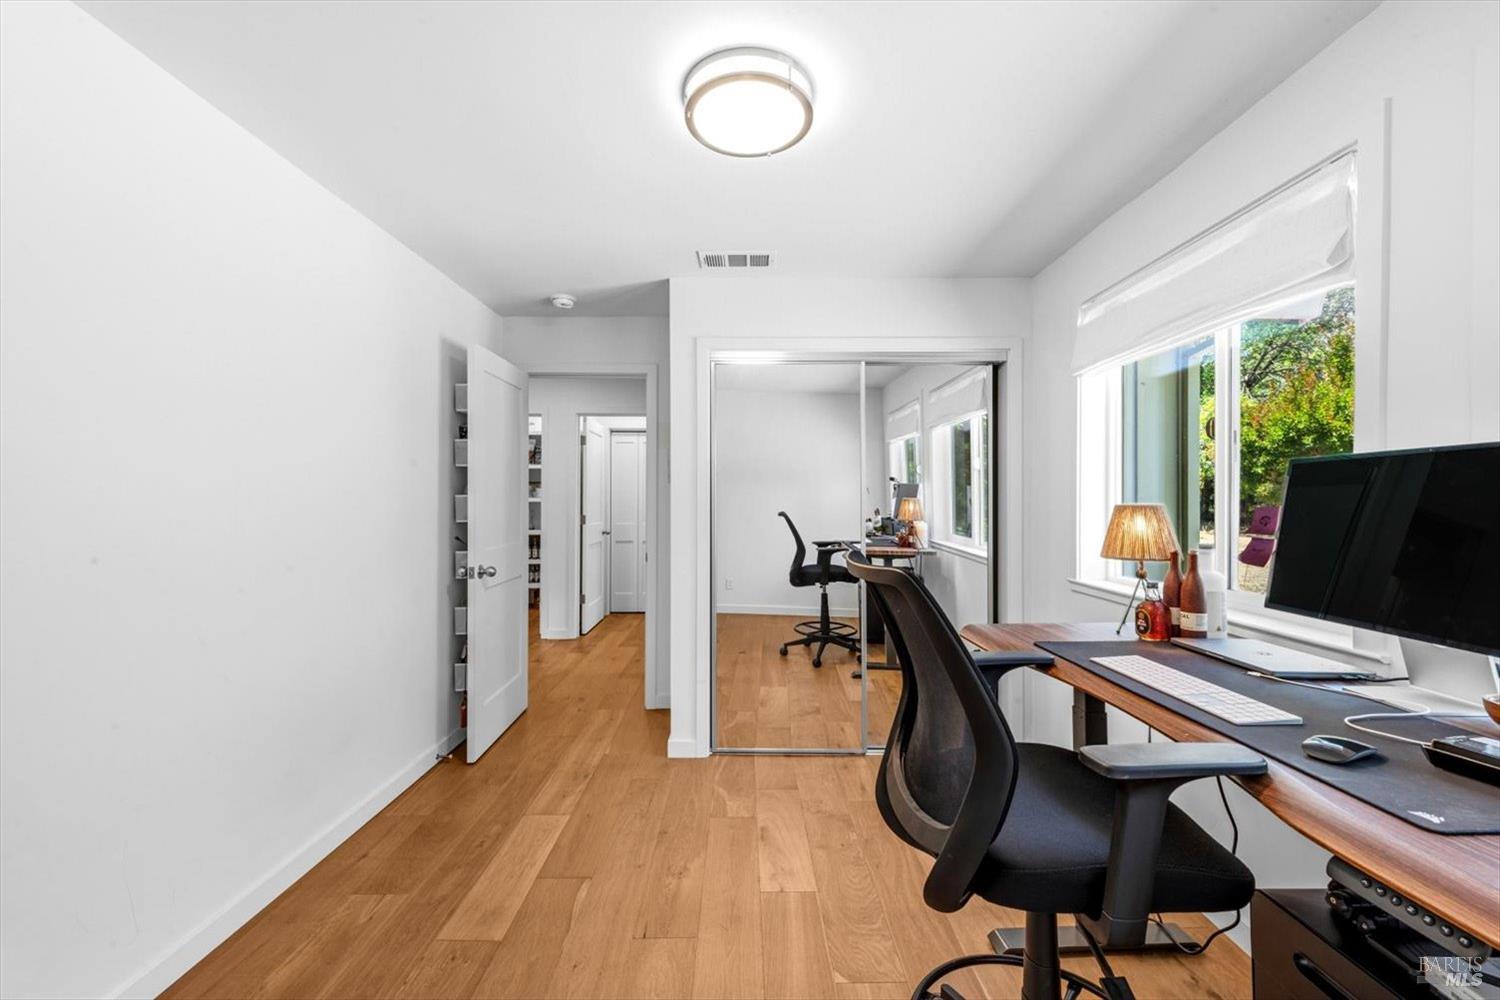
Home office with wood floors, a long desk, computer, large windows, and mirrored closet doors.
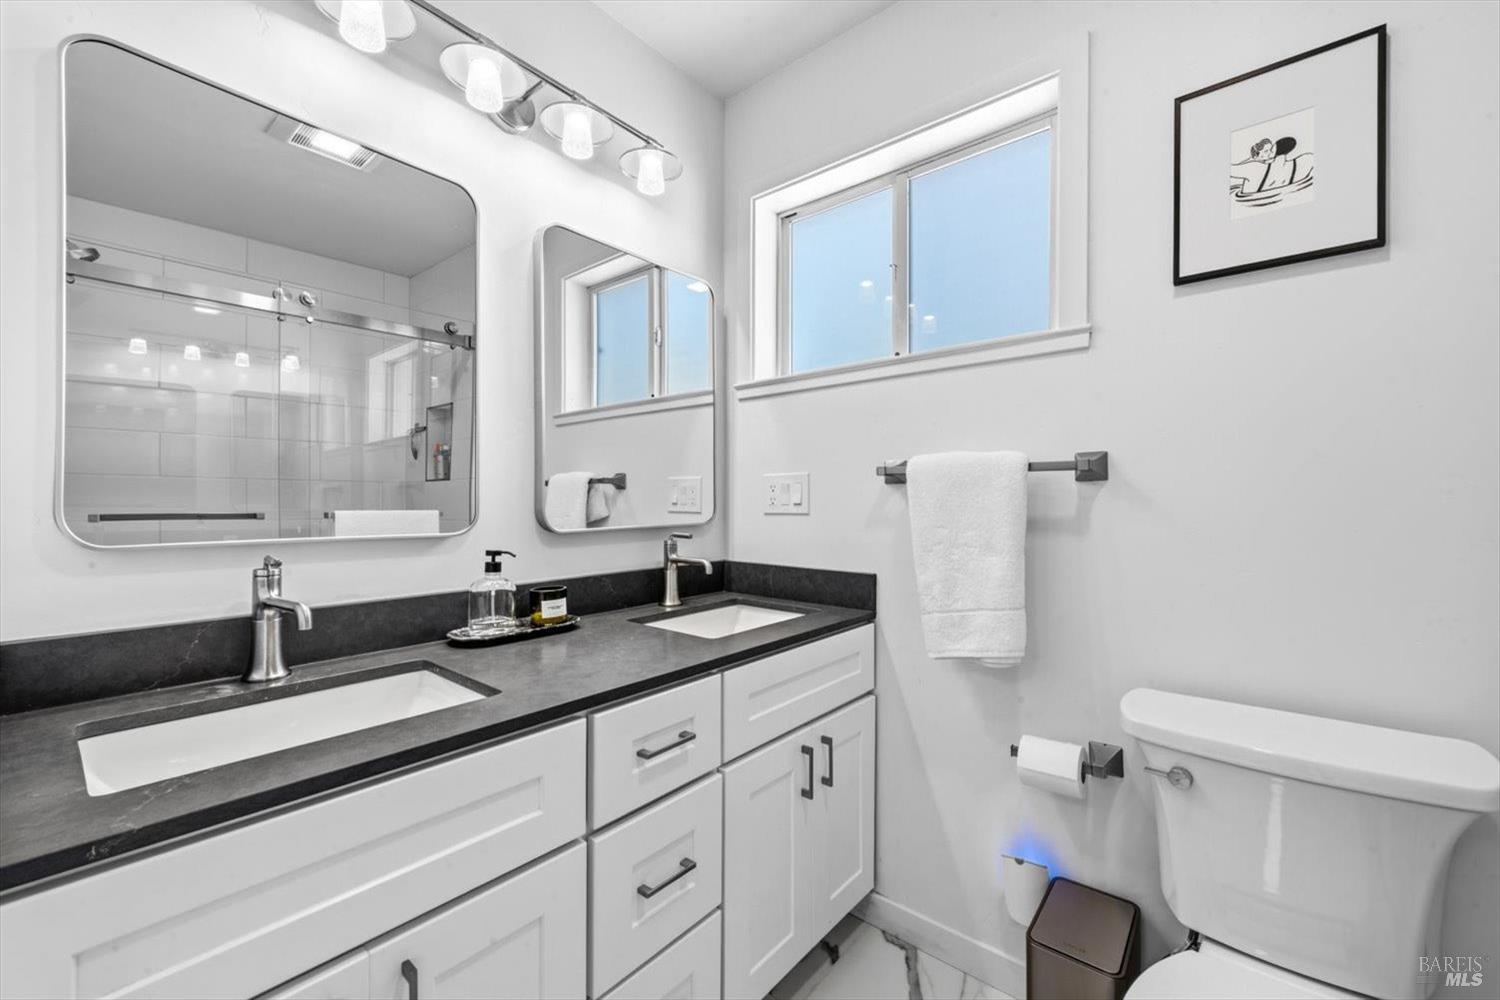
Bathroom with a double-sink vanity, dark countertop, large mirrors, and white cabinetry.
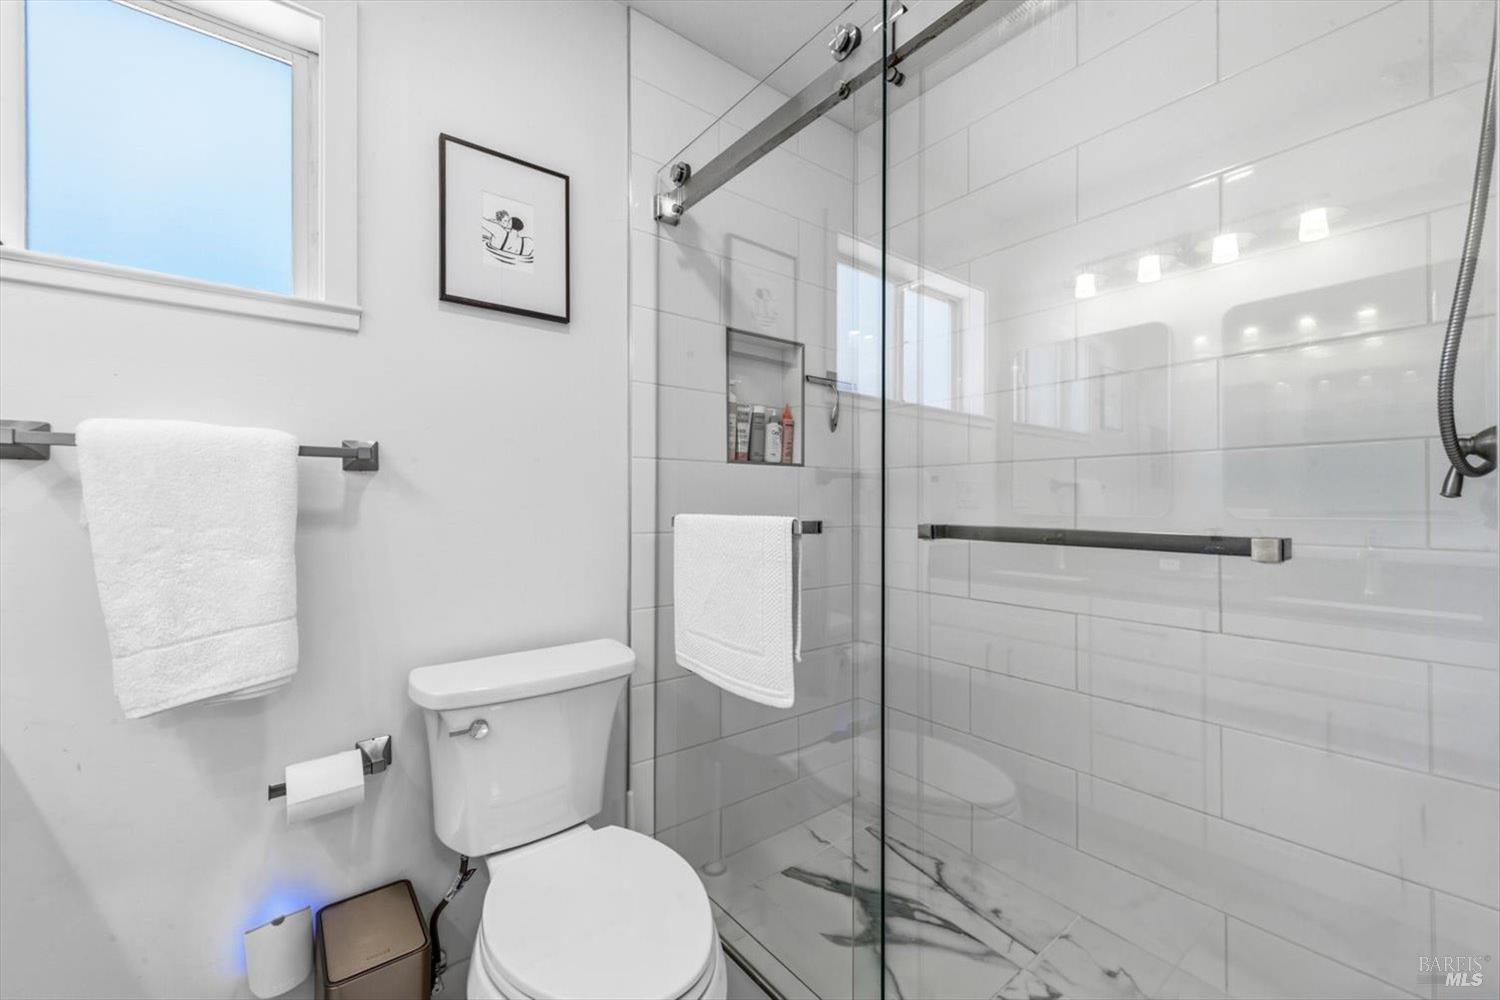
Modern bathroom with a glass-enclosed shower, white tile, and marble-look flooring.
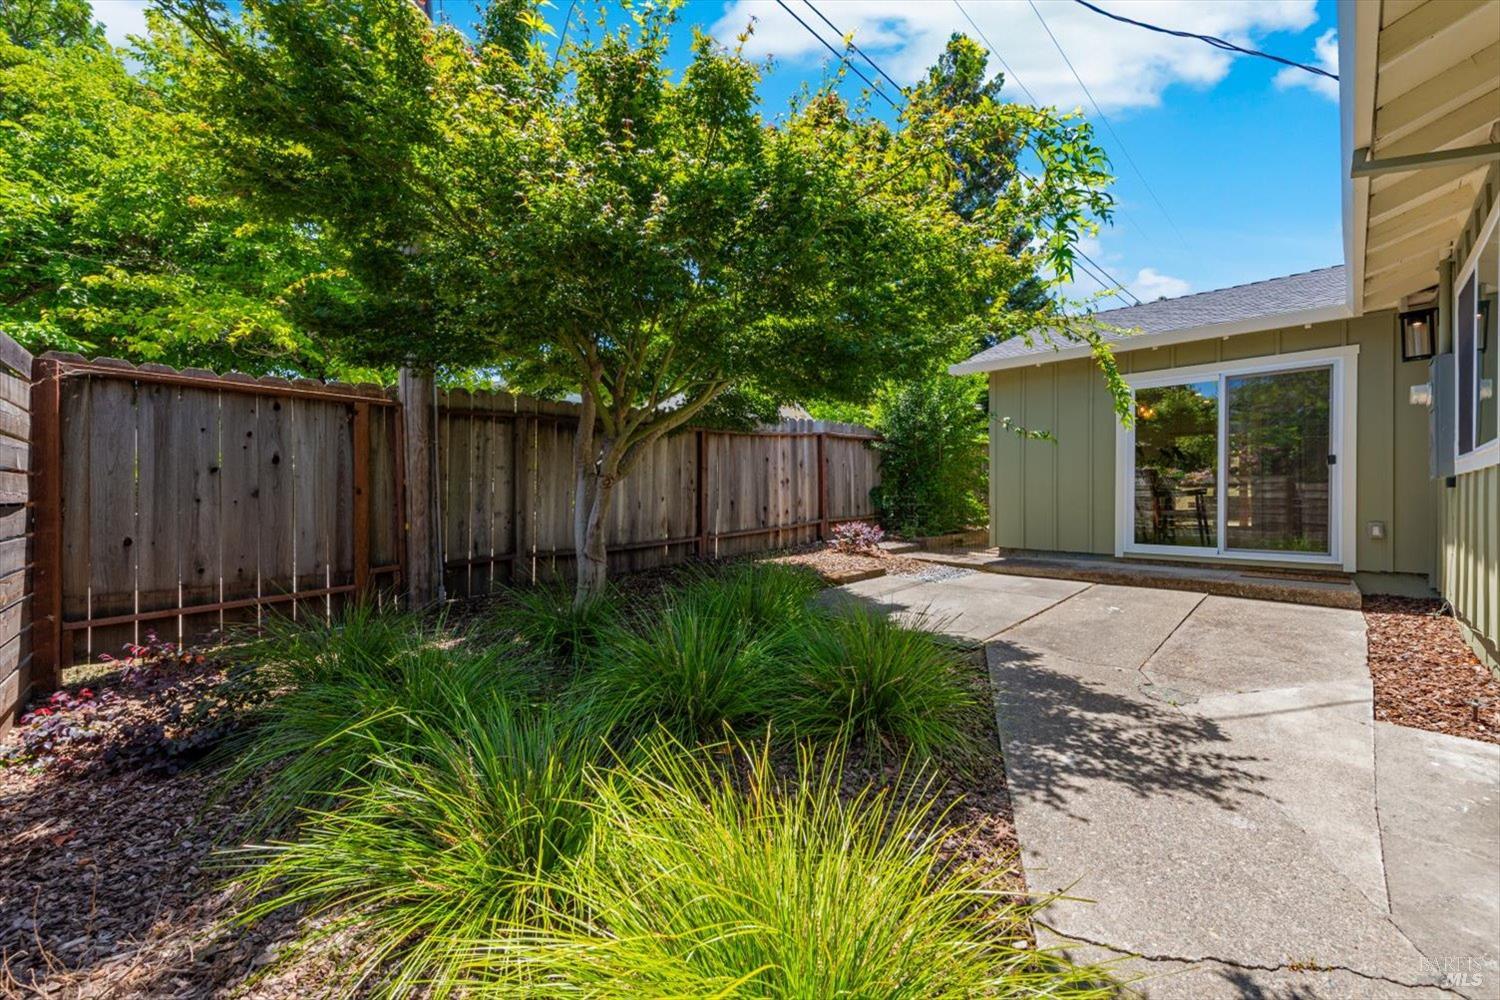
Backyard patio with a concrete walkway, mature tree, ornamental grasses, and wooden privacy fence.
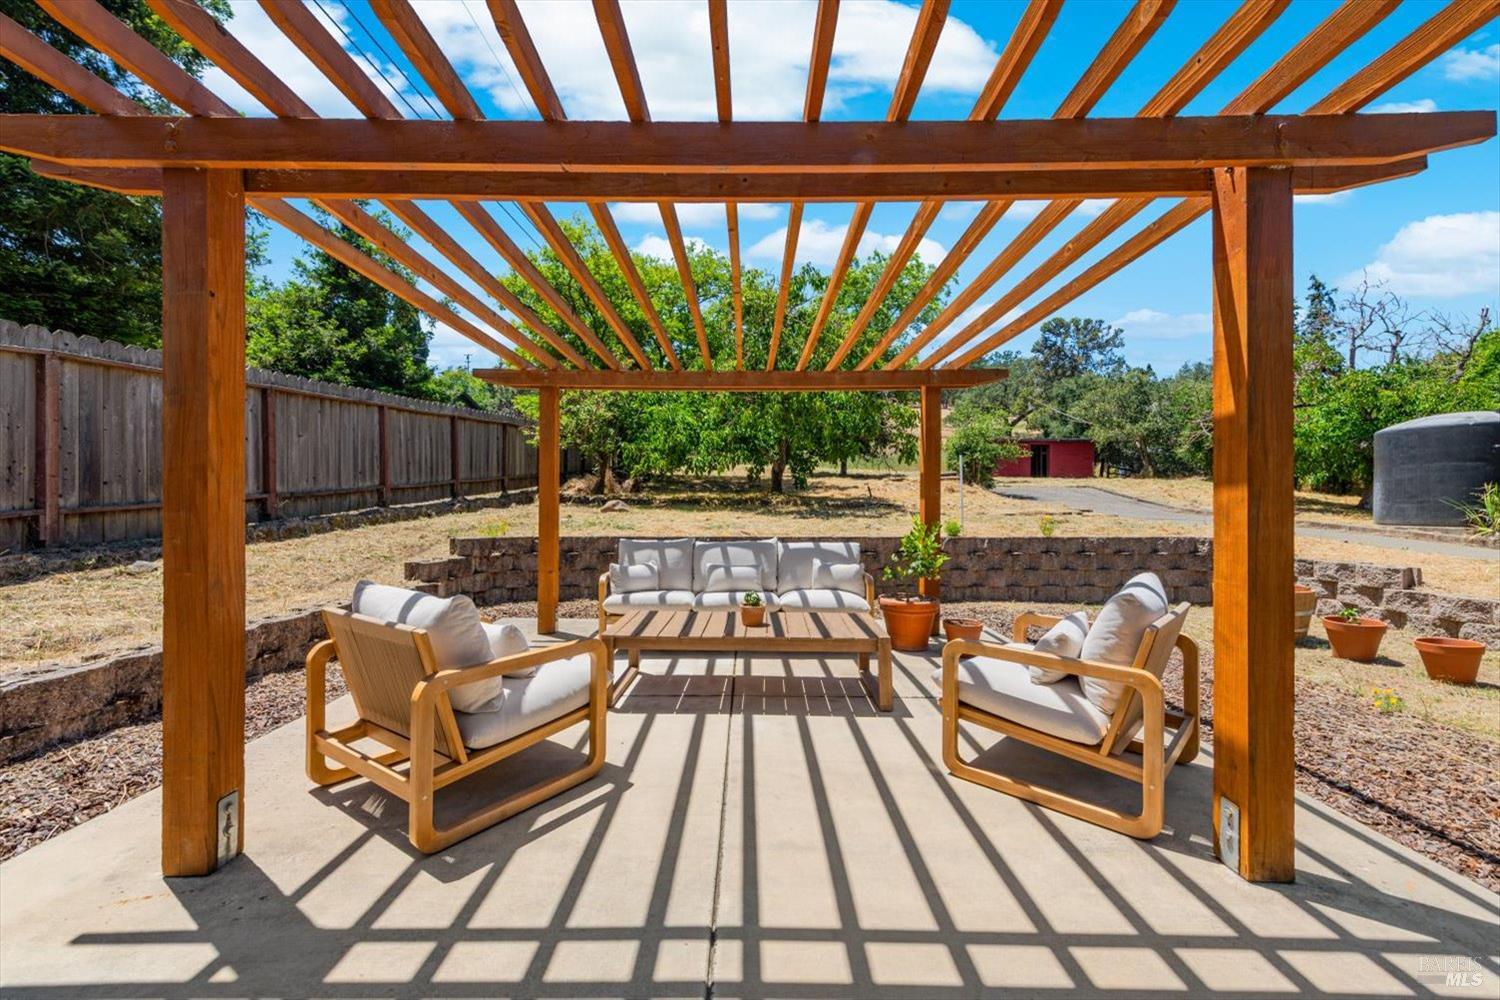
Patio seating beneath a wooden pergola, with a stone retaining wall and fenced yard.
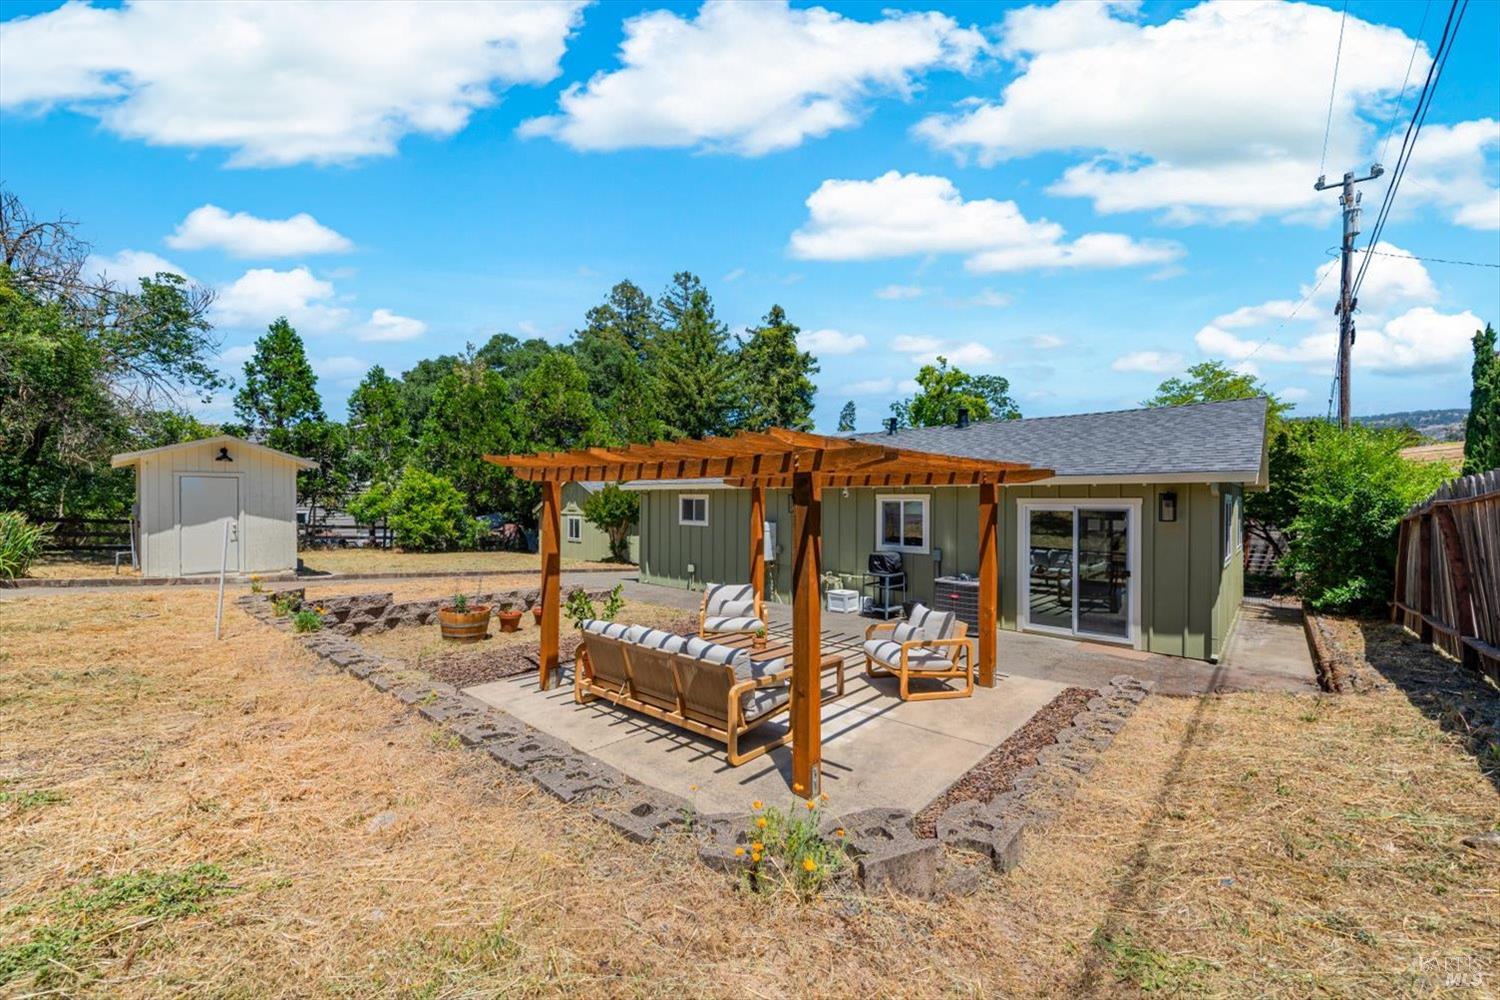
Backyard patio with a wood pergola, outdoor seating, green-sided home, and separate storage shed.
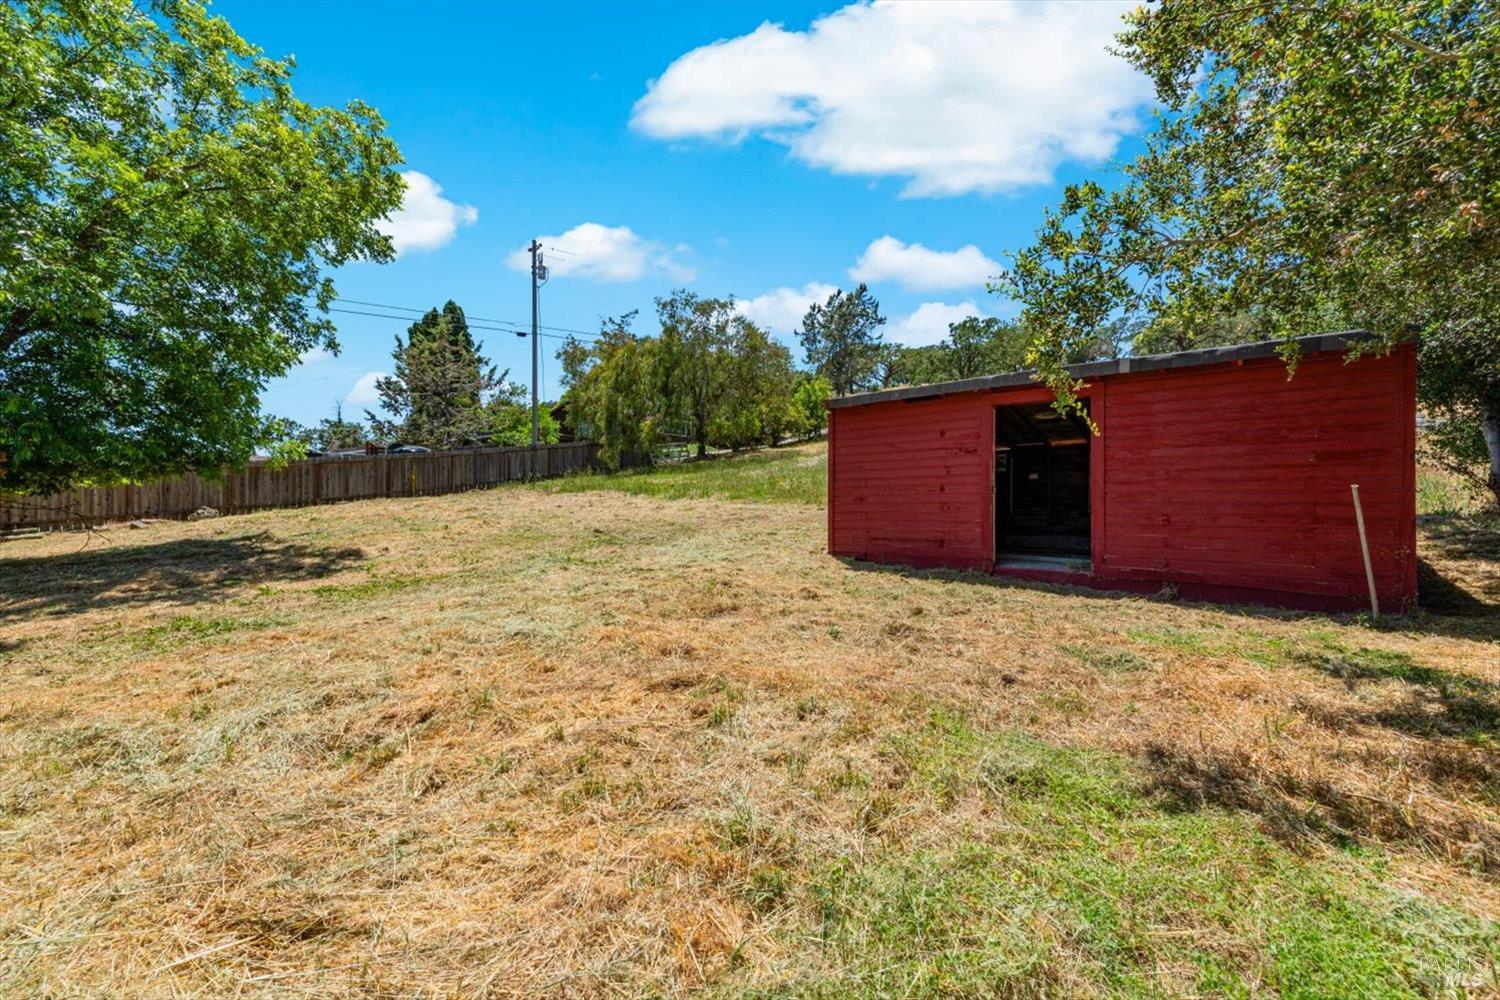
Dry grassy backyard with a red wooden shed, wooden fence, and mature trees.
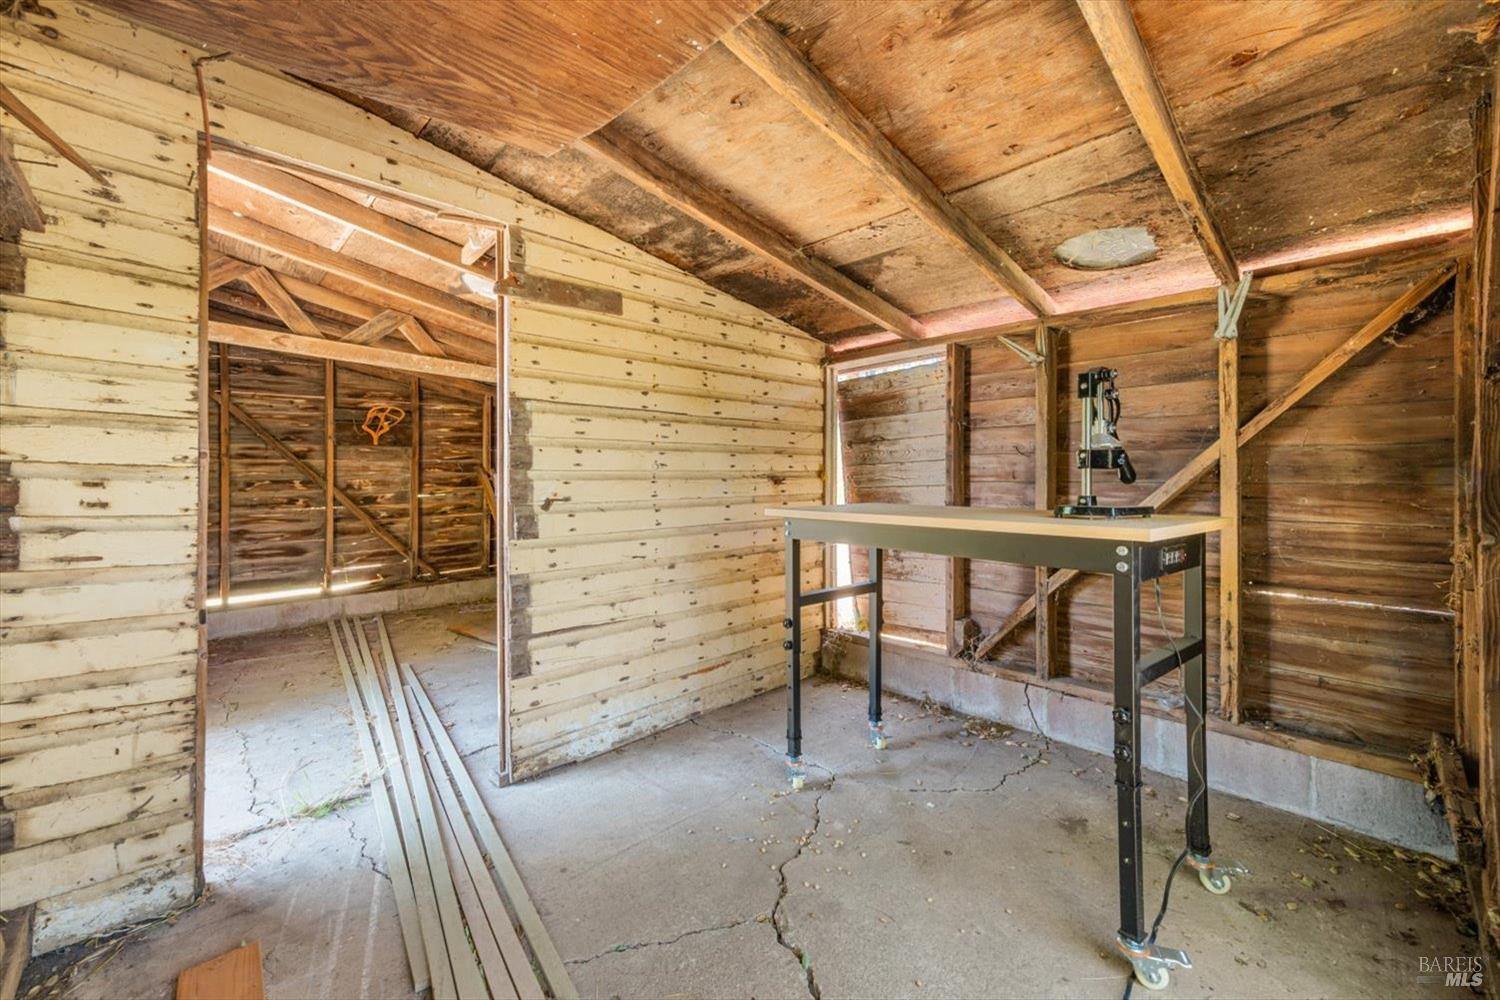
Unfinished wooden workshop with exposed framing, cracked concrete floor, and a workbench-mounted tool.
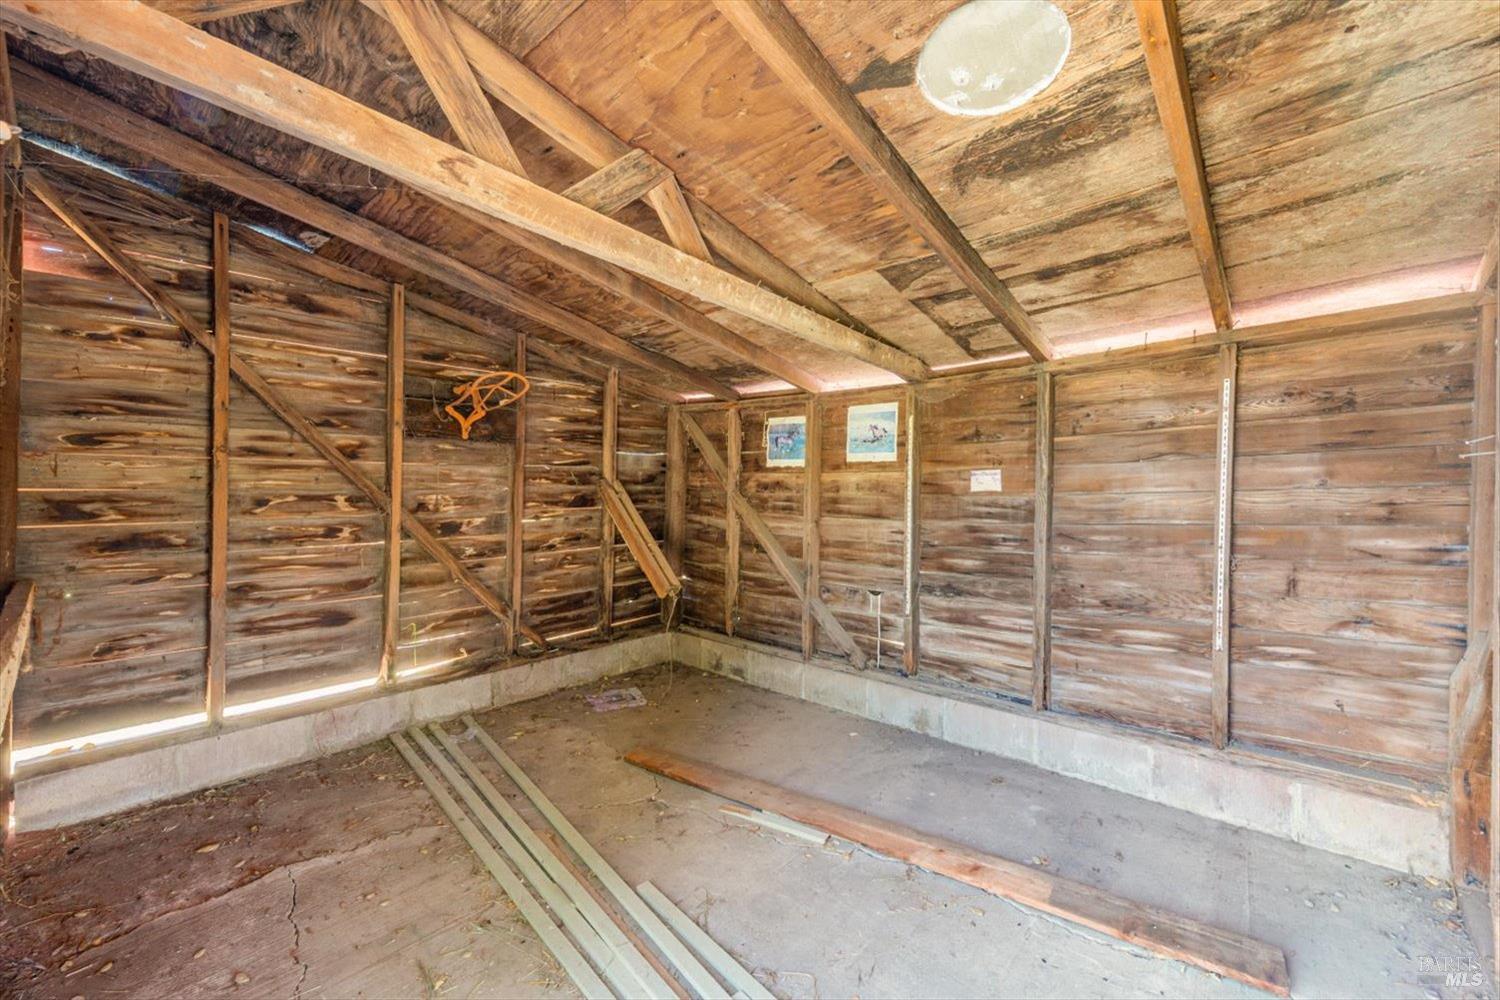
Unfinished wooden outbuilding interior with exposed rafters, plank walls, and a concrete floor.
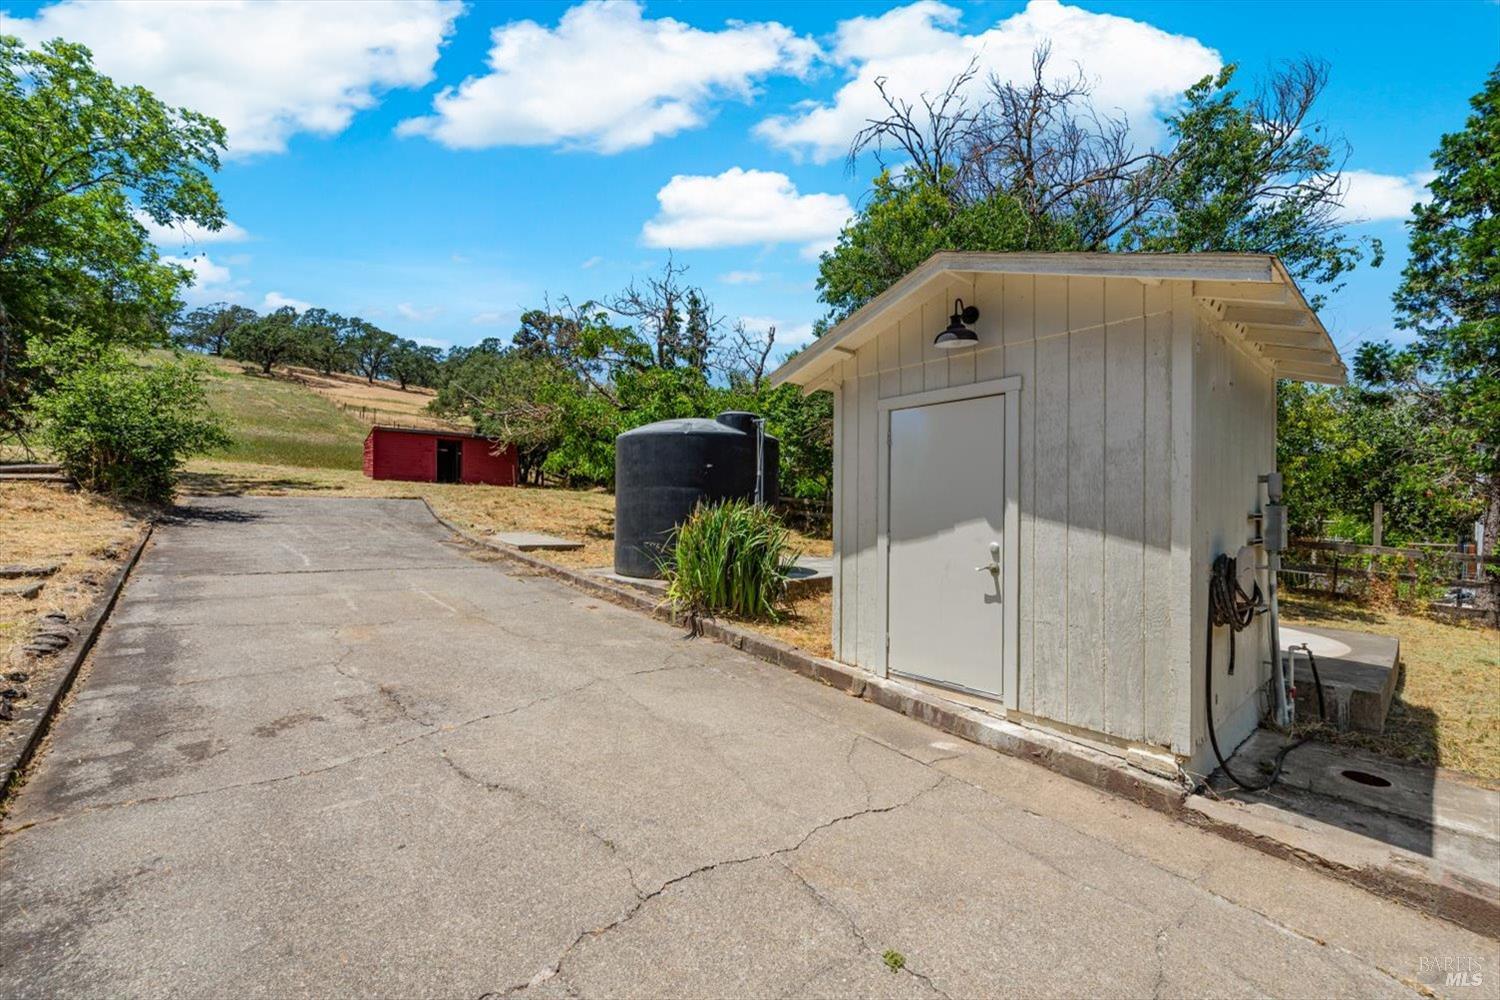
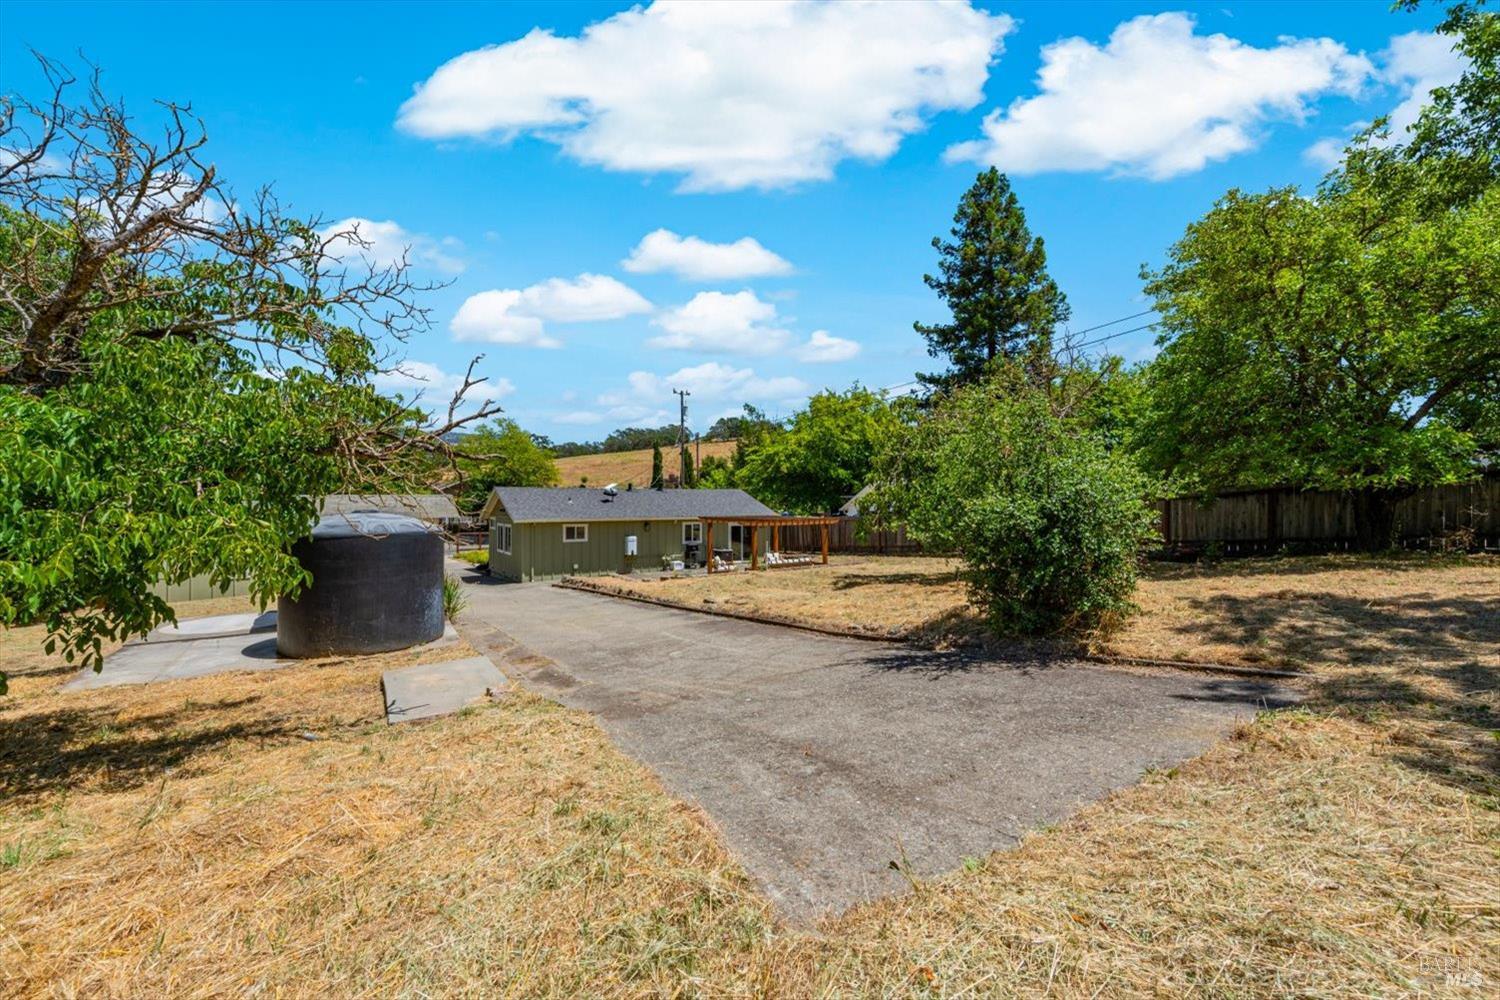
Paved driveway leading past a white utility shed and water tank toward a red outbuilding.
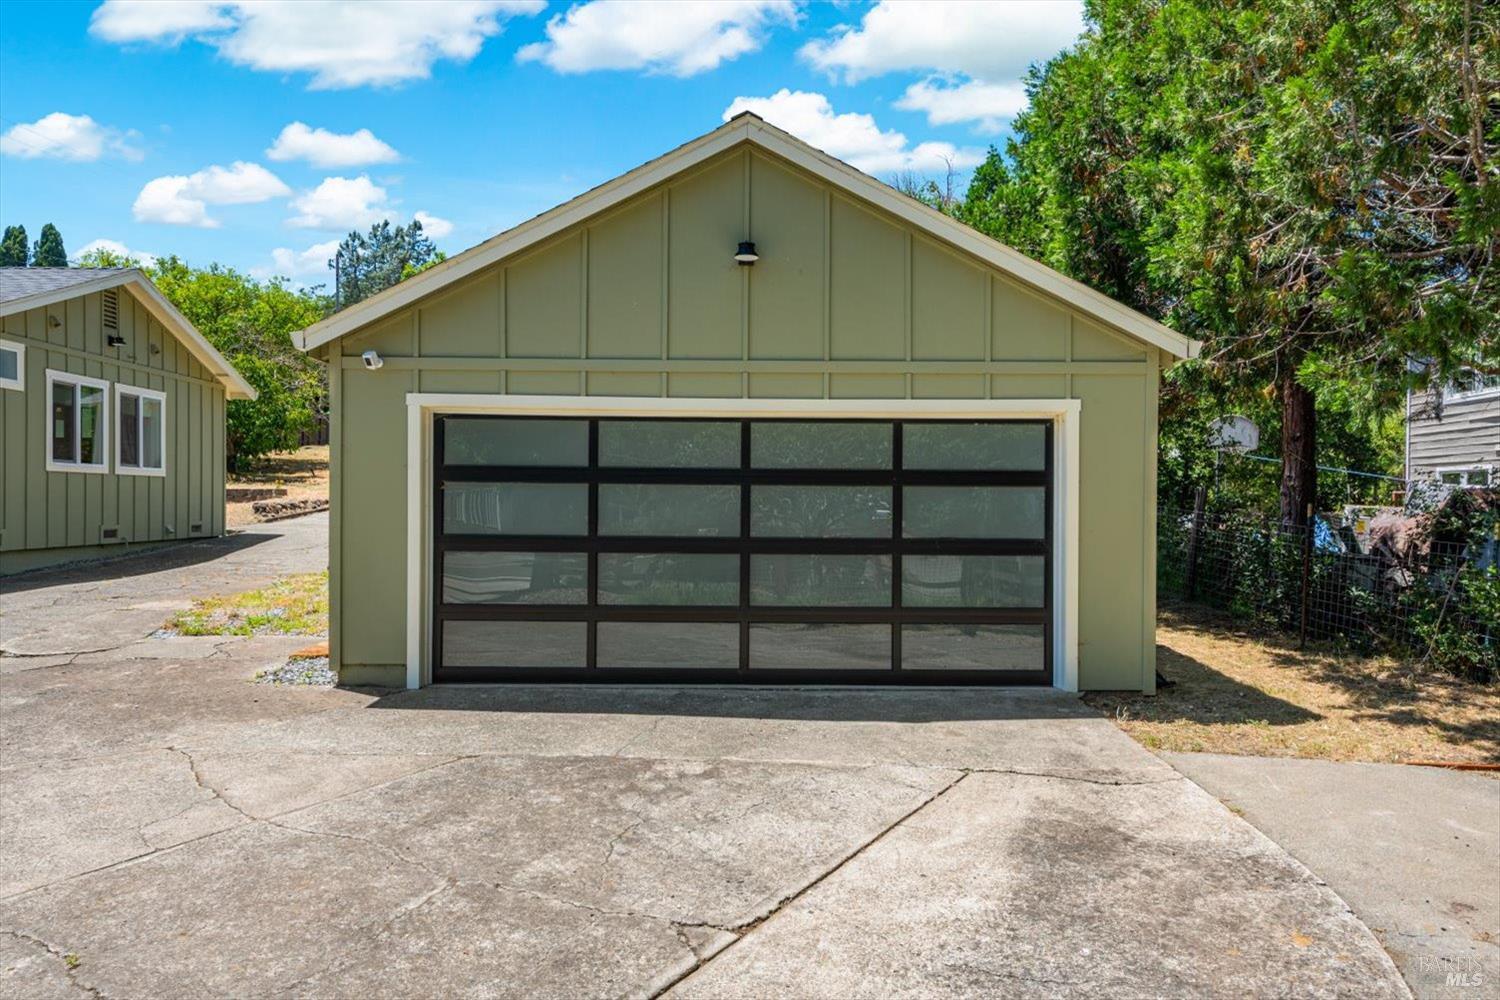
Sage-green detached garage with a wide glass-panel door and paved driveway.
Single-story home behind a paved driveway, surrounded by a dry yard and mature trees.
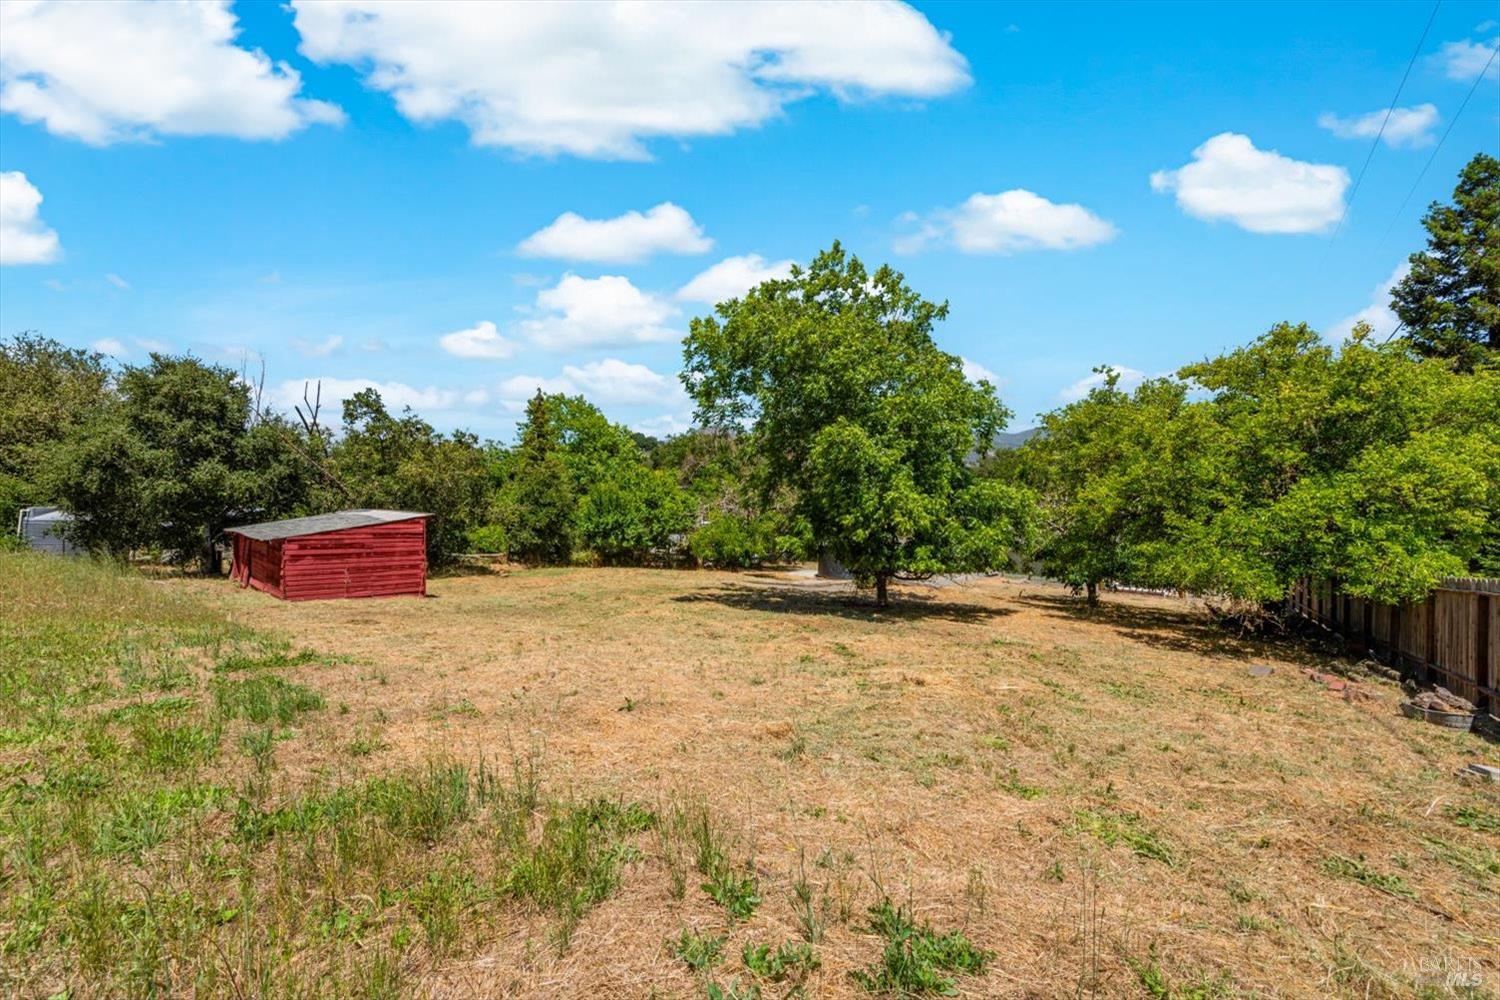
Dry yard with mature trees and a small red shed beneath a blue sky.
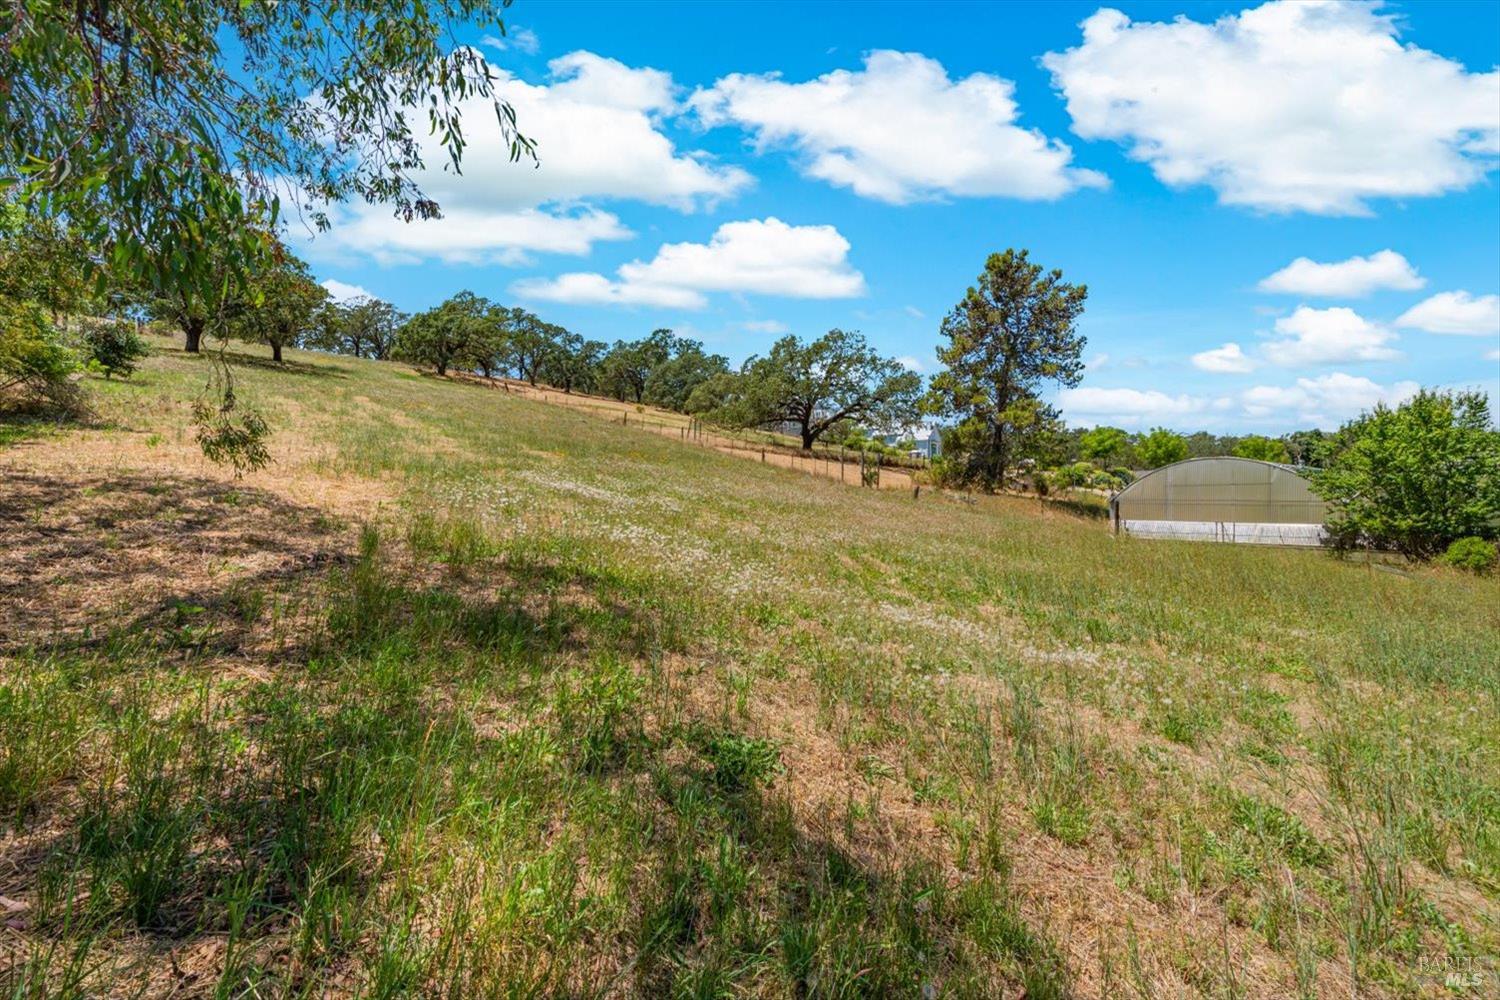
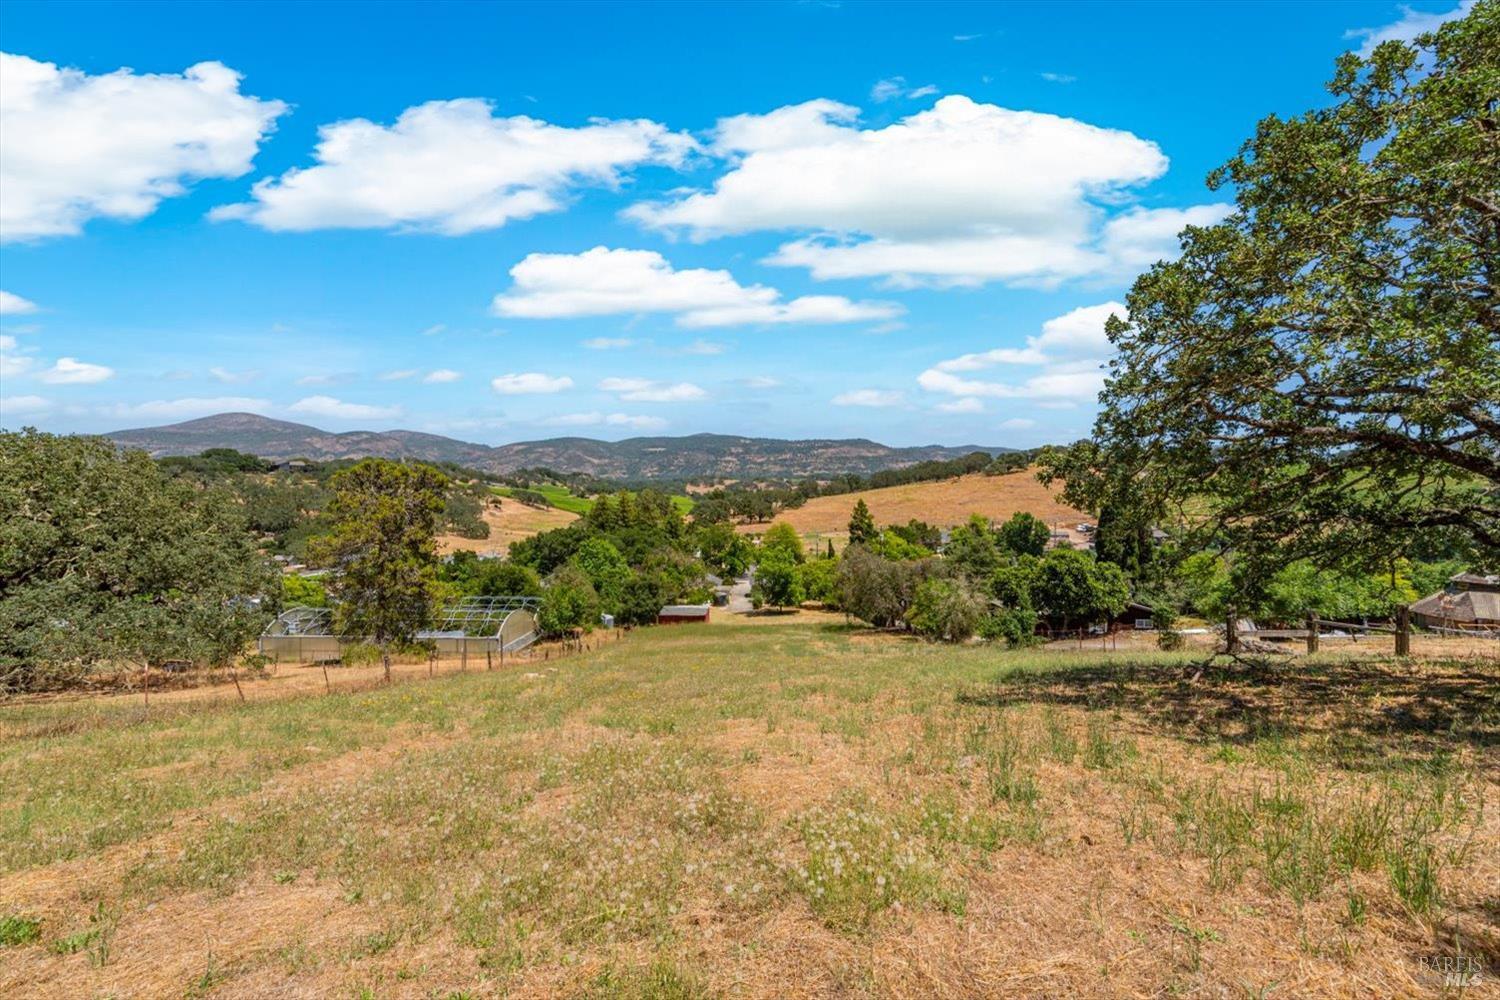
Dry, tree-dotted hillside with a large arched greenhouse on the right.
Grassy property with scattered trees and outbuildings, overlooking rolling hills.
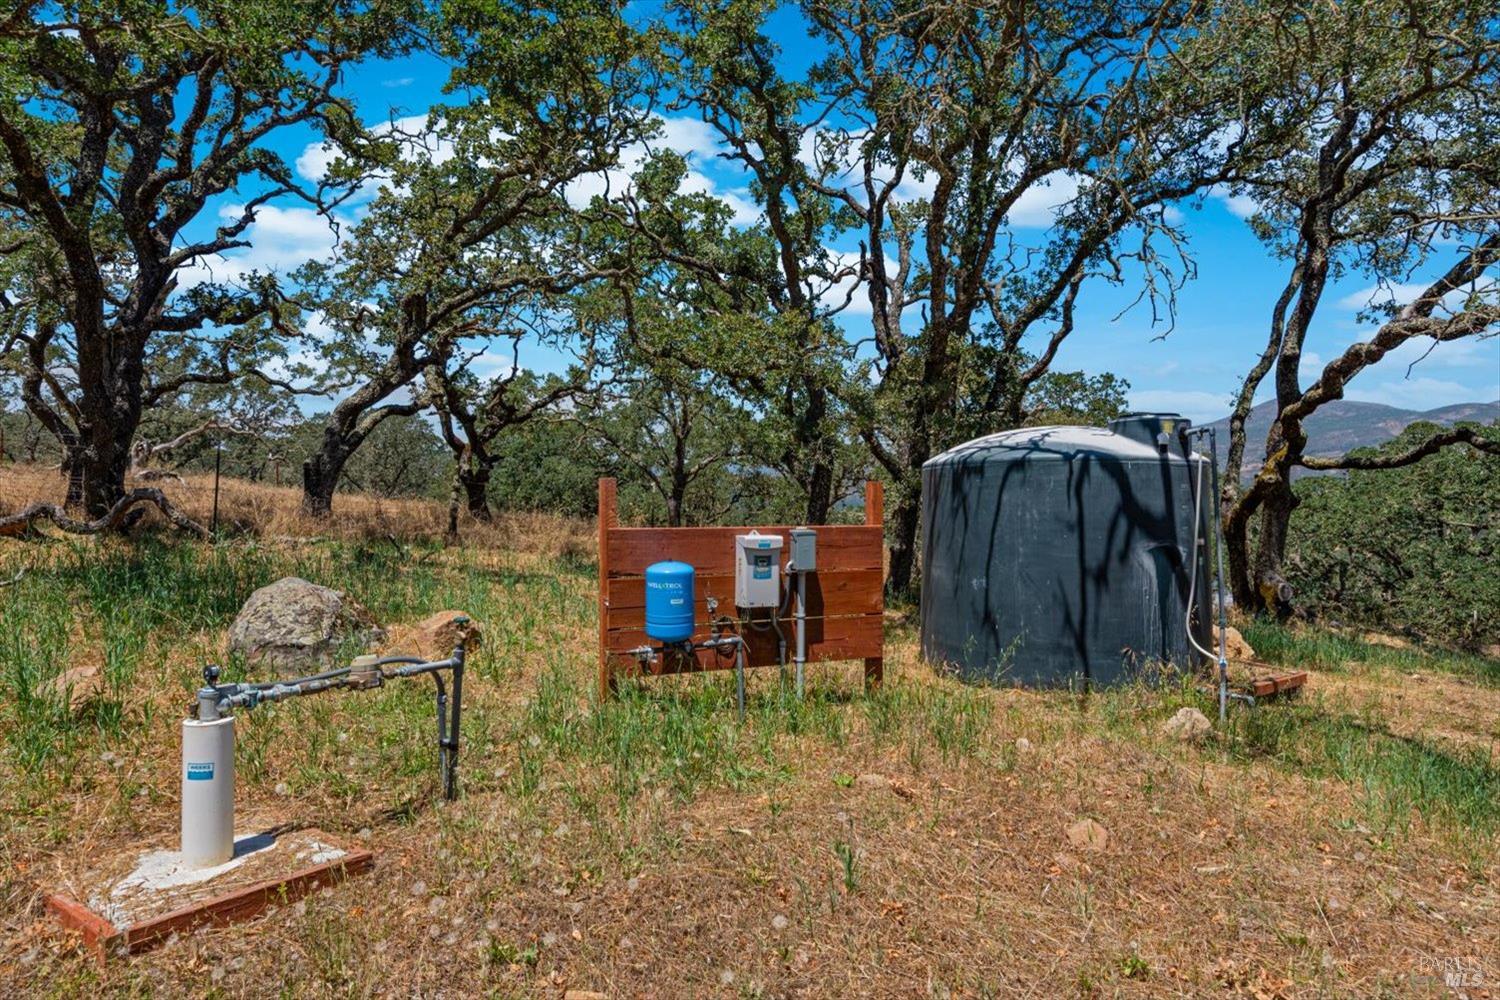
Rural property with oak trees, a large water tank, and well equipment beneath a blue sky.
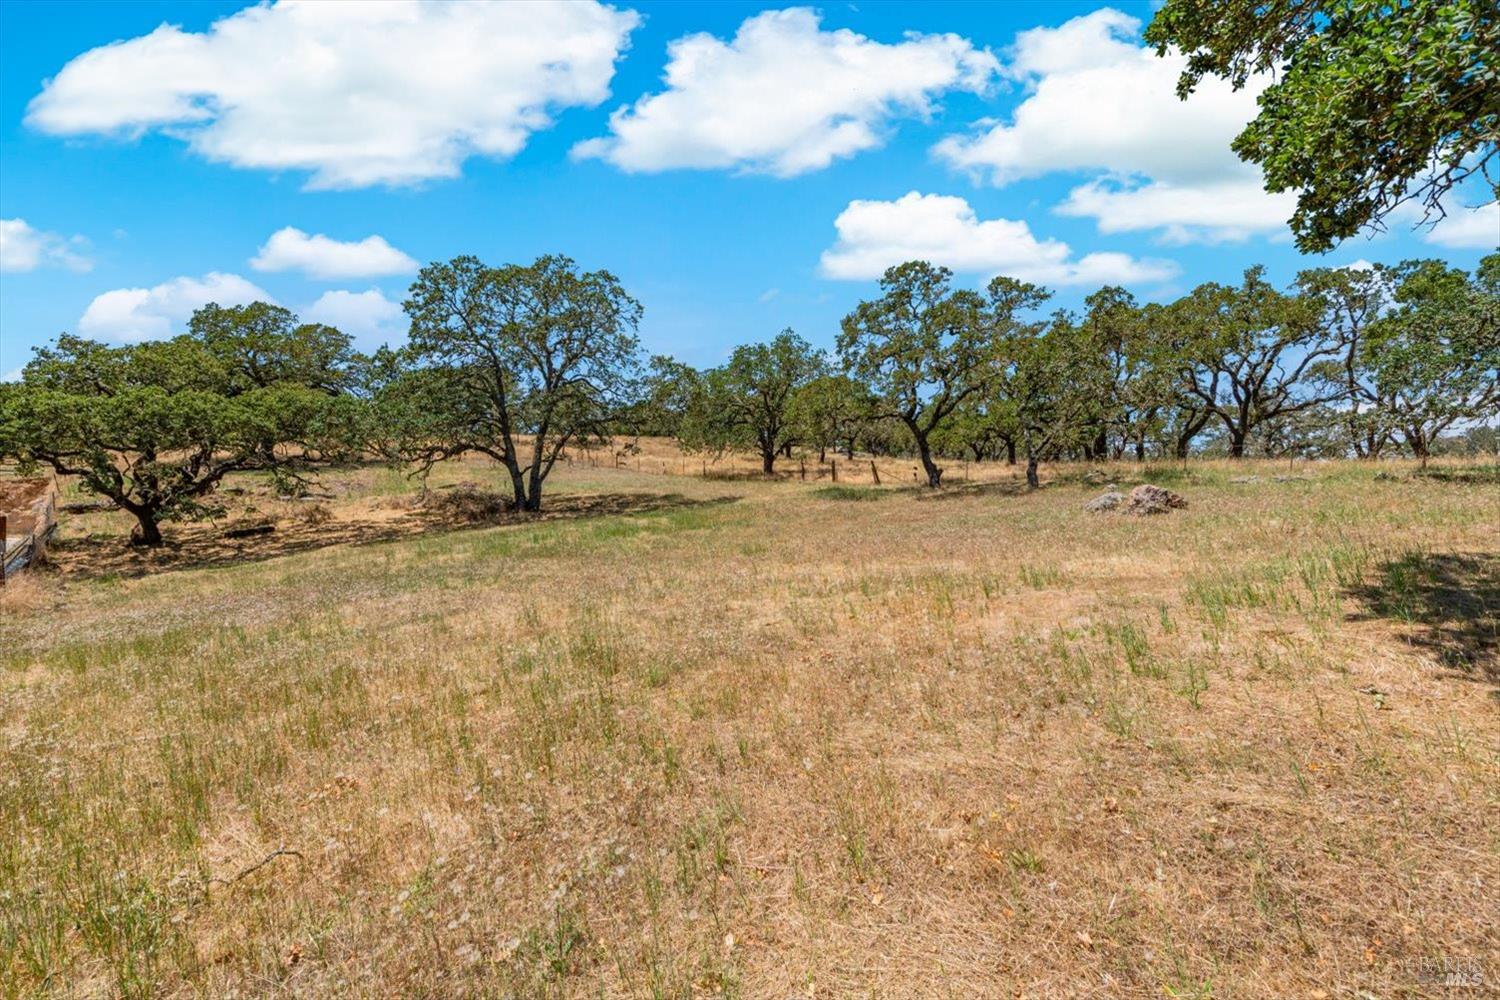
Open dry property with mature oak trees and sparse grass beneath a blue sky.
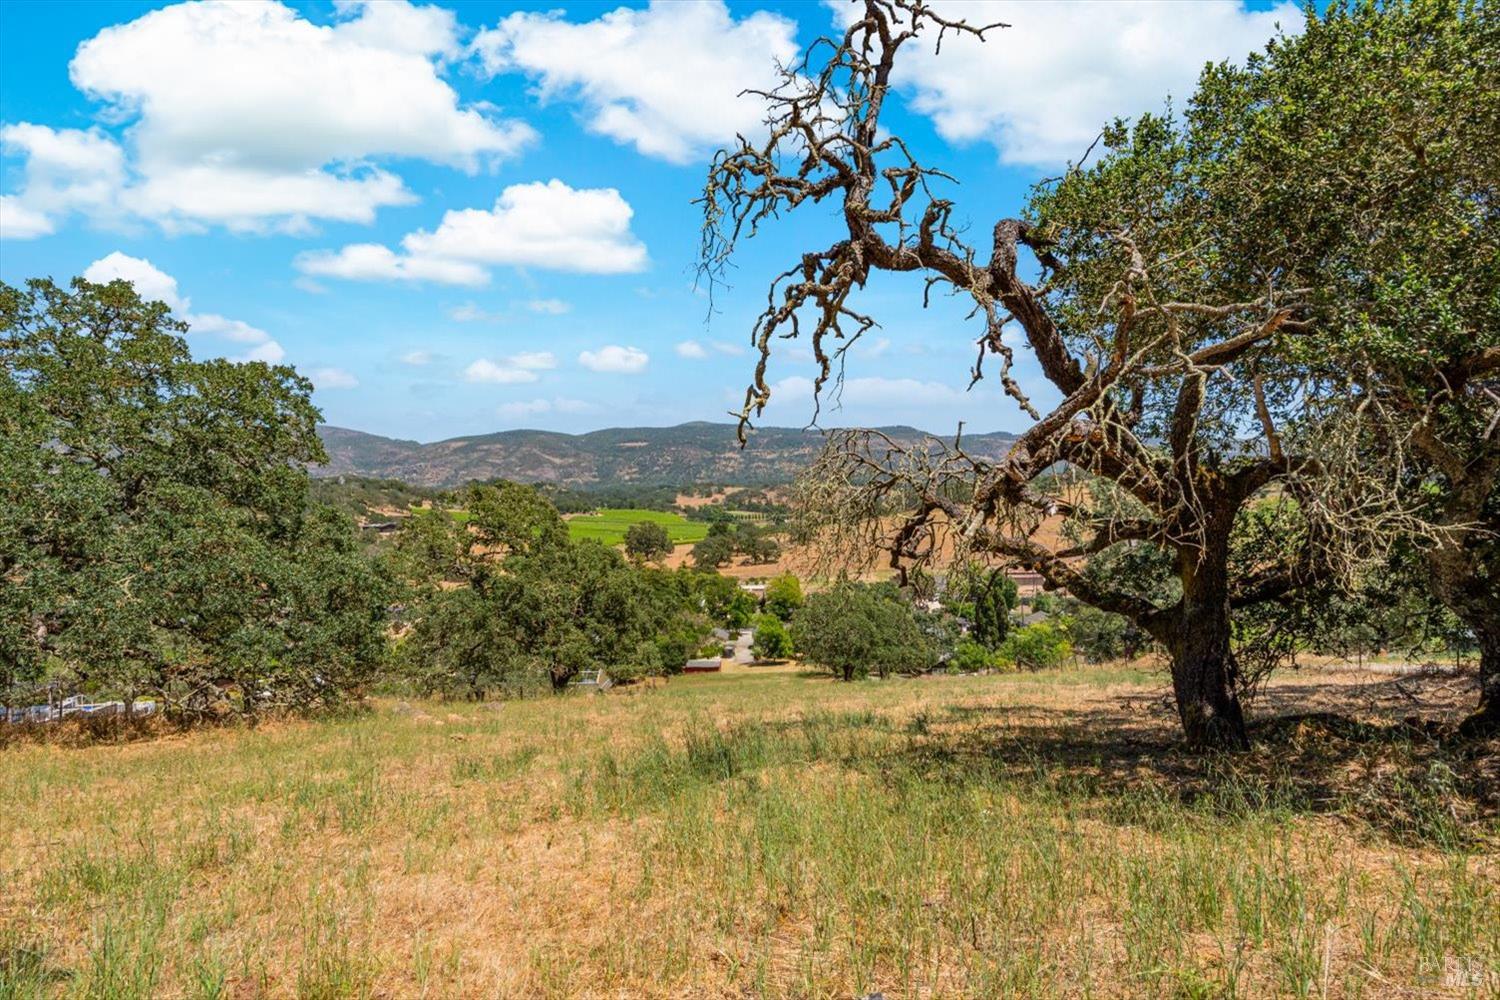
Hillside view across oak trees to green fields and distant hills.
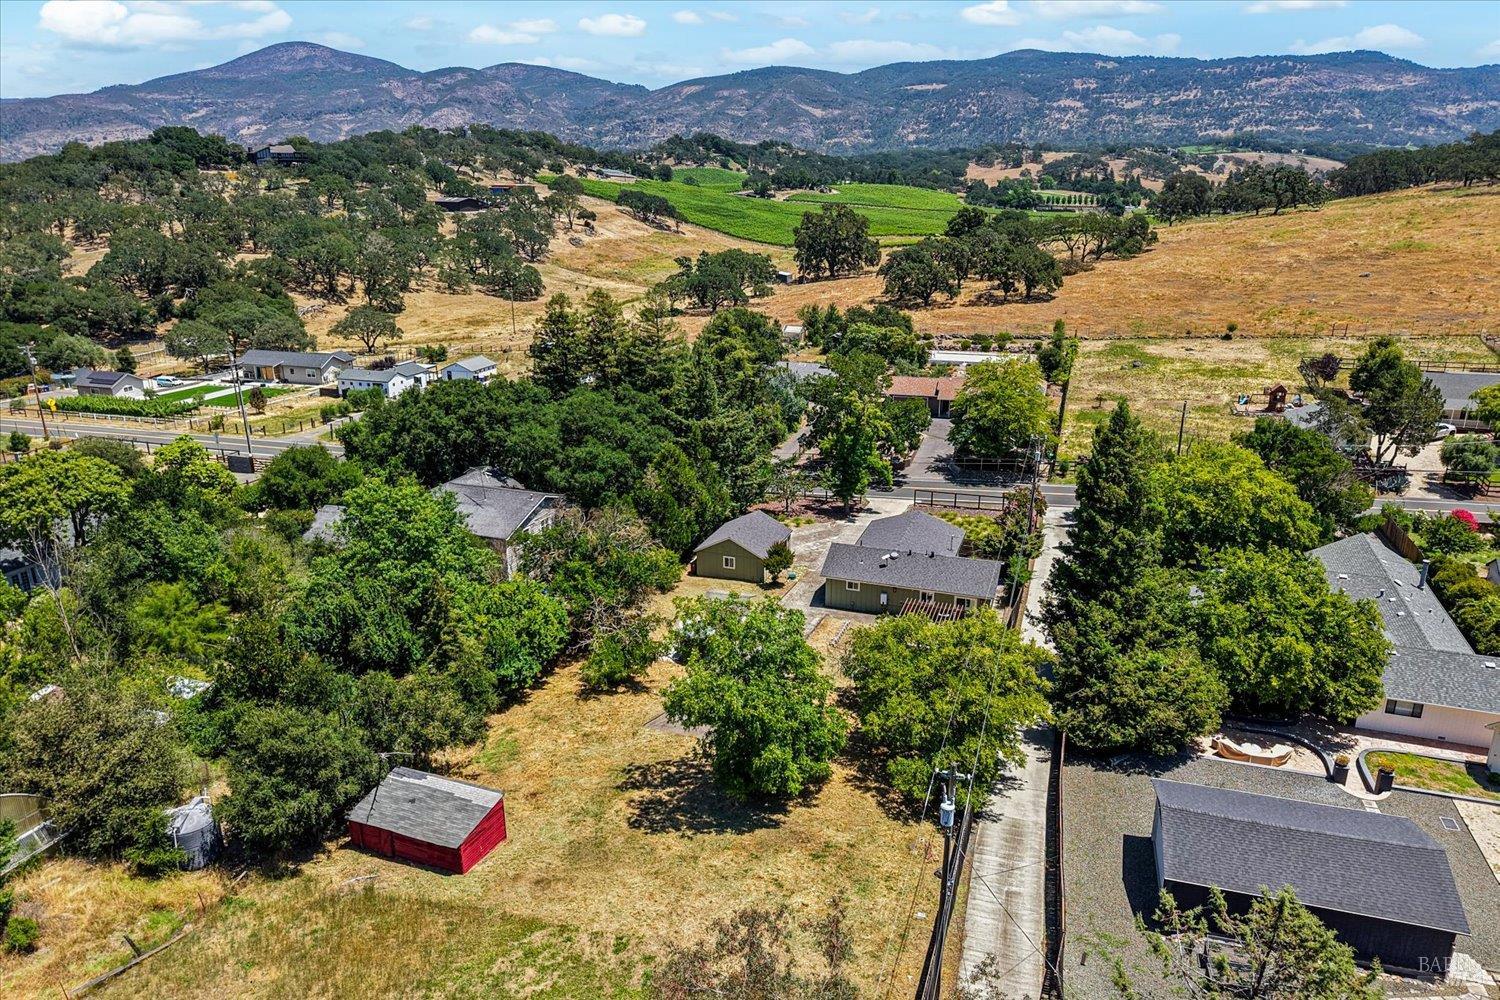
Aerial view of homes and open land below Napa Valley hills and vineyard rows.
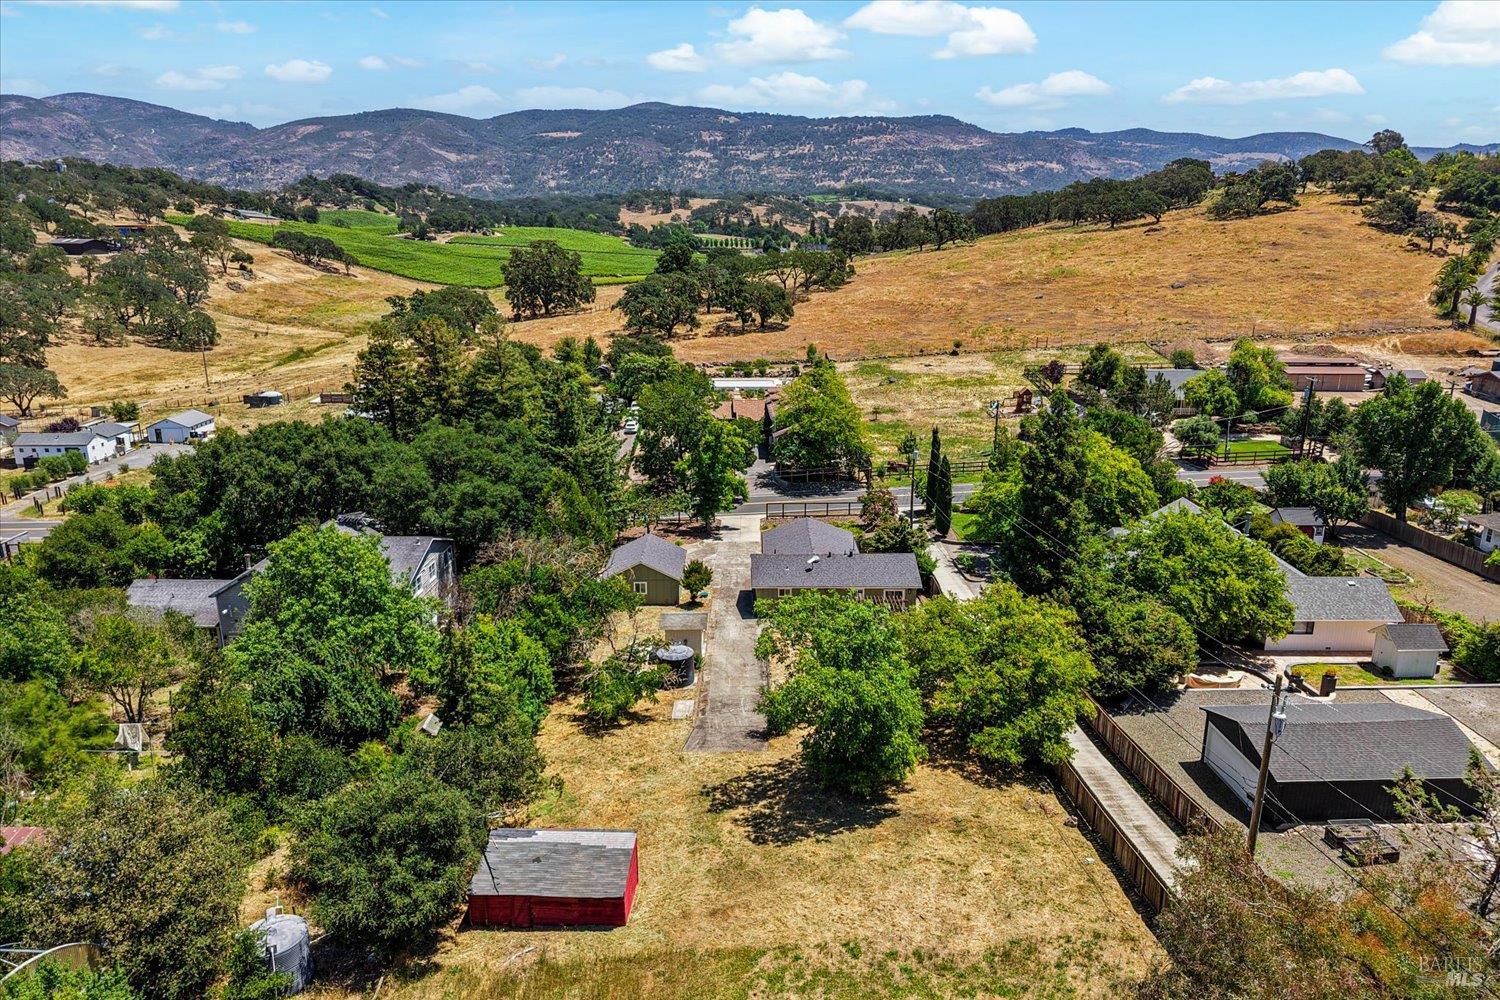
Aerial view of a residential property amid dry fields, trees, vineyards, and distant mountains.
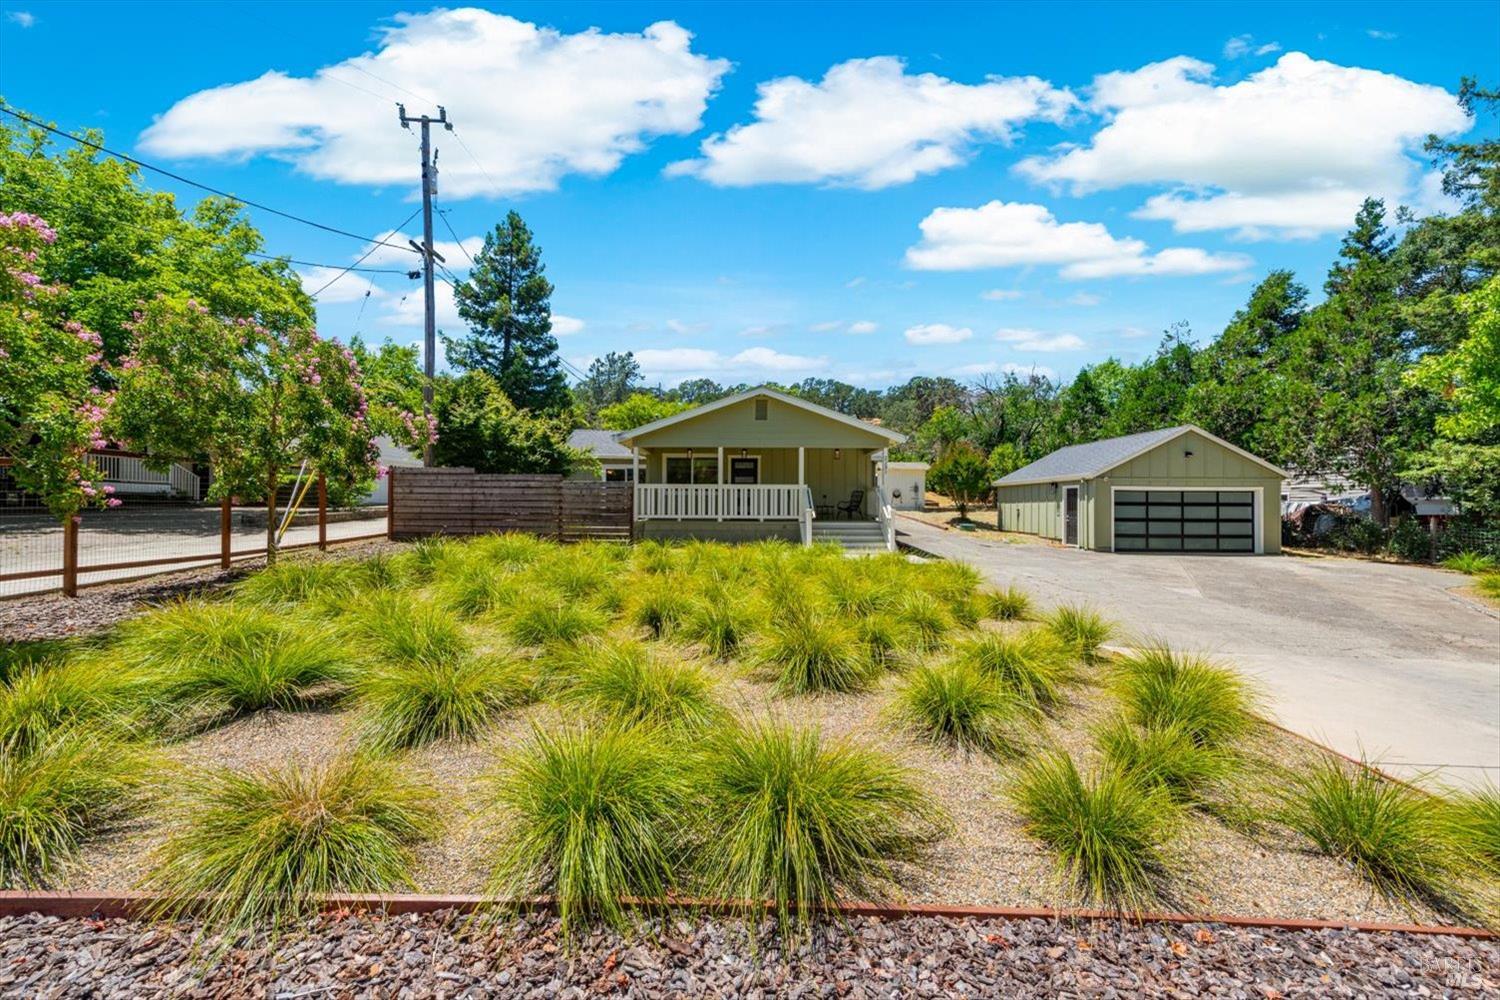
Single-story green house with a covered porch, detached garage, driveway, and gravel landscaping.
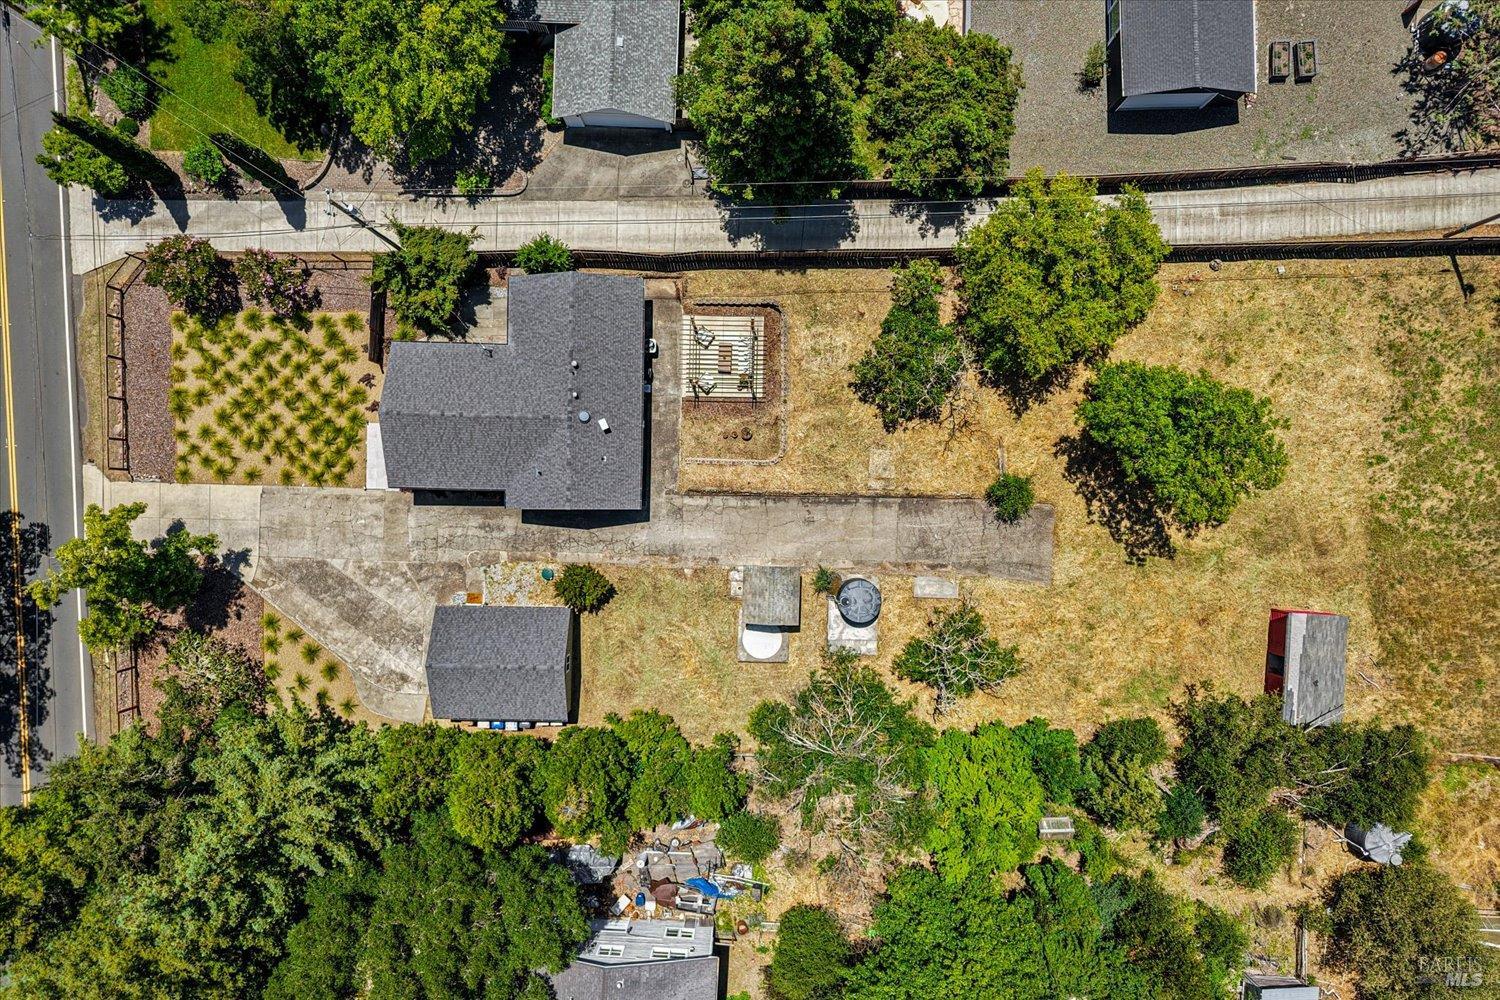
Aerial view of a home with a paved driveway, landscaped front yard, and dry backyard shaded by mature trees.
SEE ALL PHOTOS
Aerial view of a house and long rural parcel outlined in red.
Single-story green house with a covered porch, detached garage, and wide concrete driveway.
Covered porch with black chairs, white railings, and views of trees and neighboring homes.
Conceptual aerial site plan showing a Napa farmhouse, pool, gardens, vineyard, paddock, barn, and detached garage.
Infographic comparing 2131 First Avenue’s acreage, country lifestyle, and features with a typical in-town Napa home.
Covered porch with pale green siding, black metal seating, and a white railing.
Covered front porch with a dark glass-paneled door, pale green siding, and patterned doormat.
Open-plan living room and kitchen with white sofas, a central island, and warm wood floors.
Living room with a white sofa, round wood coffee table, oak floors, and windows overlooking greenery.
Furnished open-plan living room with white kitchen cabinetry, light hardwood floors, and a wall-mounted television.
Kitchen with white cabinets, stainless steel appliances, a wood-topped island, and adjoining dining area.
Renovated kitchen with white cabinets, stainless steel appliances, a wood-topped island, and oak flooring.
Bright white kitchen with stainless steel appliances, a wood-topped island, and hardwood floors.
Kitchen with white cabinets, a stainless gas range, open wood shelves, and warm wood floors.
Open-plan kitchen and living area with a large wood-topped island and sliding glass doors.
Walk-in pantry with stocked white shelves, wooden produce bins, and a frosted-glass door.
Open-plan kitchen and dining area with white cabinets, stainless appliances, and a round wood table.
Dining area with a wooden table, open to a white kitchen and sliding glass doors.
Bright room with wood floors, sliding glass doors to a covered patio, and a laundry area.
Furnished bedroom with a white bed, warm wood floors, large windows, and an ensuite bathroom.
Bedroom with a white bed and open built-in closet filled with clothes and baskets.
Walk-in closet with built-in shelves and drawers, hanging clothes, woven baskets, and an arched wood-framed mirror.
Bright bathroom with a glass-enclosed tub, dark vanity countertop, large mirror, and high windows.
Home office with wood floors, a long desk, computer, large windows, and mirrored closet doors.
Bathroom with a double-sink vanity, dark countertop, large mirrors, and white cabinetry.
Modern bathroom with a glass-enclosed shower, white tile, and marble-look flooring.
Backyard patio with a concrete walkway, mature tree, ornamental grasses, and wooden privacy fence.
Patio seating beneath a wooden pergola, with a stone retaining wall and fenced yard.
Backyard patio with a wood pergola, outdoor seating, green-sided home, and separate storage shed.
Dry grassy backyard with a red wooden shed, wooden fence, and mature trees.
Unfinished wooden workshop with exposed framing, cracked concrete floor, and a workbench-mounted tool.
Unfinished wooden outbuilding interior with exposed rafters, plank walls, and a concrete floor.
Paved driveway leading past a white utility shed and water tank toward a red outbuilding.
Sage-green detached garage with a wide glass-panel door and paved driveway.
Single-story home behind a paved driveway, surrounded by a dry yard and mature trees.
Dry yard with mature trees and a small red shed beneath a blue sky.
Dry, tree-dotted hillside with a large arched greenhouse on the right.
Grassy property with scattered trees and outbuildings, overlooking rolling hills.
Rural property with oak trees, a large water tank, and well equipment beneath a blue sky.
Open dry property with mature oak trees and sparse grass beneath a blue sky.
Hillside view across oak trees to green fields and distant hills.
Aerial view of homes and open land below Napa Valley hills and vineyard rows.
Aerial view of a residential property amid dry fields, trees, vineyards, and distant mountains.
Single-story green house with a covered porch, detached garage, driveway, and gravel landscaping.
Aerial view of a home with a paved driveway, landscaped front yard, and dry backyard shaded by mature trees.
For Sale

2131 1st Avenue

2131 1st Avenue, Napa, CA 94558

$1,249,000
Rare opportunity to enjoy Napa Valley country living on approximately 2.56 usable acres in the prestigious Coombsville AVA, just minutes from downtown Napa. Thoughtfully renovated, this classic farmhouse blends modern updates with timeless charm. Improvements include a newer roof, siding, windows, HVAC, plumbing, electrical, on-demand water heater, and a well with holding tanks. The light-filled interior features an open-concept design, updated kitchen, remodeled baths, new flooring, and quality finishes throughout. Outside, the gently rolling acreage offers panoramic countryside views that are amaazing! Endless possibilities for horses, gardens, pool, orchards, hobby farming, or potential vineyard use. Additional features include a detached two-car garage pre-wired for EV charging and an existing tack barn. Located in one of Napa Valley's most desirable rural settings, the property offers privacy and flexibility while remaining close to world-class wineries, dining, shopping, and recreation. Potential opportunities exists for an ADU or additional improvements!

3
beds

2
baths

1,279 Sq.Ft. LIVING AREA

2.56 Acres lot

Ellen Politz

Ellen Politz

Features & Amenities

Interior

  • total bedrooms3
  • Total bathrooms2
  • full bathrooms2
  • Laundry room Laundry Closet

Area & Lot

  • Status For Sale
  • Living Area1,279 Sq.Ft.
  • Lot Area2.56 Acres
  • MLS® ID326049734
  • TypeResidential
  • YEAR BUILT1942
  • View DescriptionHills, Mountain(s), Ridge, Vineyard

Exterior

  • STORIES1
  • Garage Space2.0
  • water SourceWell
  • utilitiesPublic
  • roofComposition
  • lot featuresSee Remarks
  • parkingDetached
  • HEAT TYPECentral
  • AIR CONDITIONINGCentral Air
  • sewerSeptic Tank

Financial

  • Sales Price$1,249,000
  • Zoning AW
Single-story green house with a covered porch, detached garage, and wide concrete driveway.

Schedule a Showing

I would love to show you this beautiful property. Please select your preferred date and time below. I will be in touch shortly to confirm your appointment.

Schedule a Showing

I would love to show you this beautiful property. Please select your preferred date and time below. I will be in touch shortly to confirm your appointment.

Thank you for your interest in 2131 1st Avenue, Napa, CA 94558. We are reviewing your request and will be in touch shortly!

Mortgage Calculator

Estimate your monthly mortgage payment, including the principal and interest, property taxes, and HOA. Adjust the values to generate a more accurate rate.

All estimates are provided for informational purposes only. Actual amounts may vary.
$0,000 Your Payment 20 15 65
$0,000 Your Payment

Work With Ellen

I work harder and smarter than anyone in the valley! My background from finance and banking to construction and property management along with skillful negotiations gives me a unique set of skills that translates to exceptional results for you. Whether you're buying or selling, your next chapter starts with me.

Follow Me on Instagram