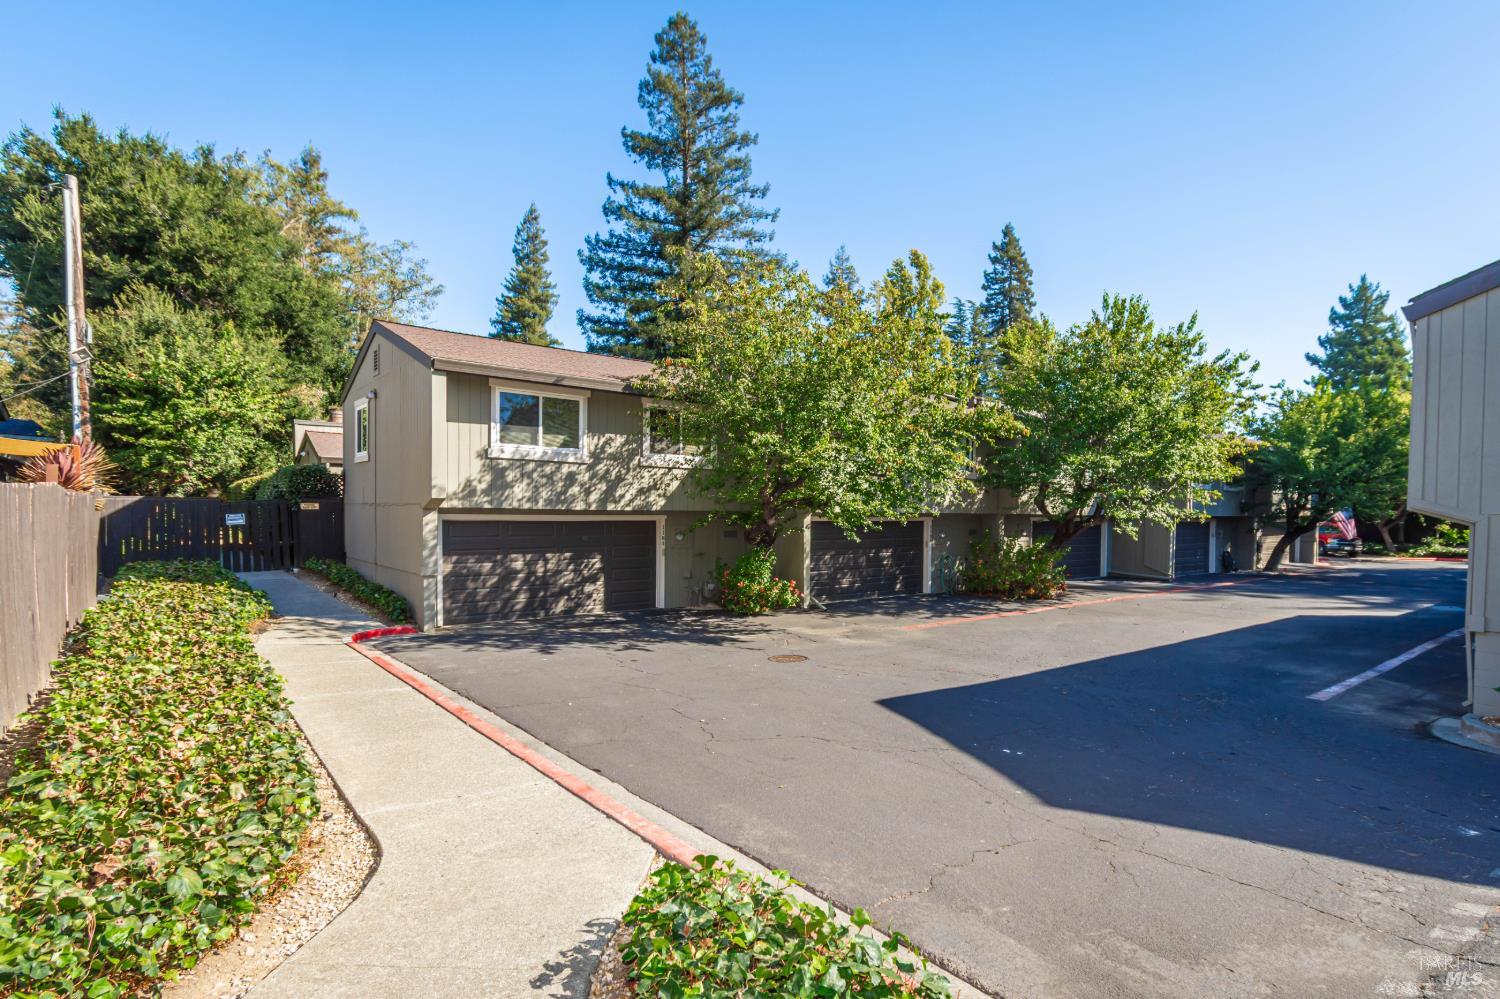
Two-story beige residence with multiple garage doors, leafy landscaping, and a paved parking area.
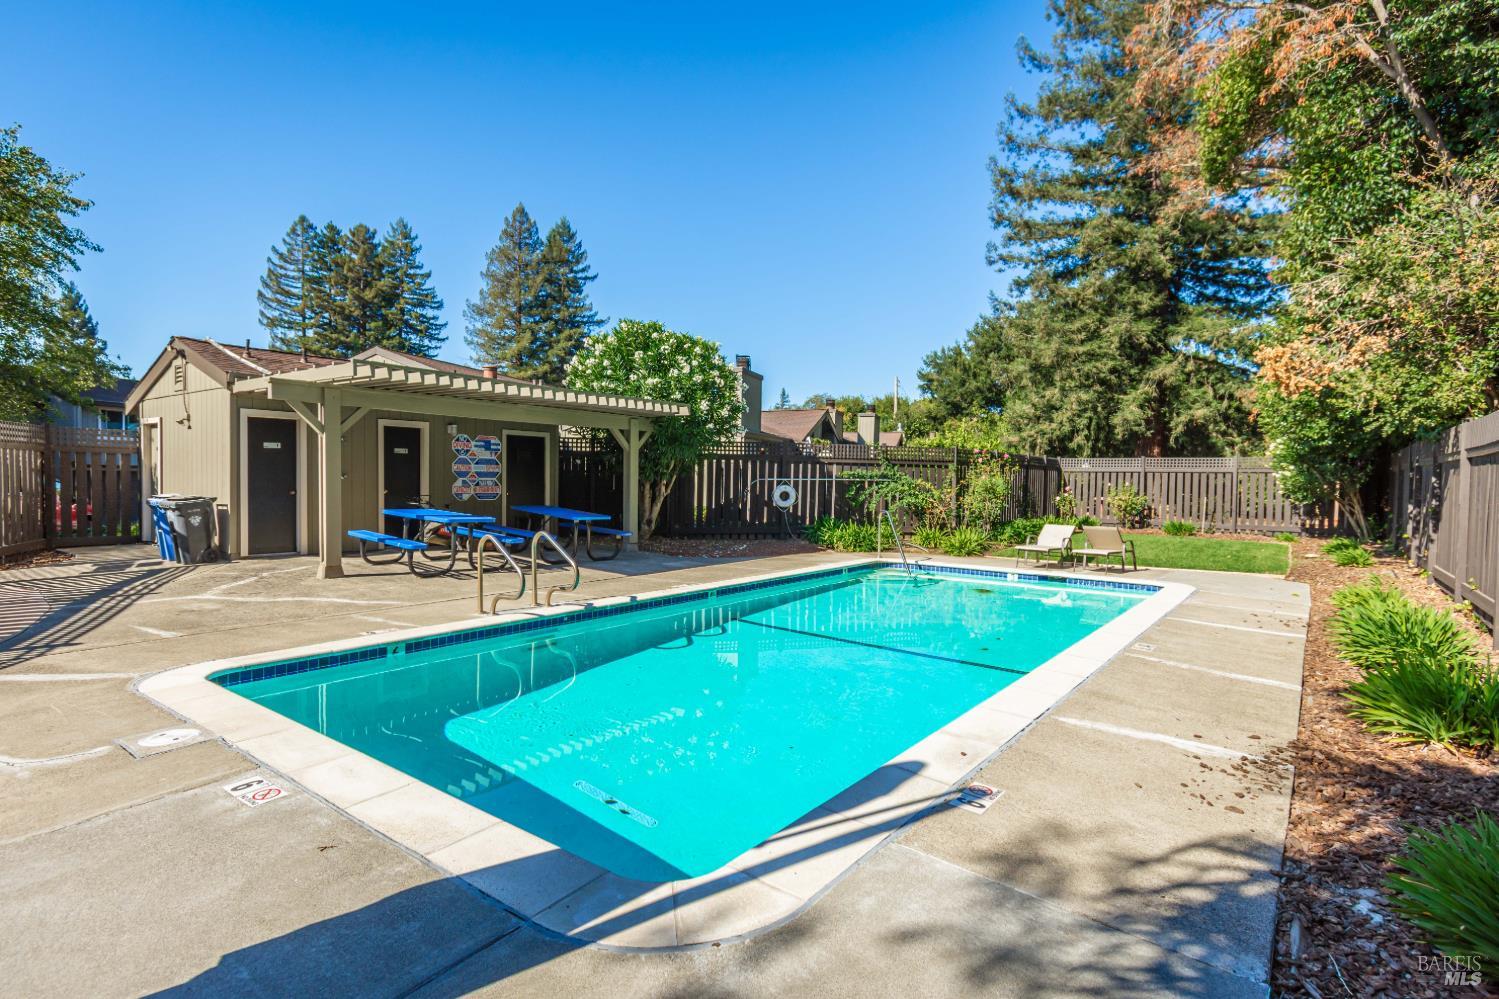
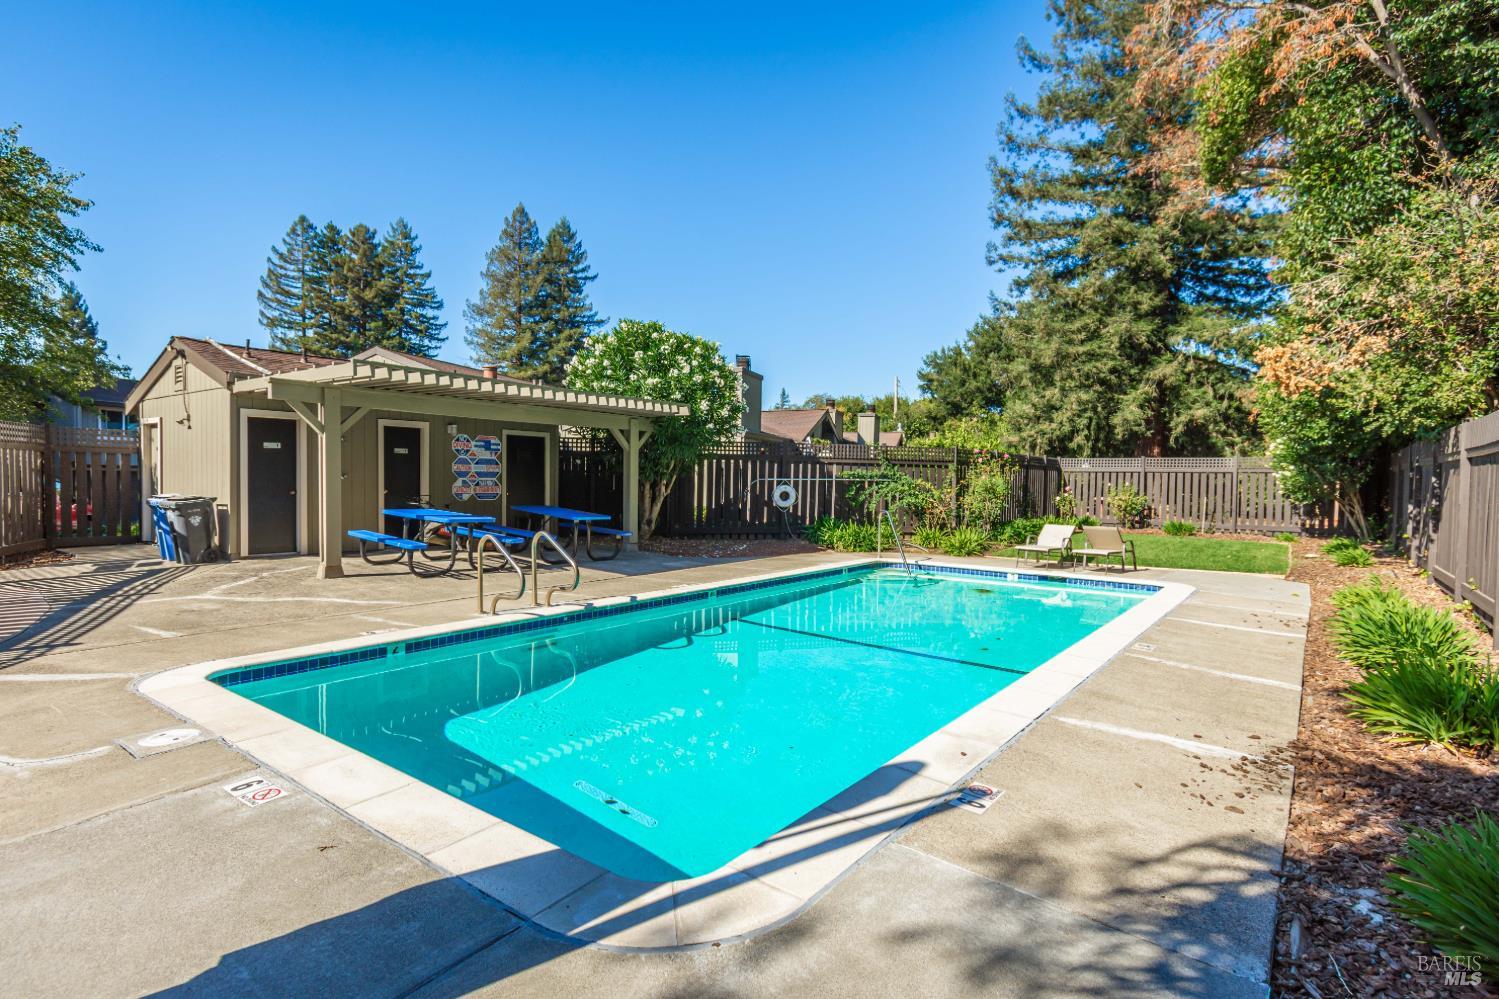
Outdoor swimming pool beside a pergola-covered picnic area and fenced courtyard.
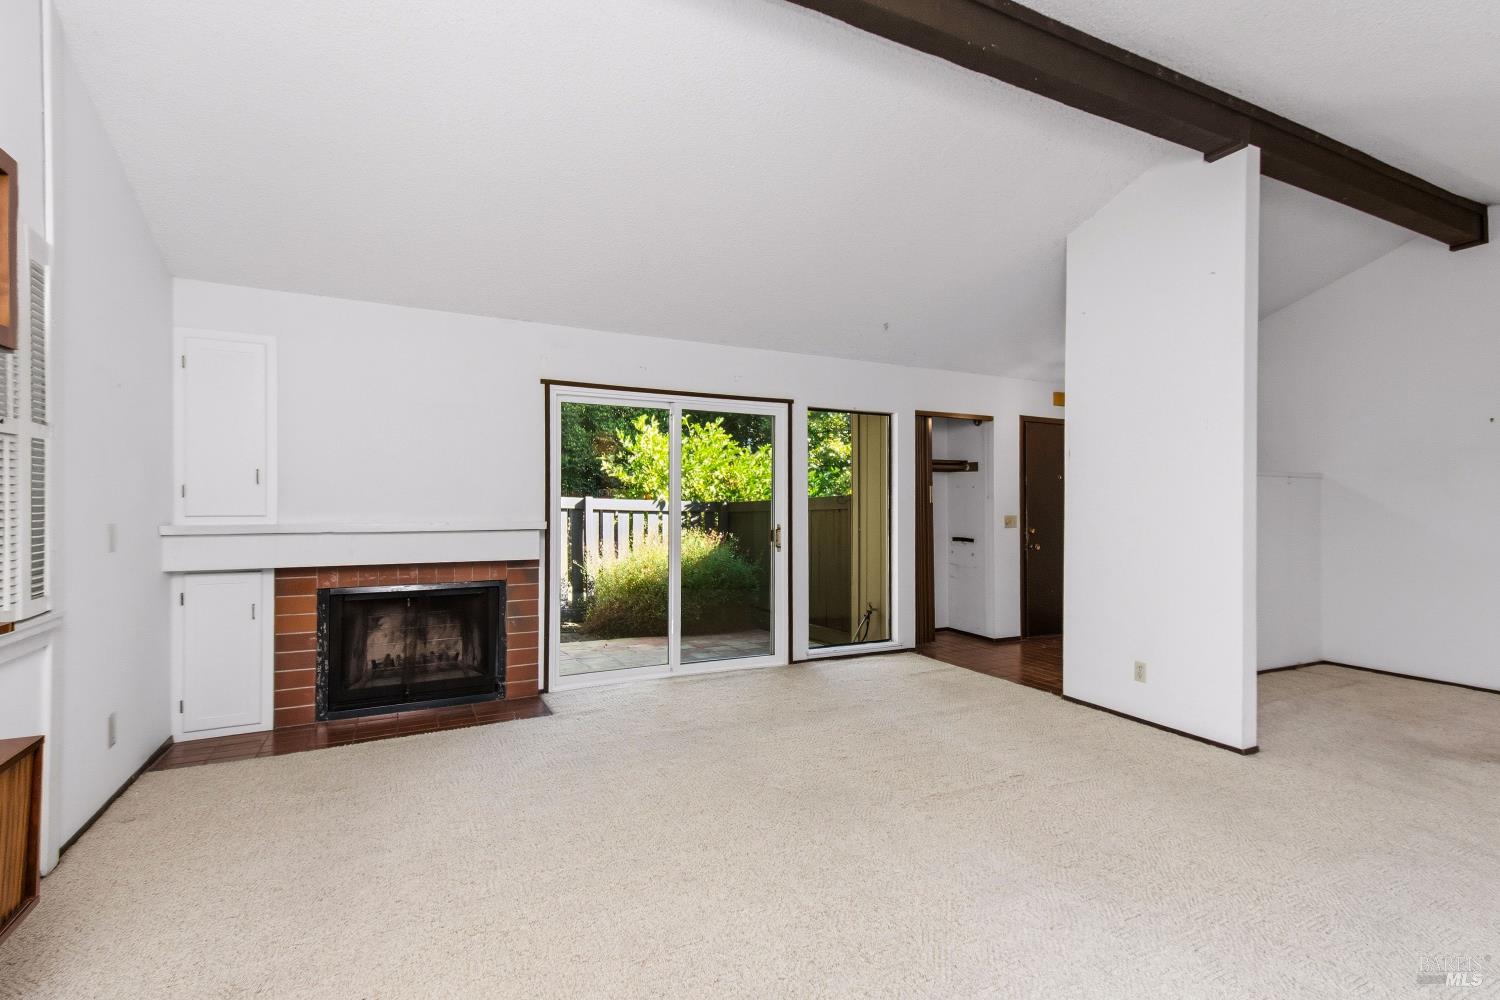
Living room with a brick fireplace, sliding glass doors to a garden, and an exposed ceiling beam.
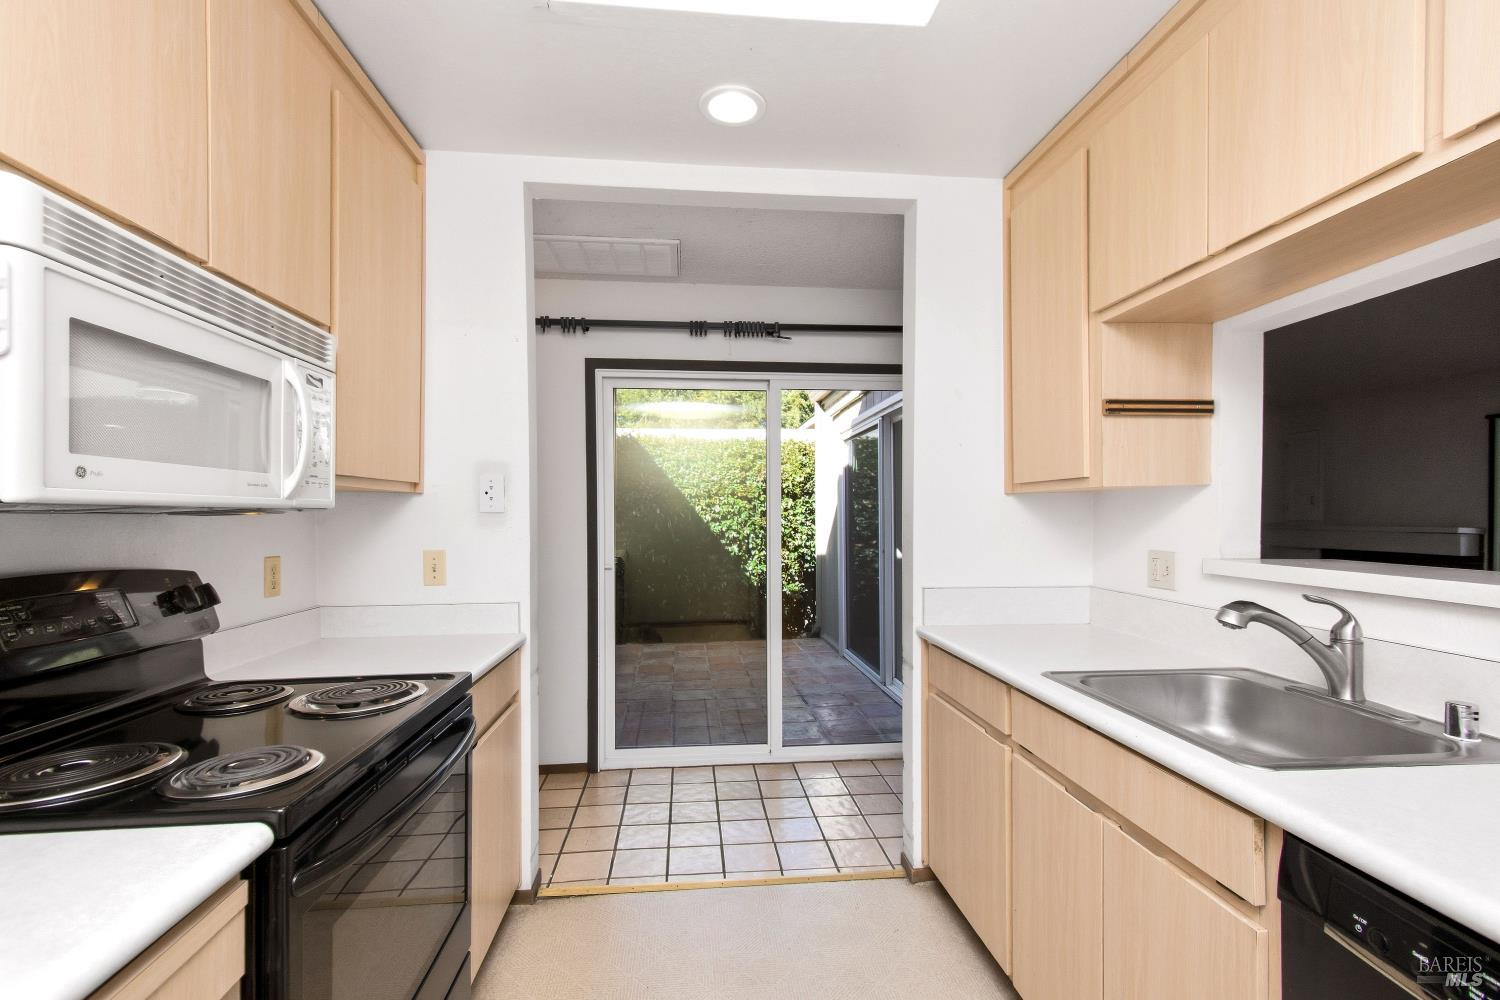
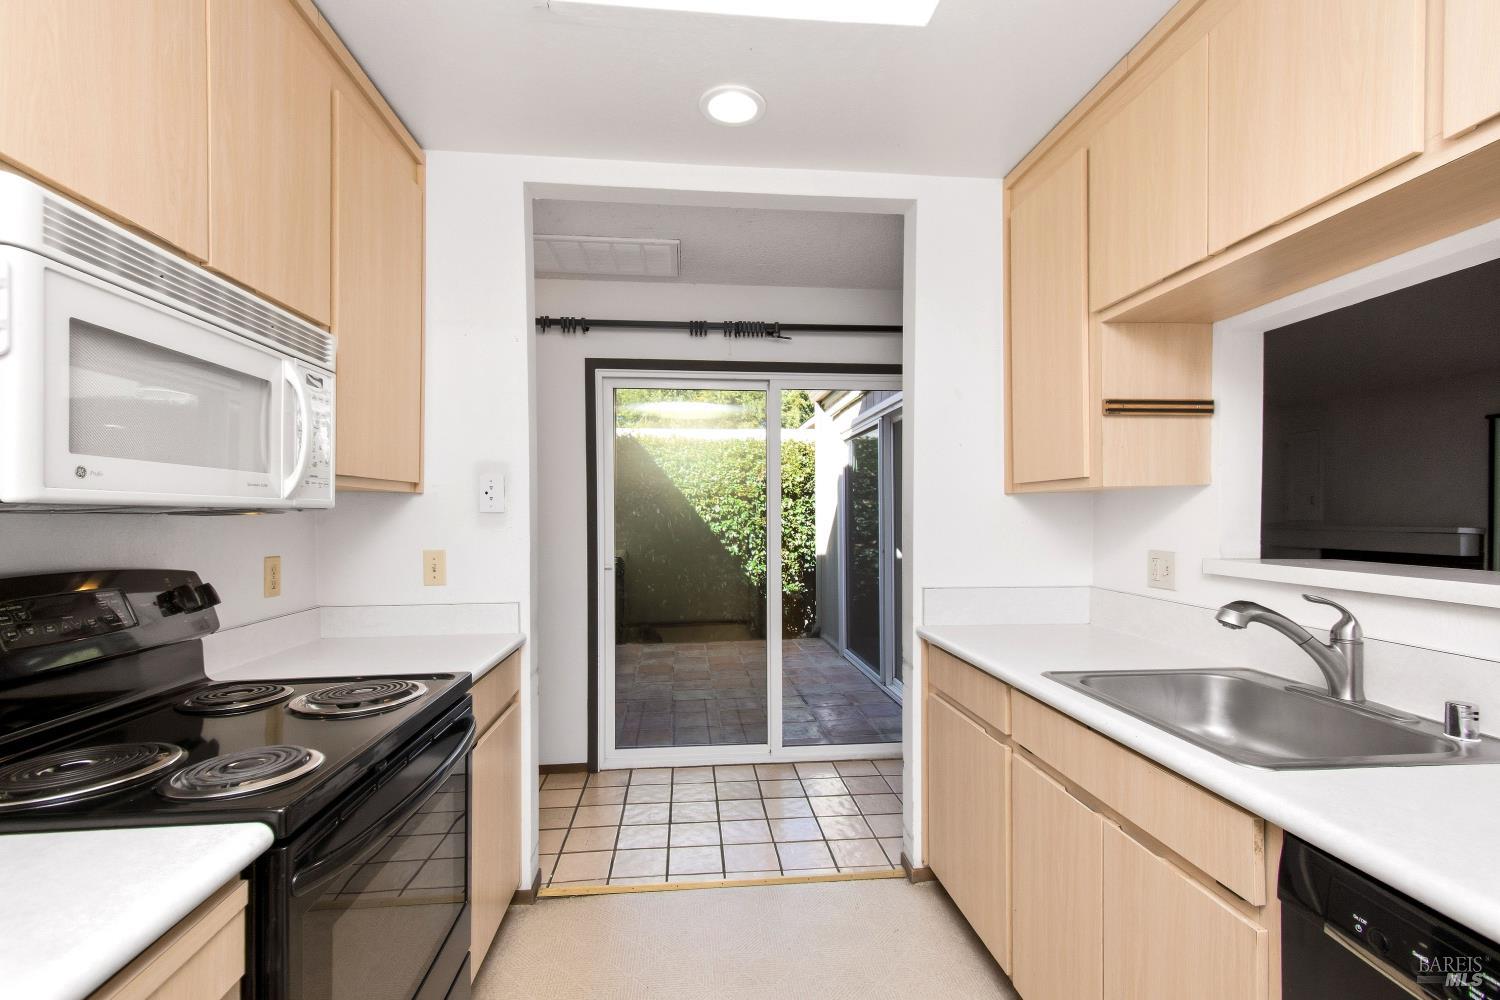
Kitchen with light wood cabinets, black range, stainless-steel sink, and sliding doors to a tiled patio.
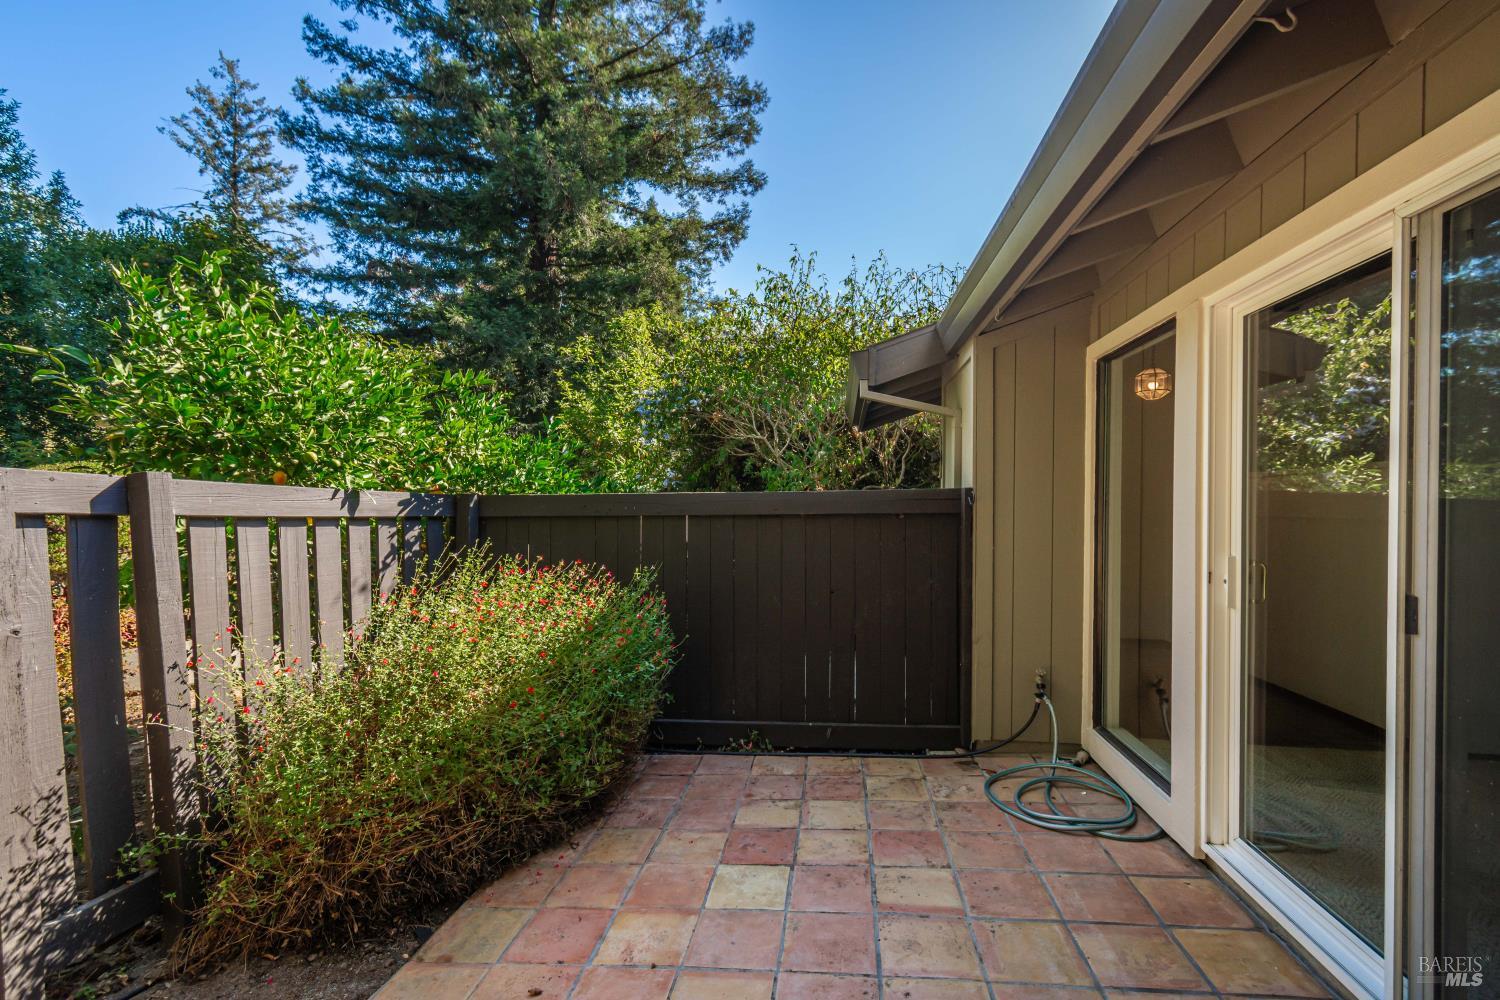
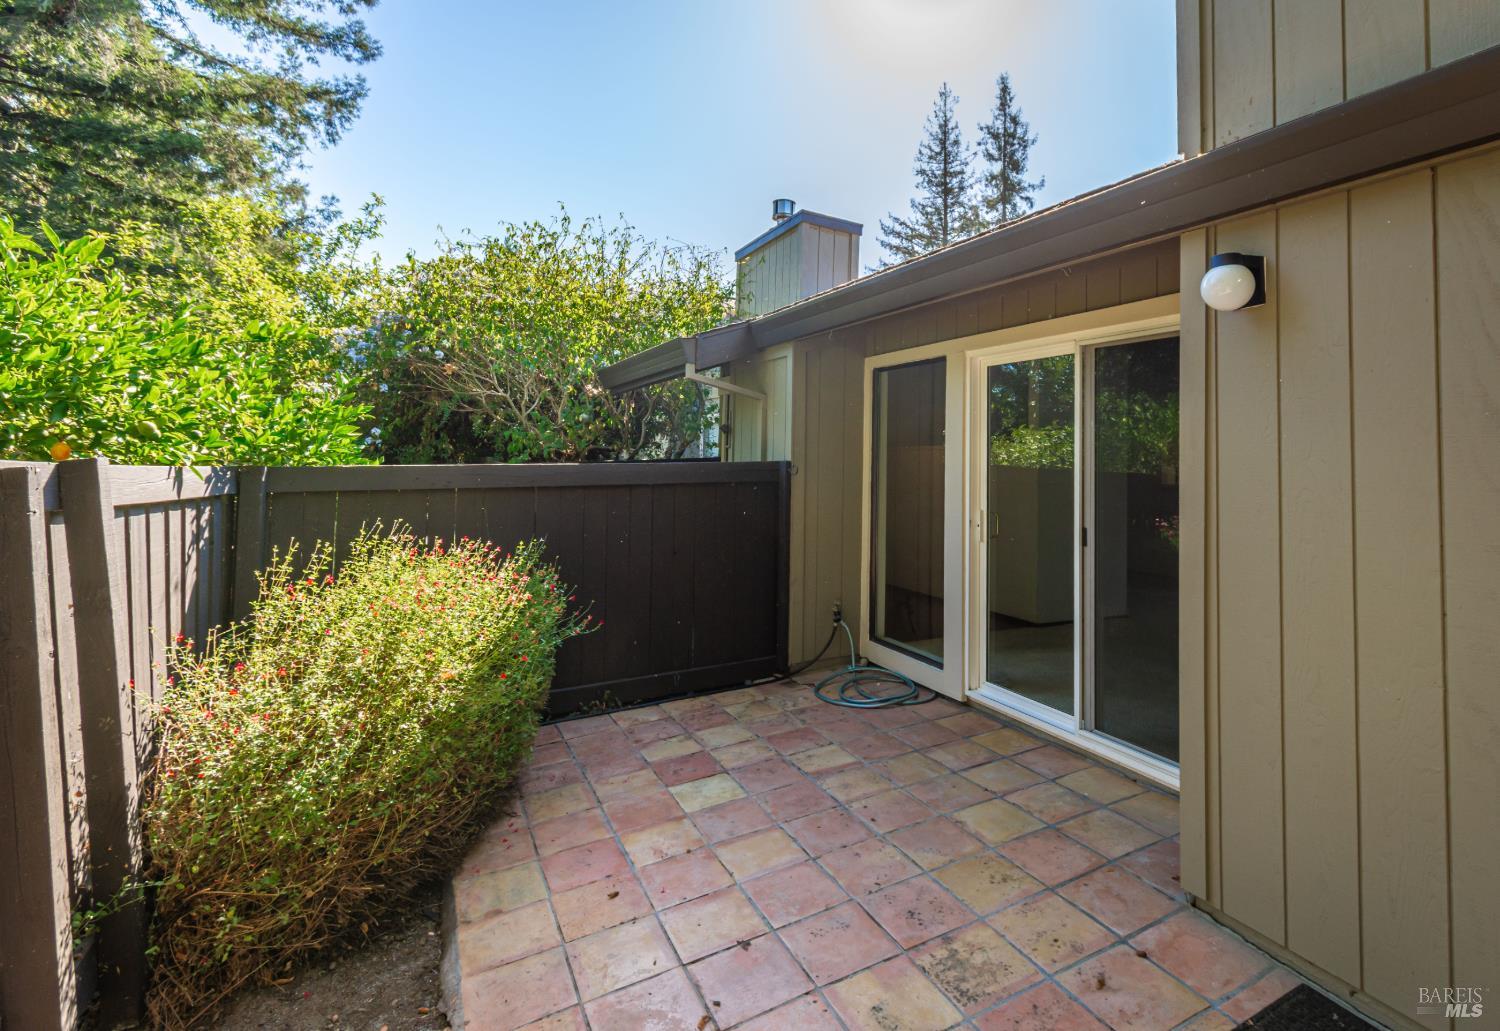
Fenced patio with multicolored tile paving, leafy shrubs, and sliding glass doors.
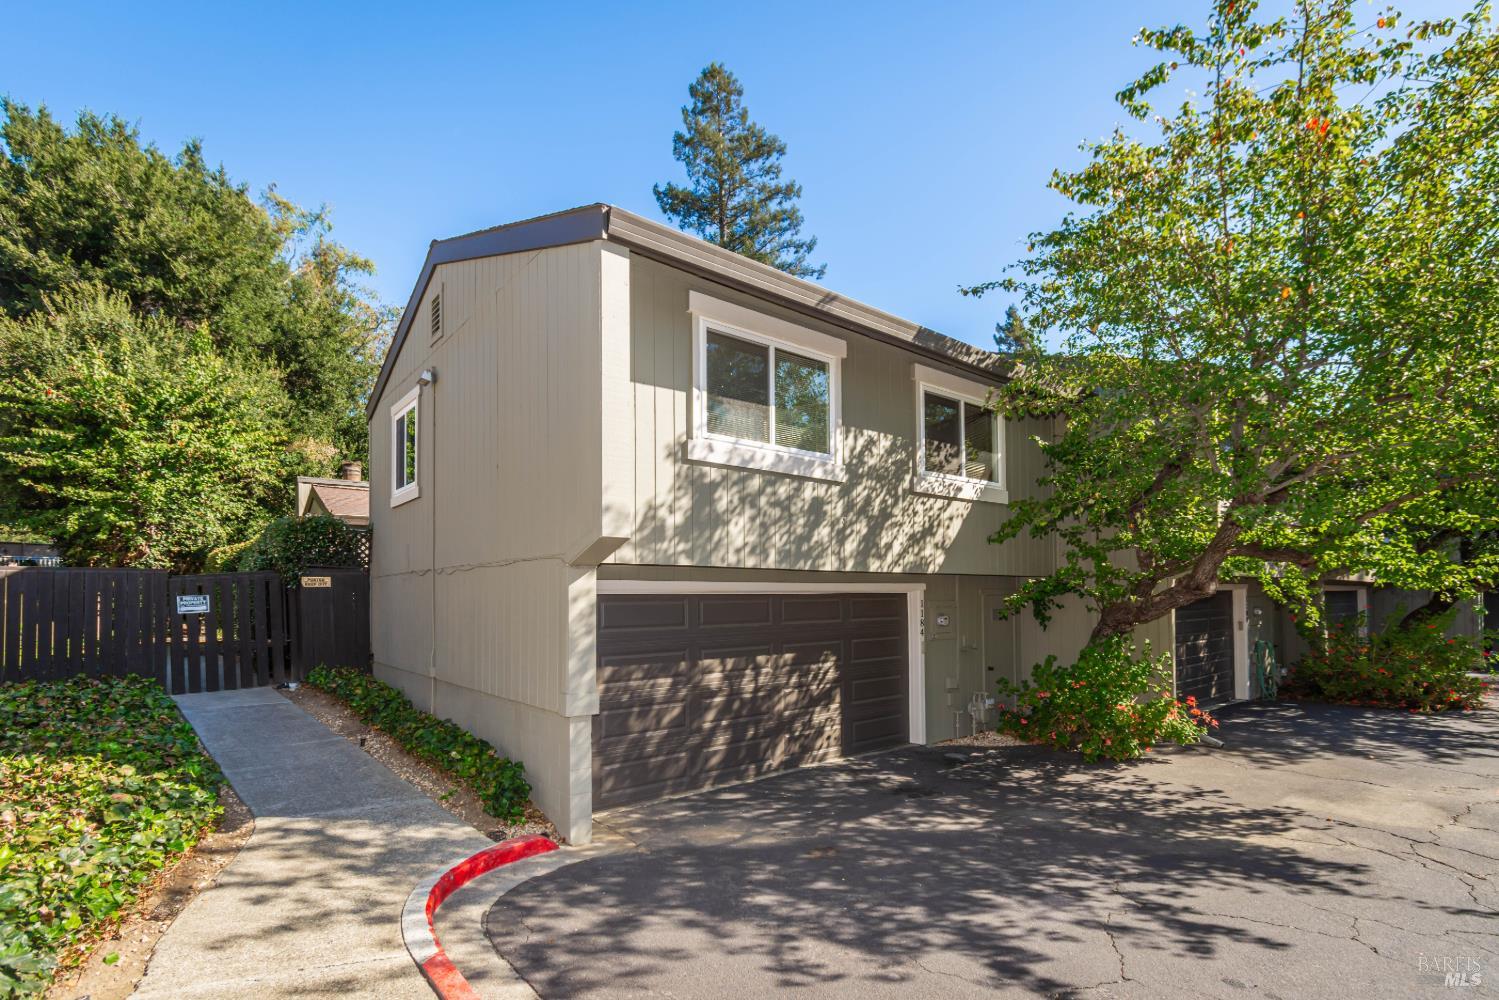
Gray two-story home with a double garage and leafy trees shading the driveway.
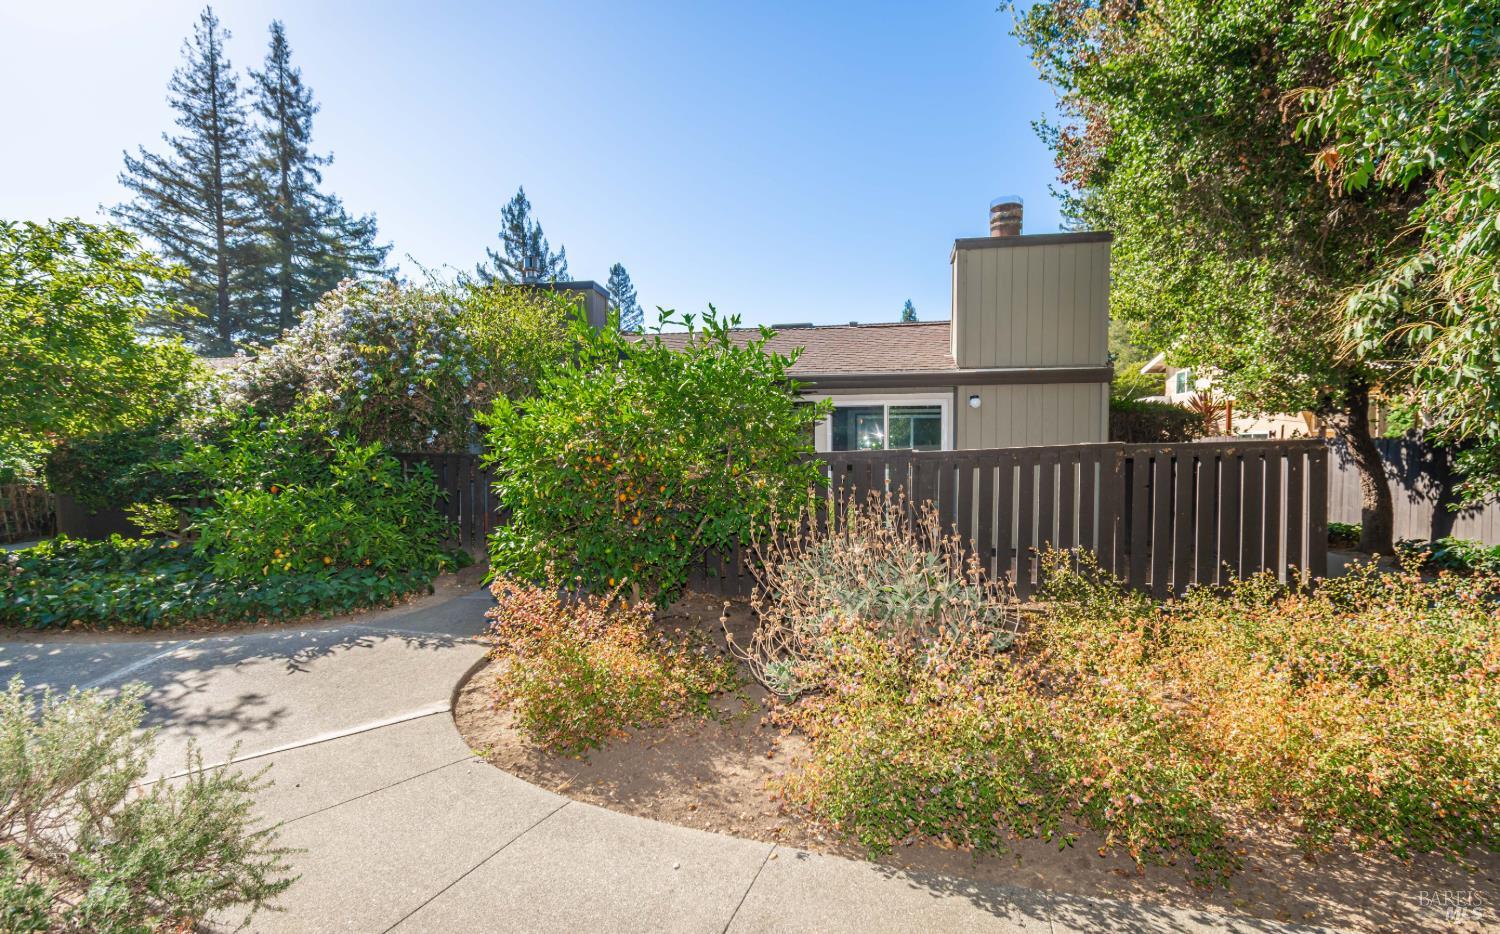
Single-story home behind a dark fence, framed by dense shrubs and a curved concrete walkway.
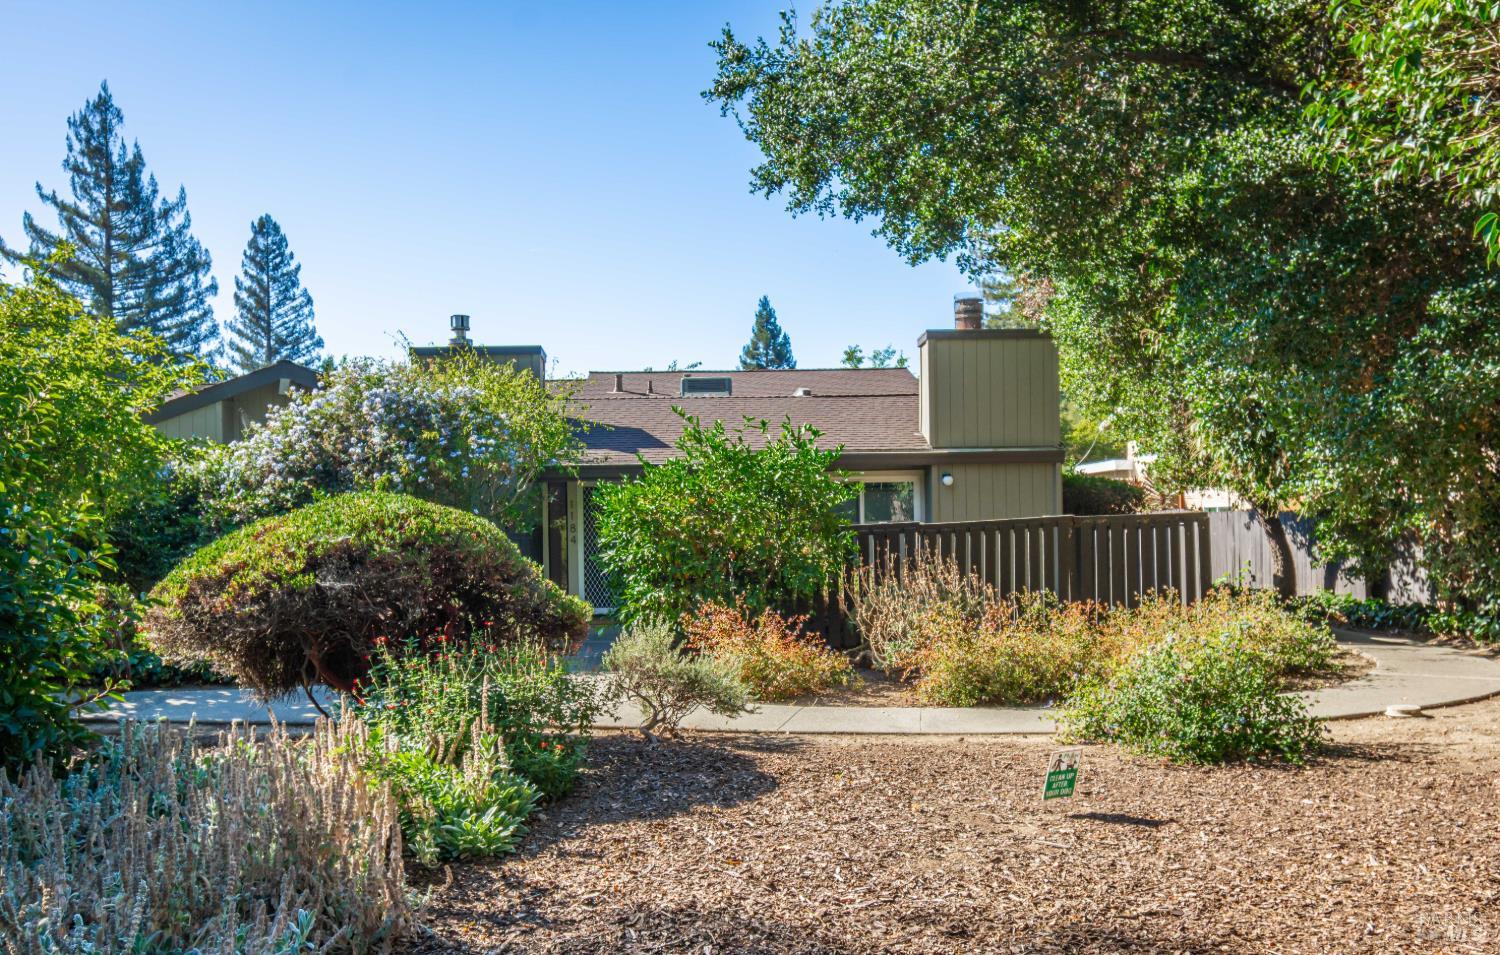
Home exterior partly screened by mature trees and shrubs, with a dark wooden fence along the entry.
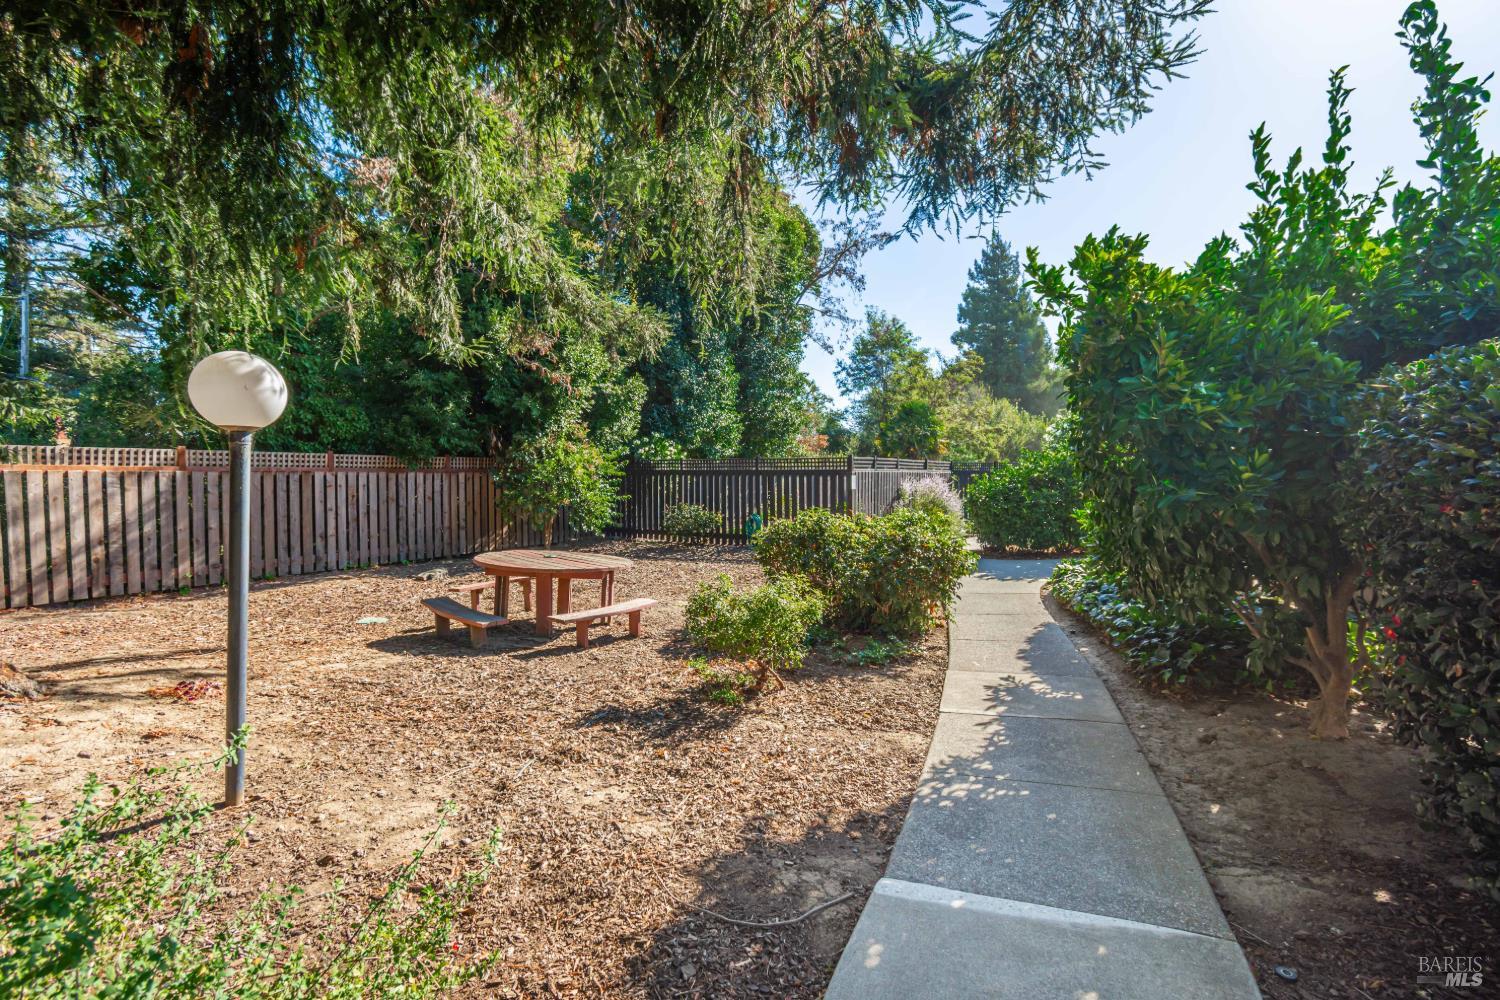
Fenced yard with a picnic table beneath mature trees, beside a concrete walkway.
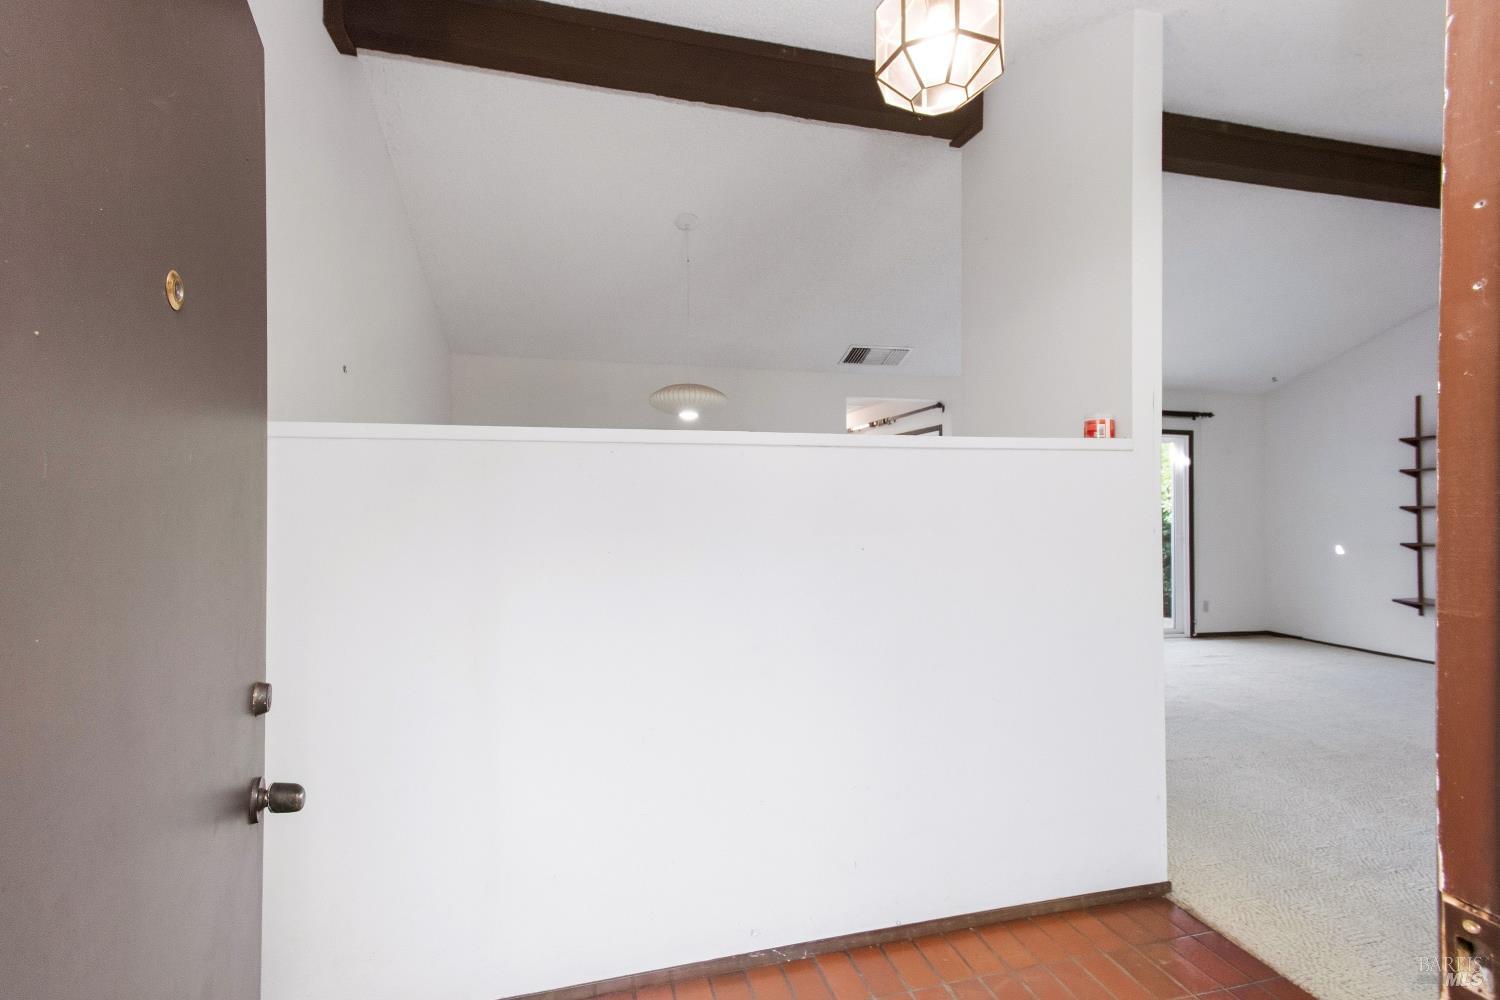
Empty entryway with terracotta tile, a white half-wall, dark ceiling beams, and a carpeted room beyond.
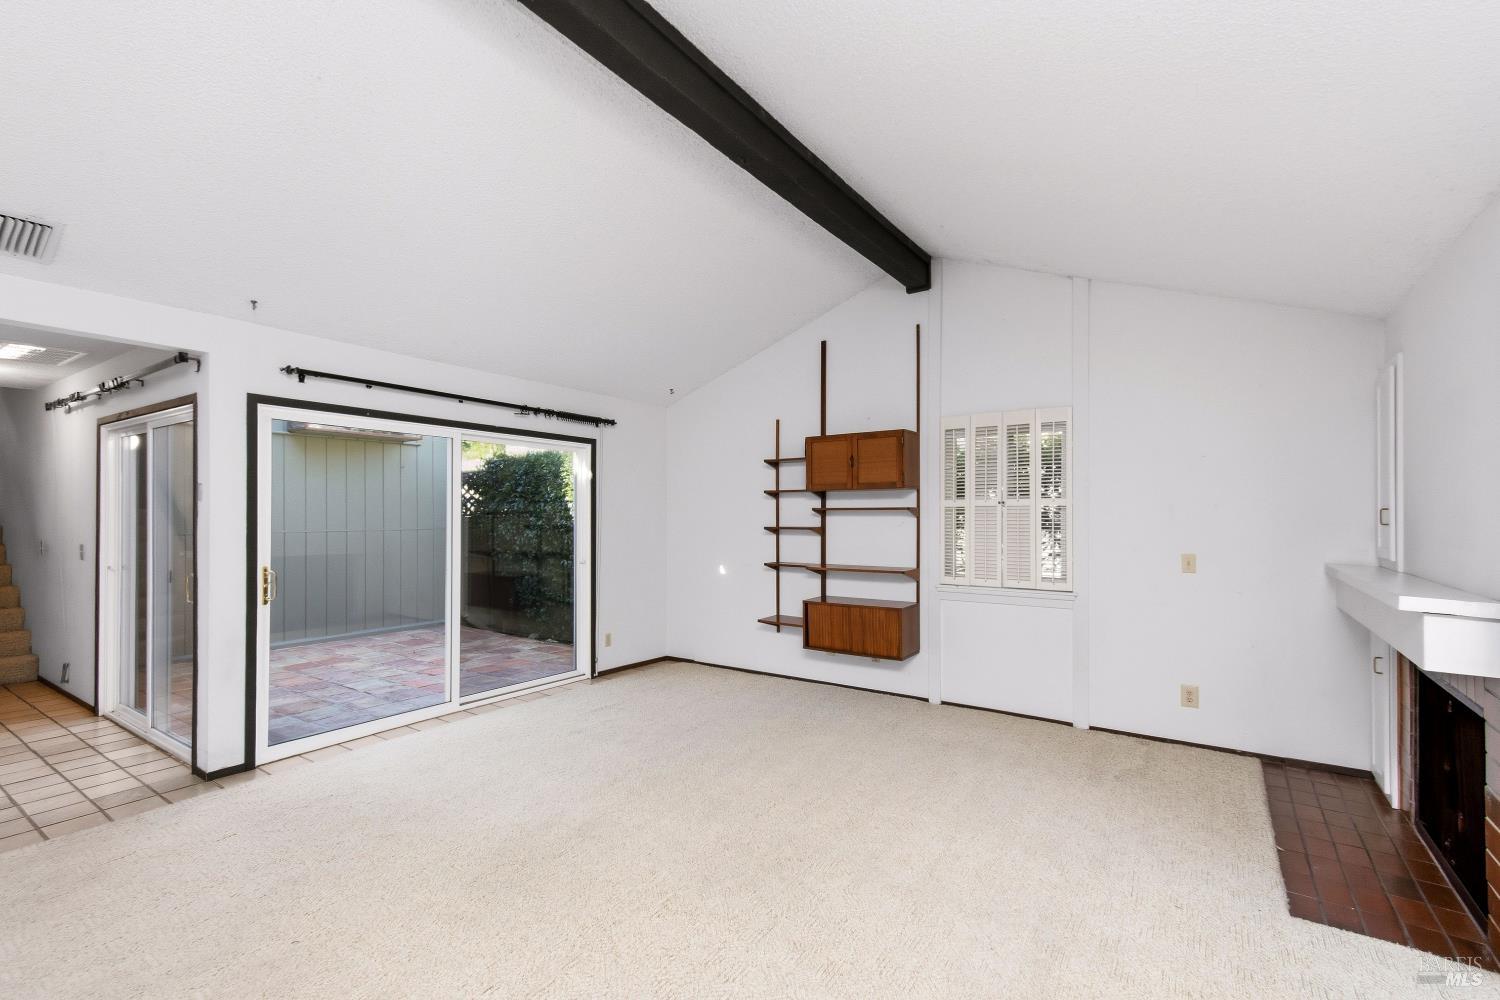
Living room with built-in wood shelving, a dark ceiling beam, and sliding glass doors to a patio.
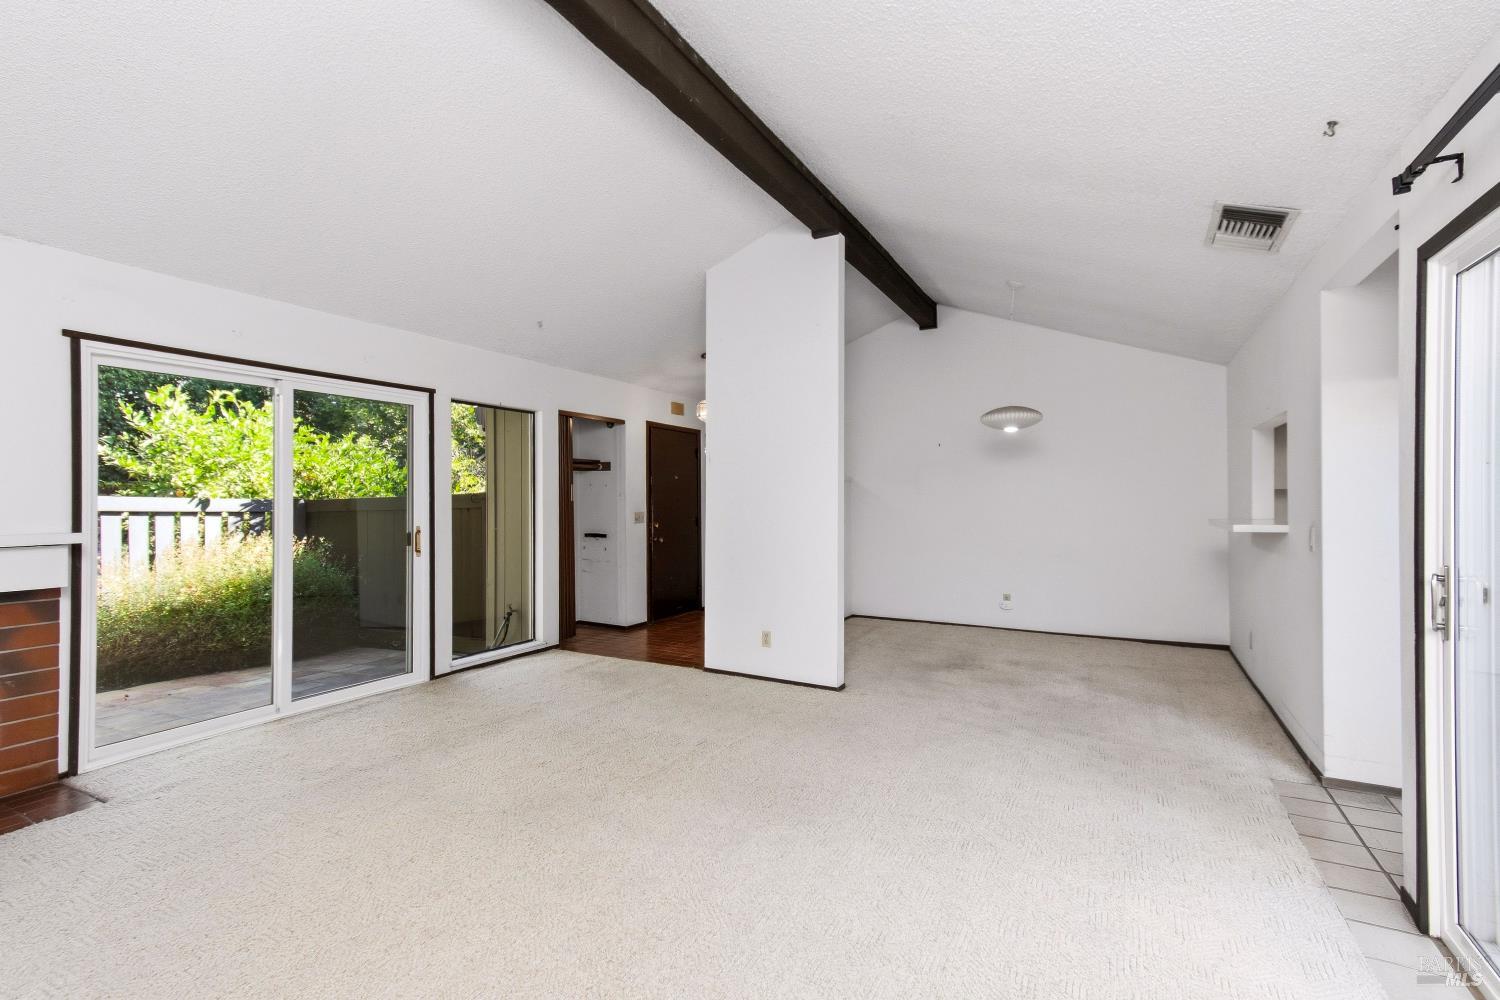
Unfurnished living room with a dark ceiling beam and sliding glass doors to a brick patio.
Vacant living room with vaulted ceiling, exposed beam, carpet, and sliding glass doors overlooking greenery.
Empty living room with vaulted ceiling, dark exposed beam, and sliding glass door to a patio.
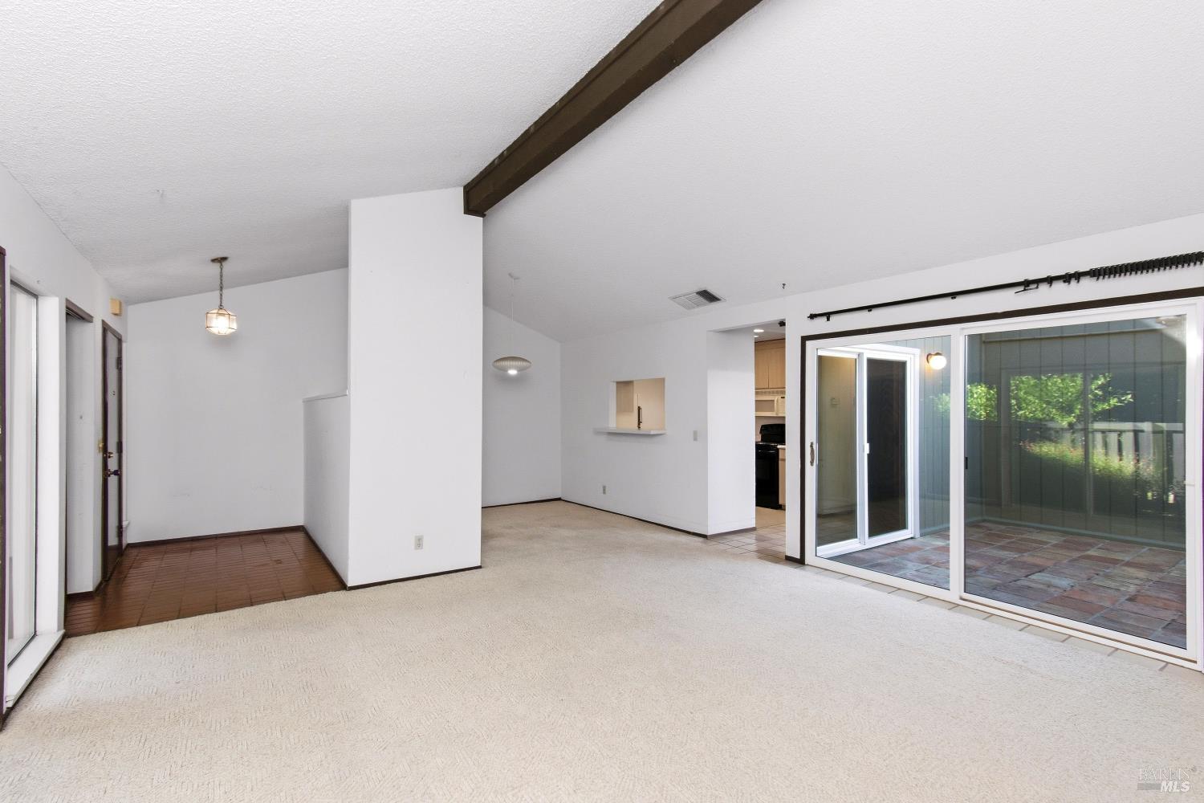
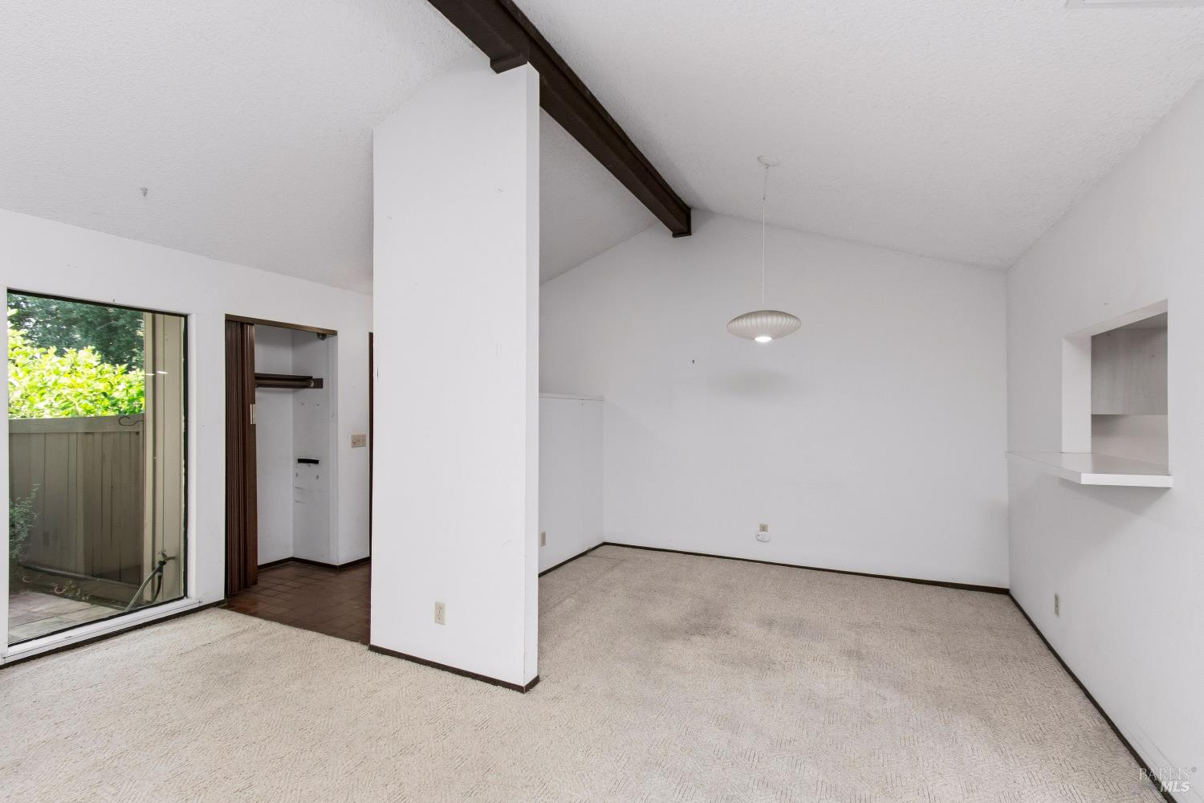
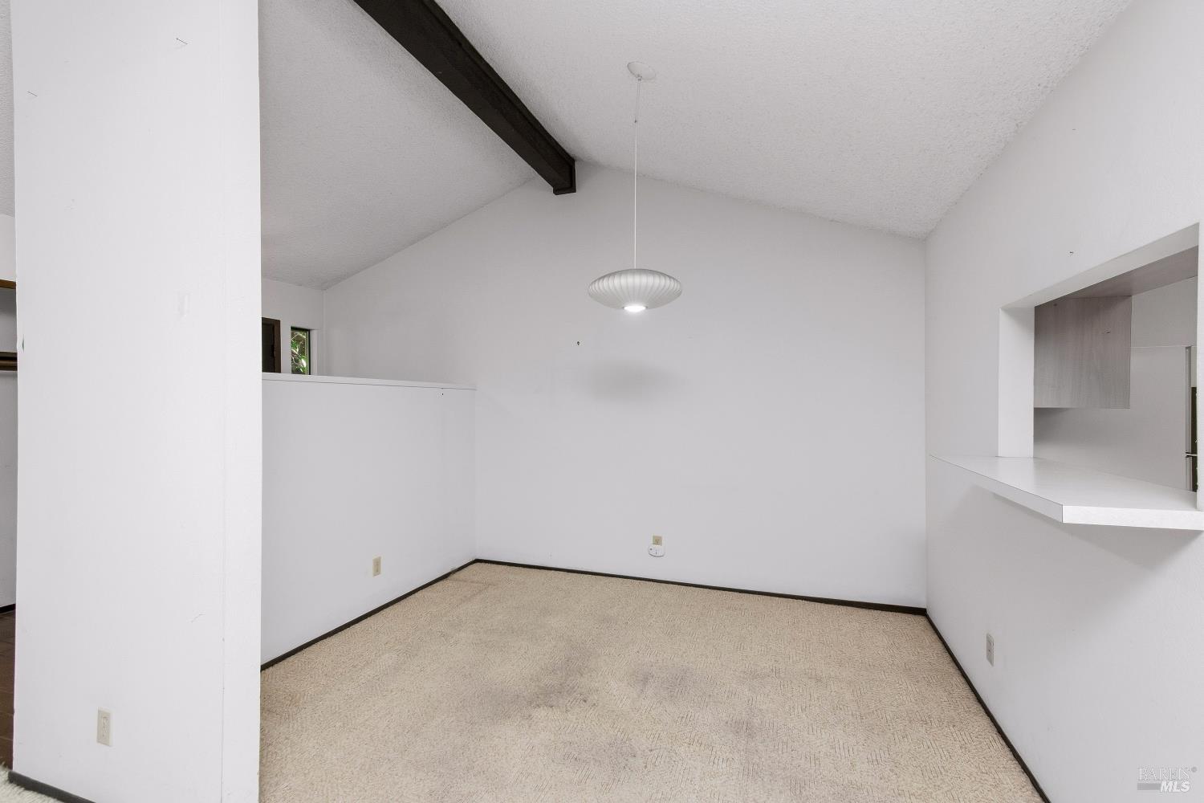
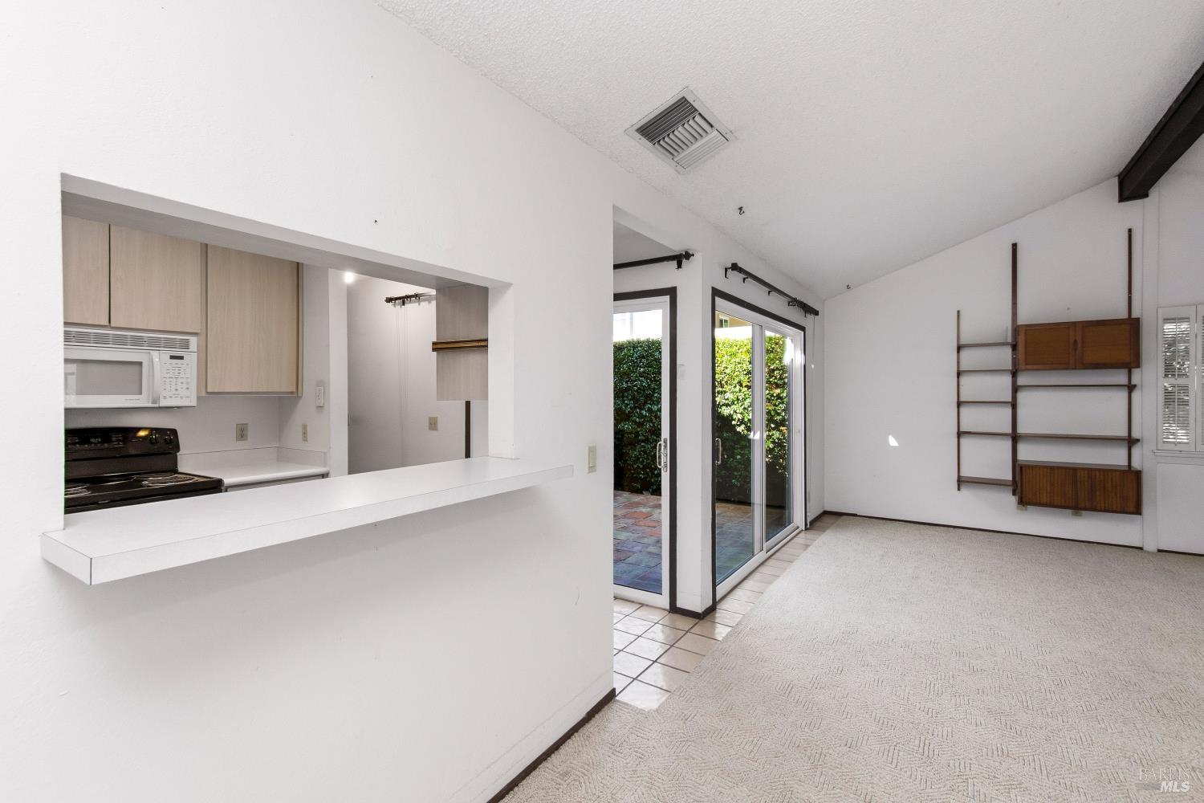
Empty carpeted room with a vaulted ceiling, dark beam, and kitchen pass-through.
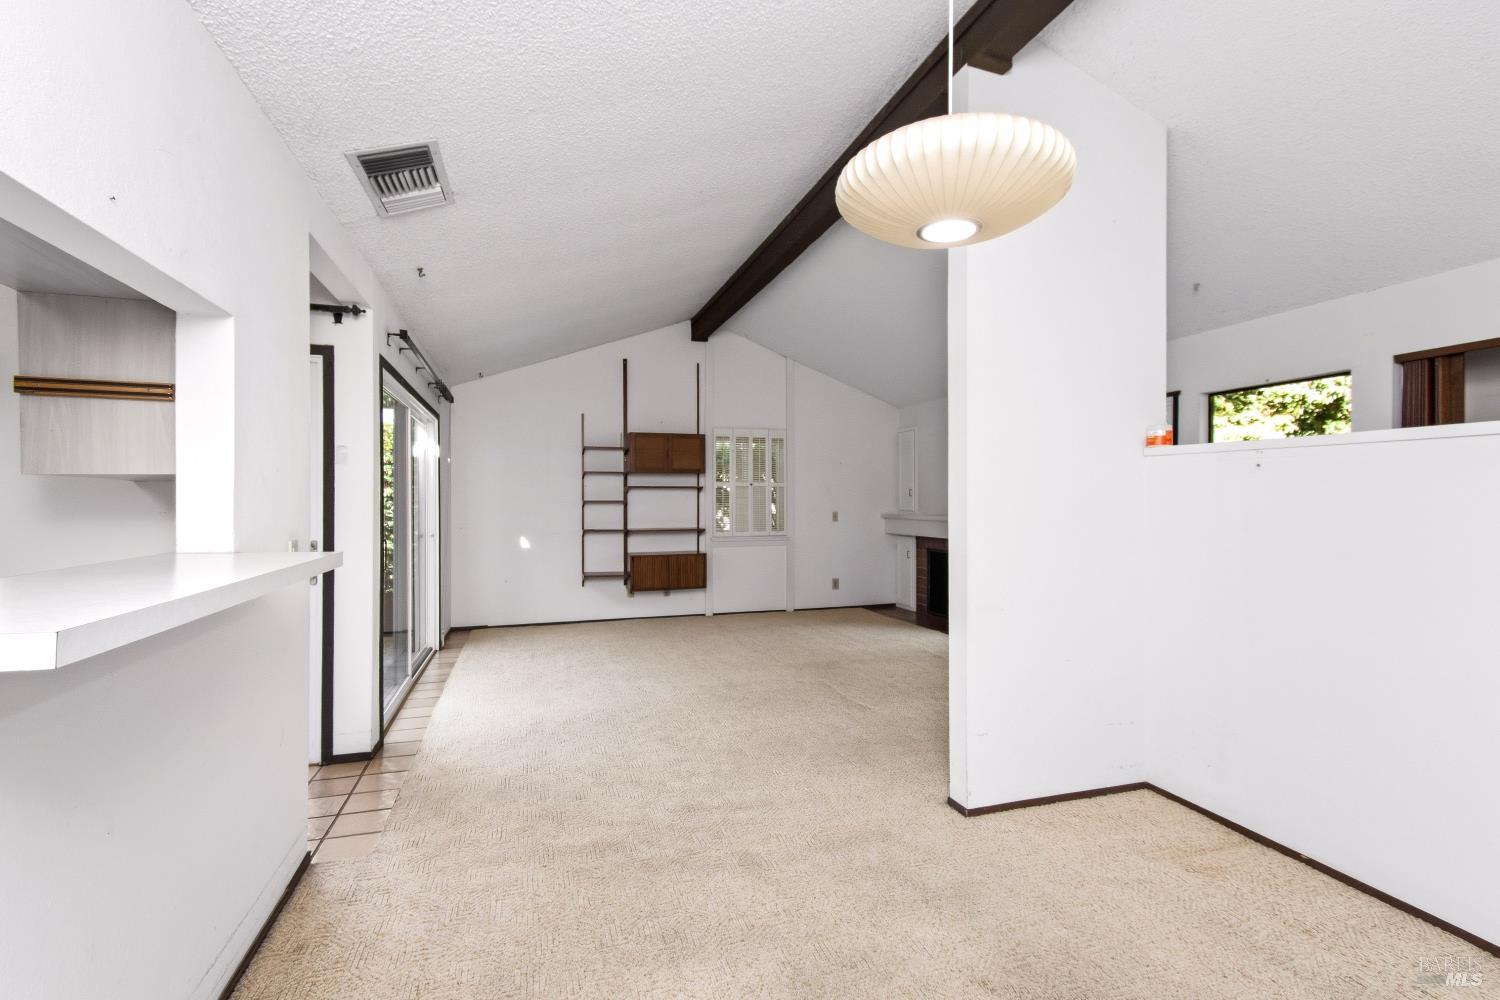
Vacant living room with vaulted ceiling, built-in shelving and a fireplace.
Vacant living room with built-in shelving, carpet, and sliding glass doors to a patio.
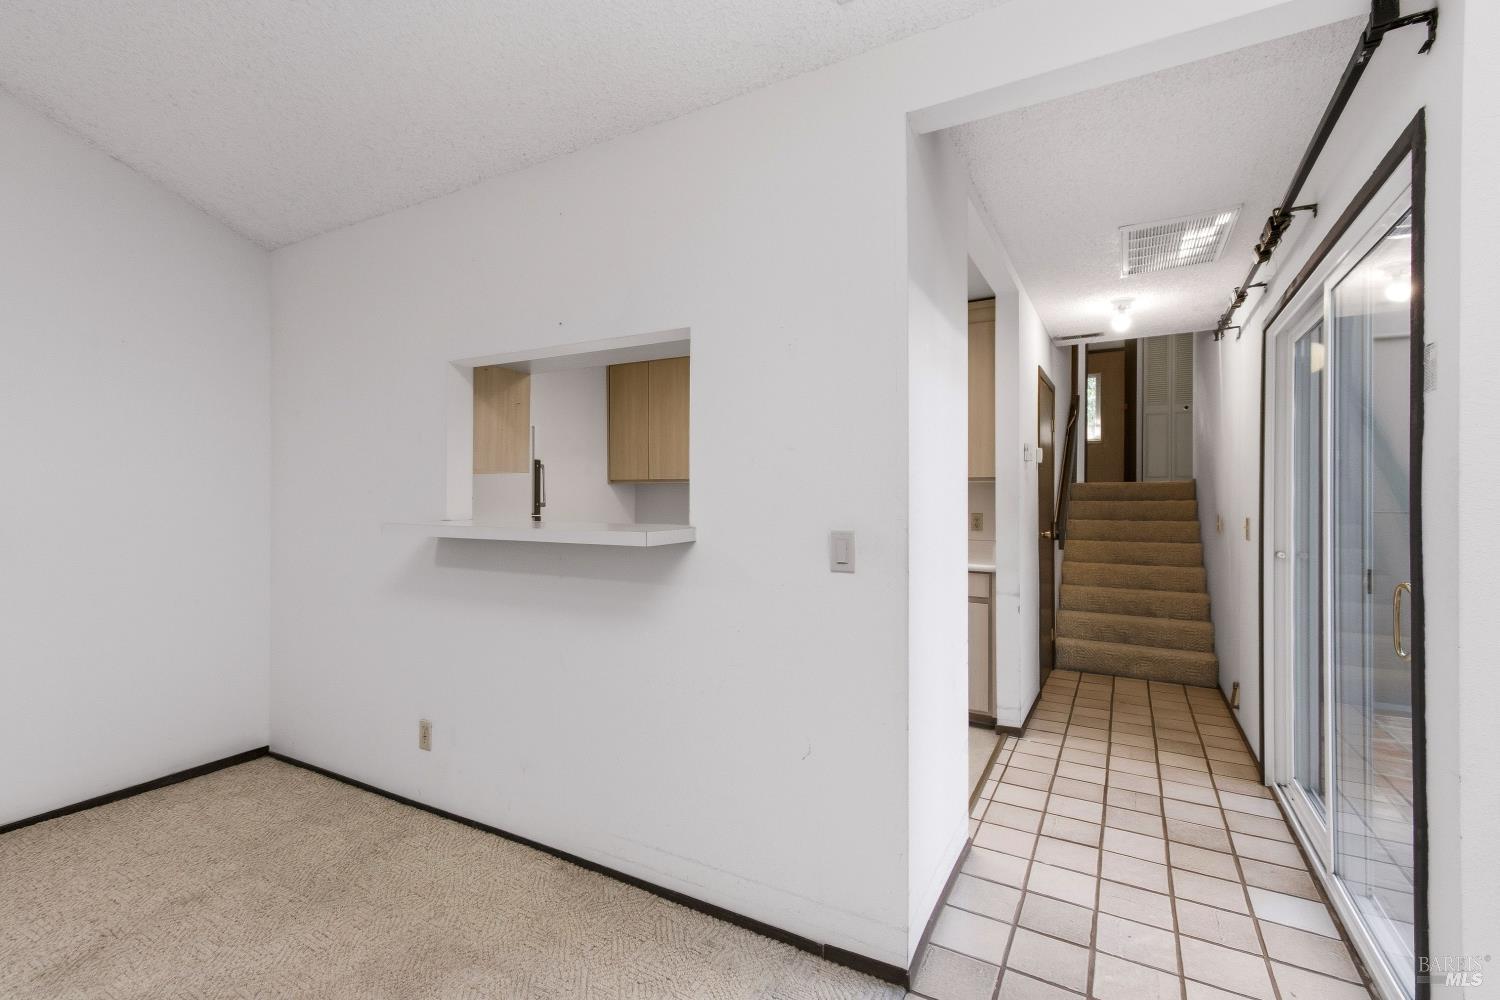
Vacant carpeted room with a kitchen pass-through, tiled hall, stairs, and sliding glass doors.
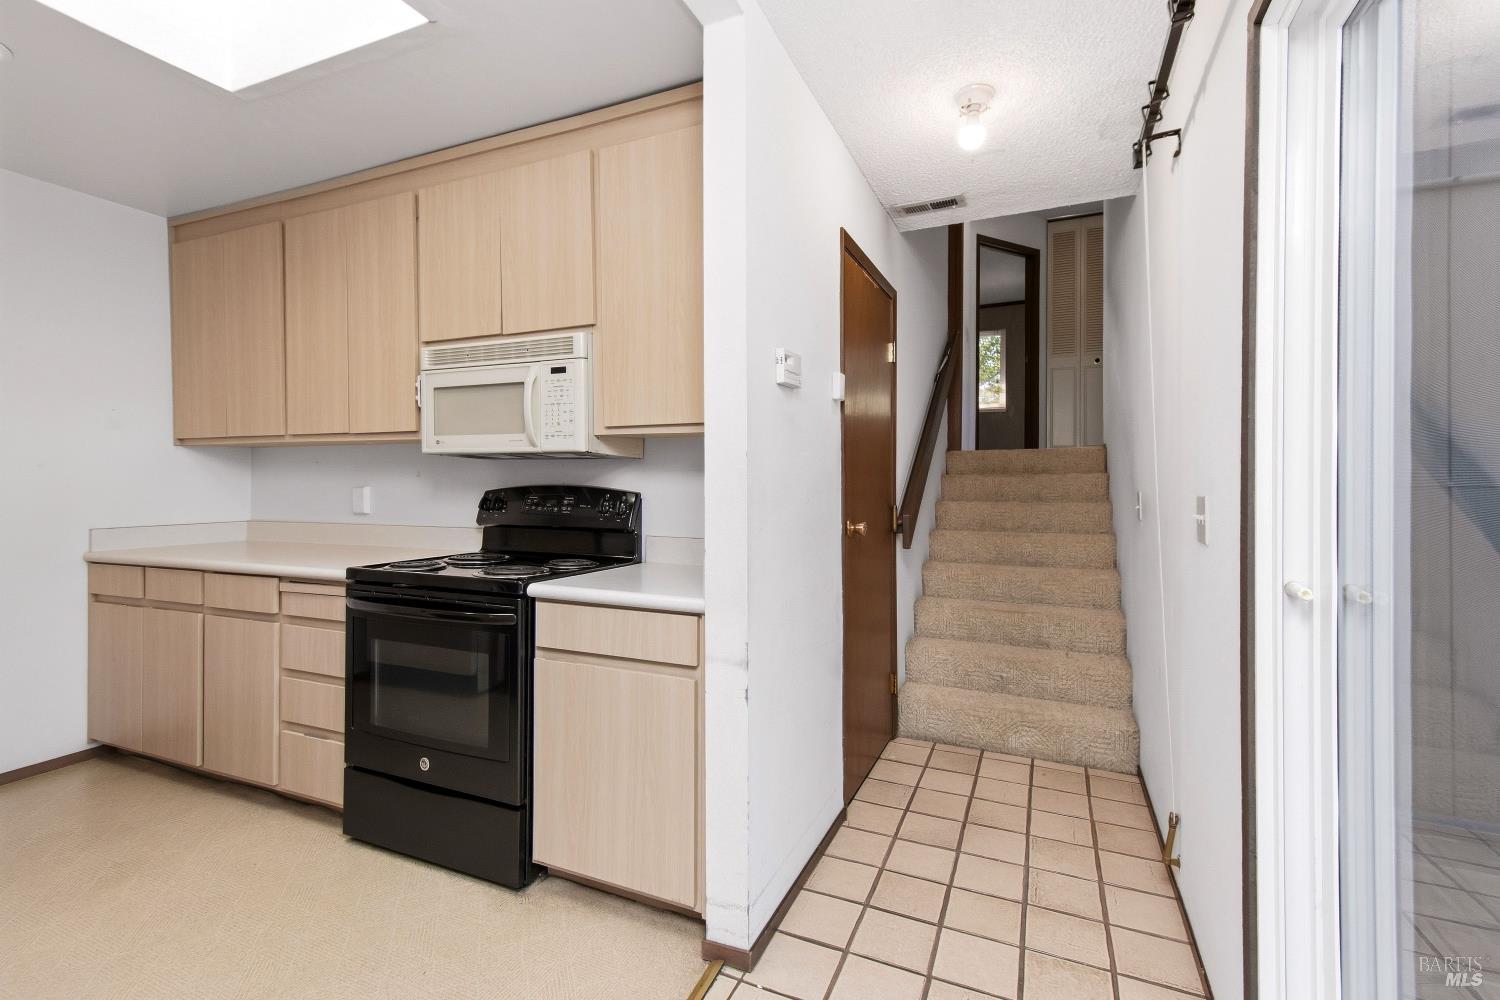
Kitchen with light wood cabinets and black range beside a tiled entry and carpeted staircase.
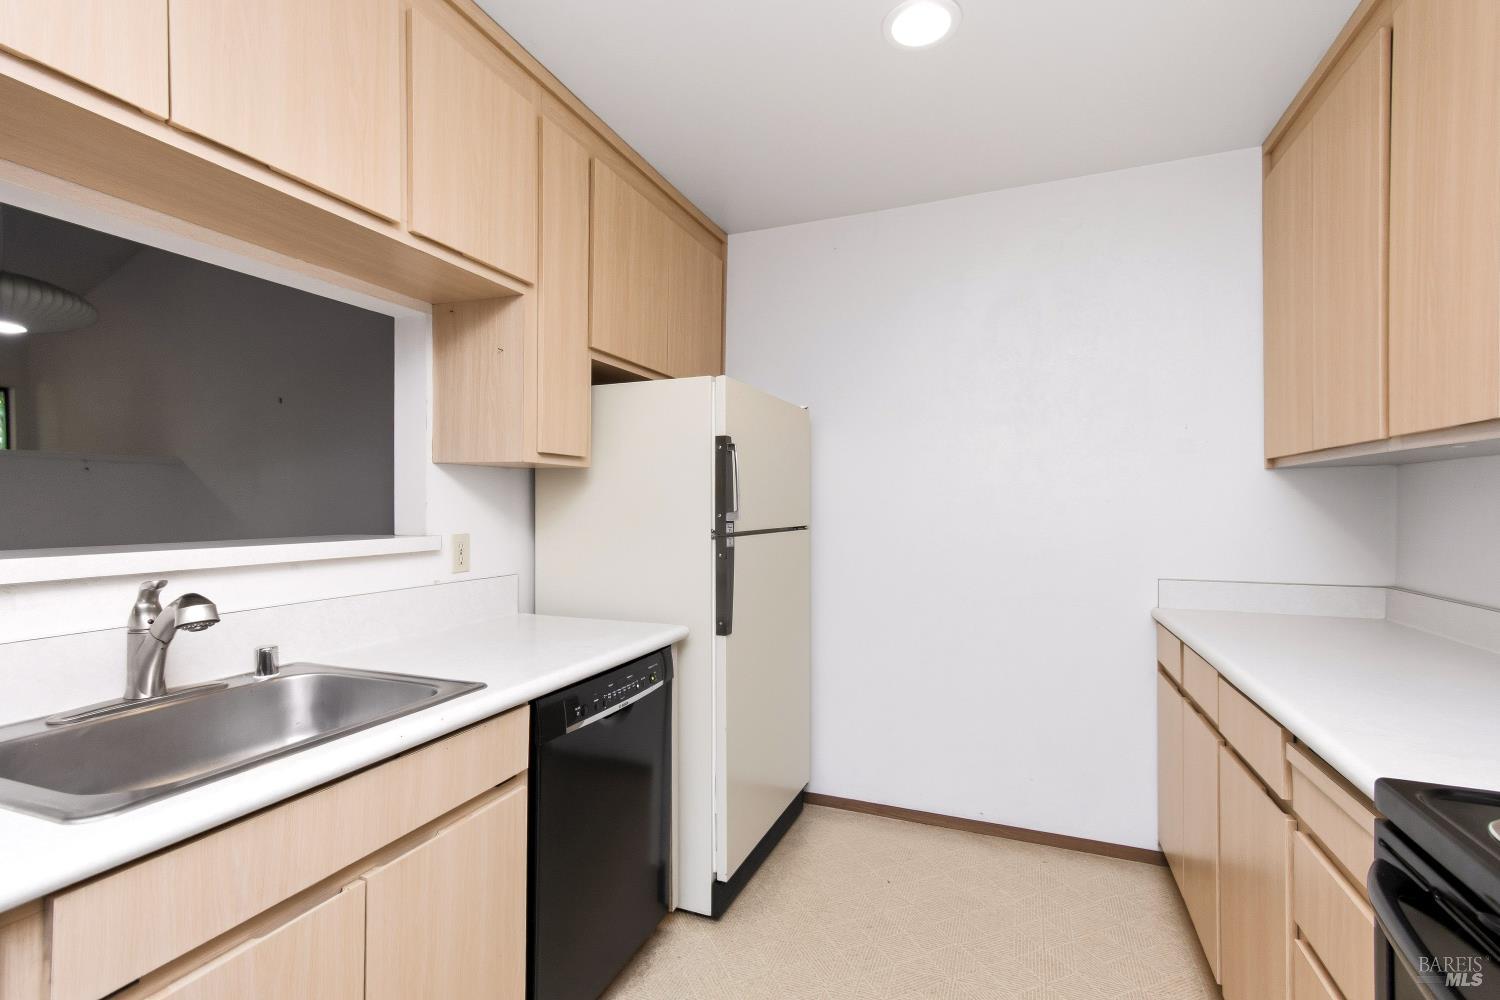
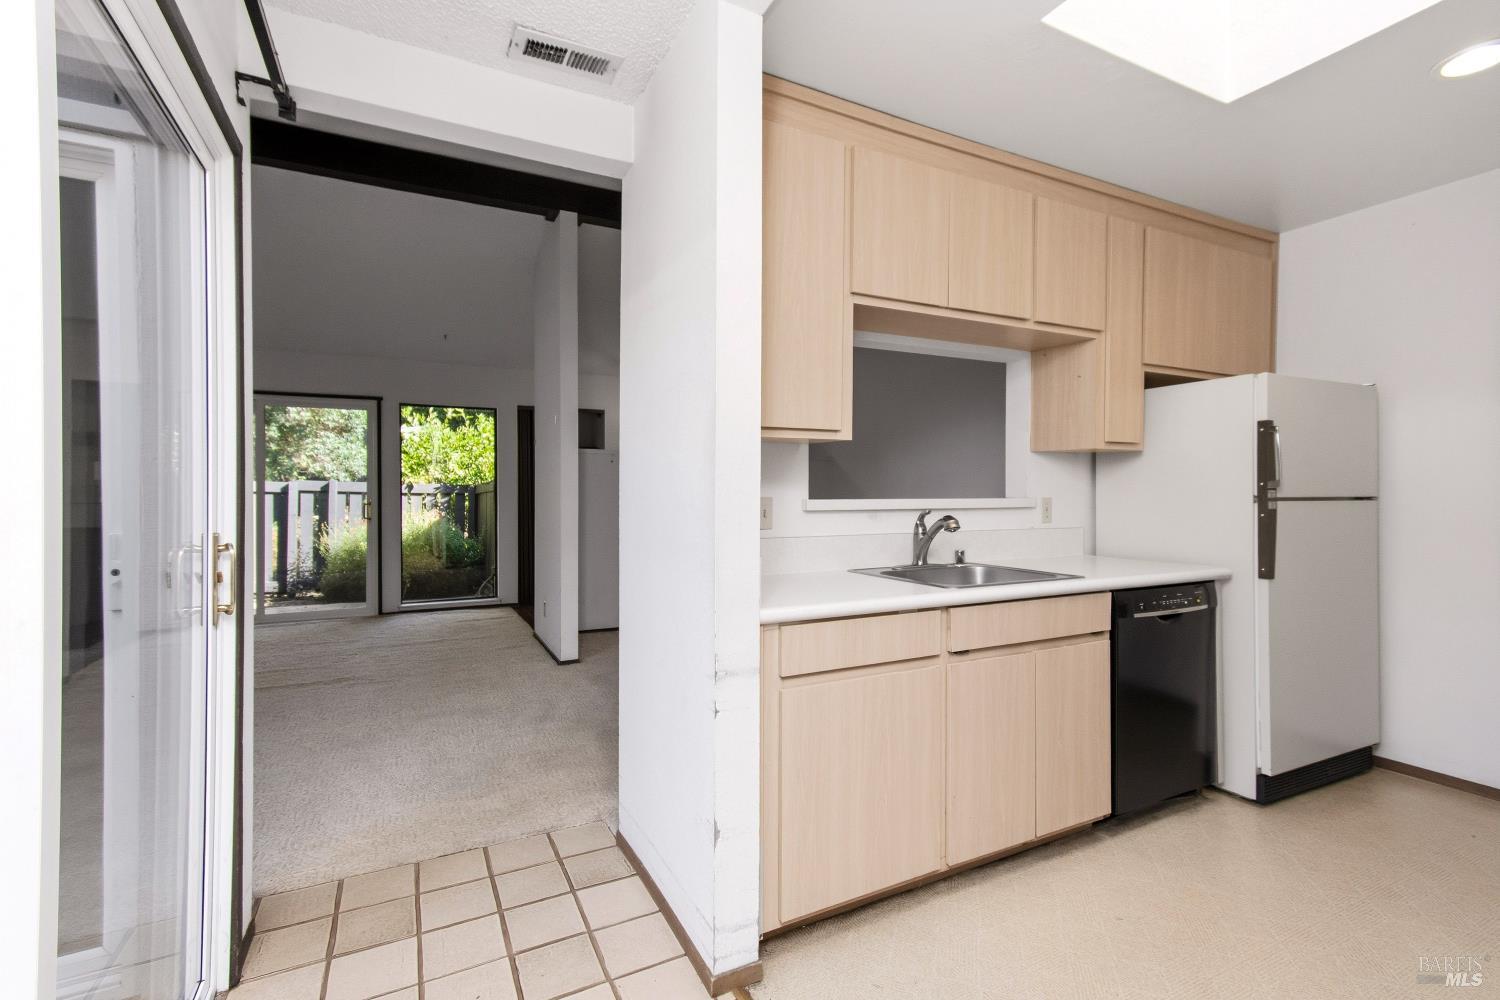
Kitchen with light wood cabinets, white countertops, and a stainless-steel sink.
Kitchen with light wood cabinets and white appliances opening to a carpeted room with garden-facing sliding doors.
Kitchen with light wood cabinets and sliding glass doors opening to a tiled patio.
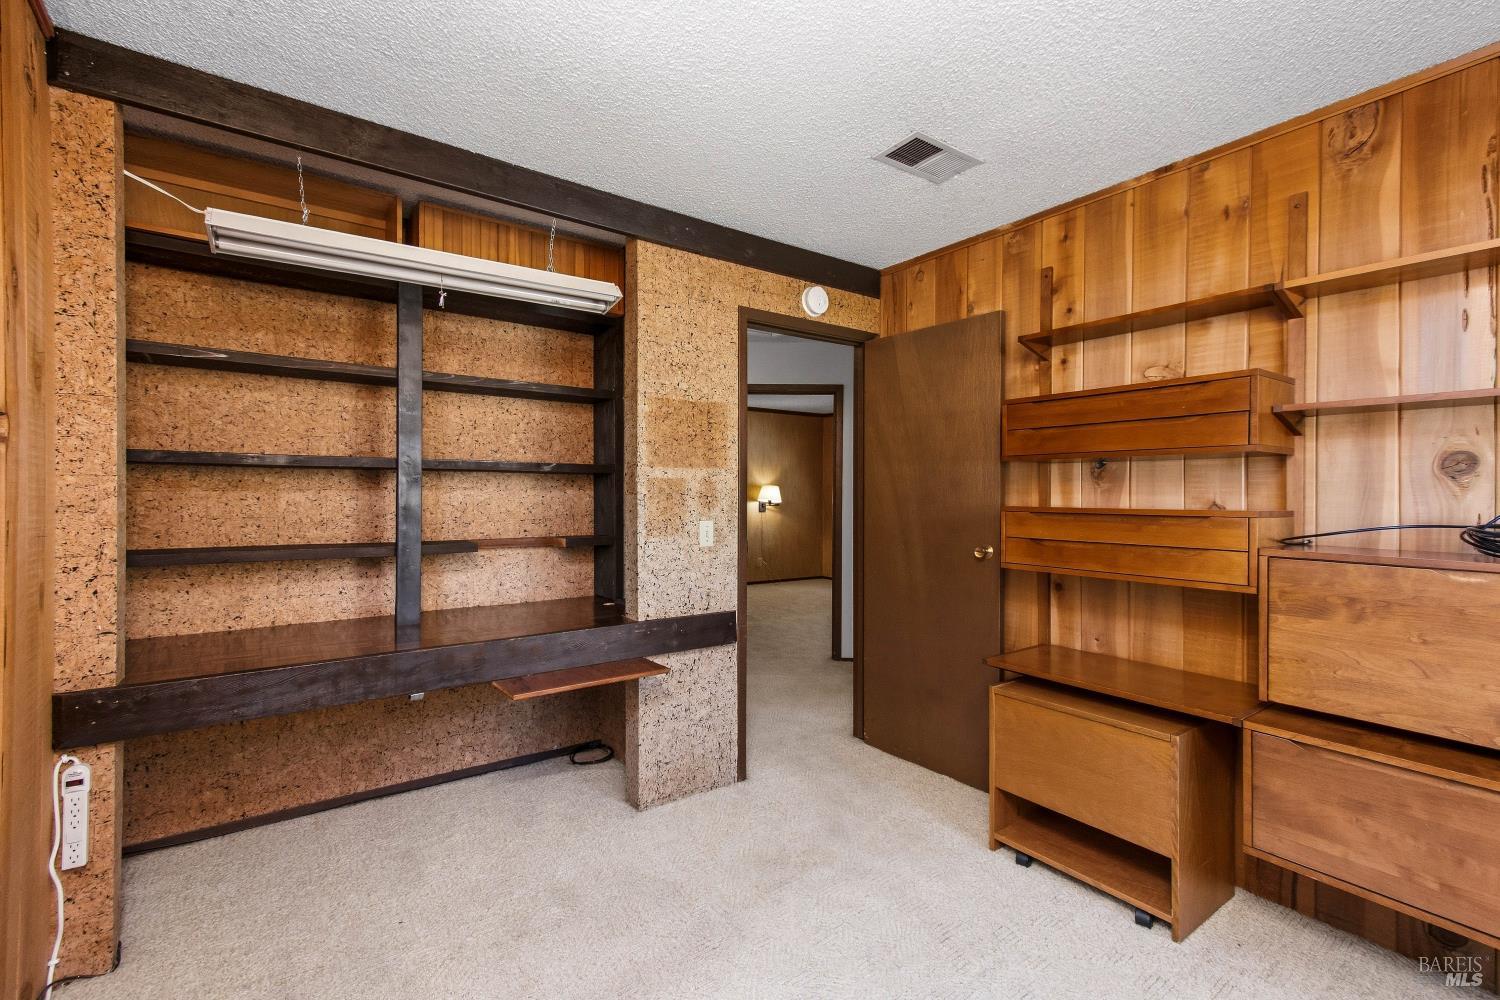
Room with extensive built-in wood shelving and drawers, wood-paneled walls, and light carpeting.
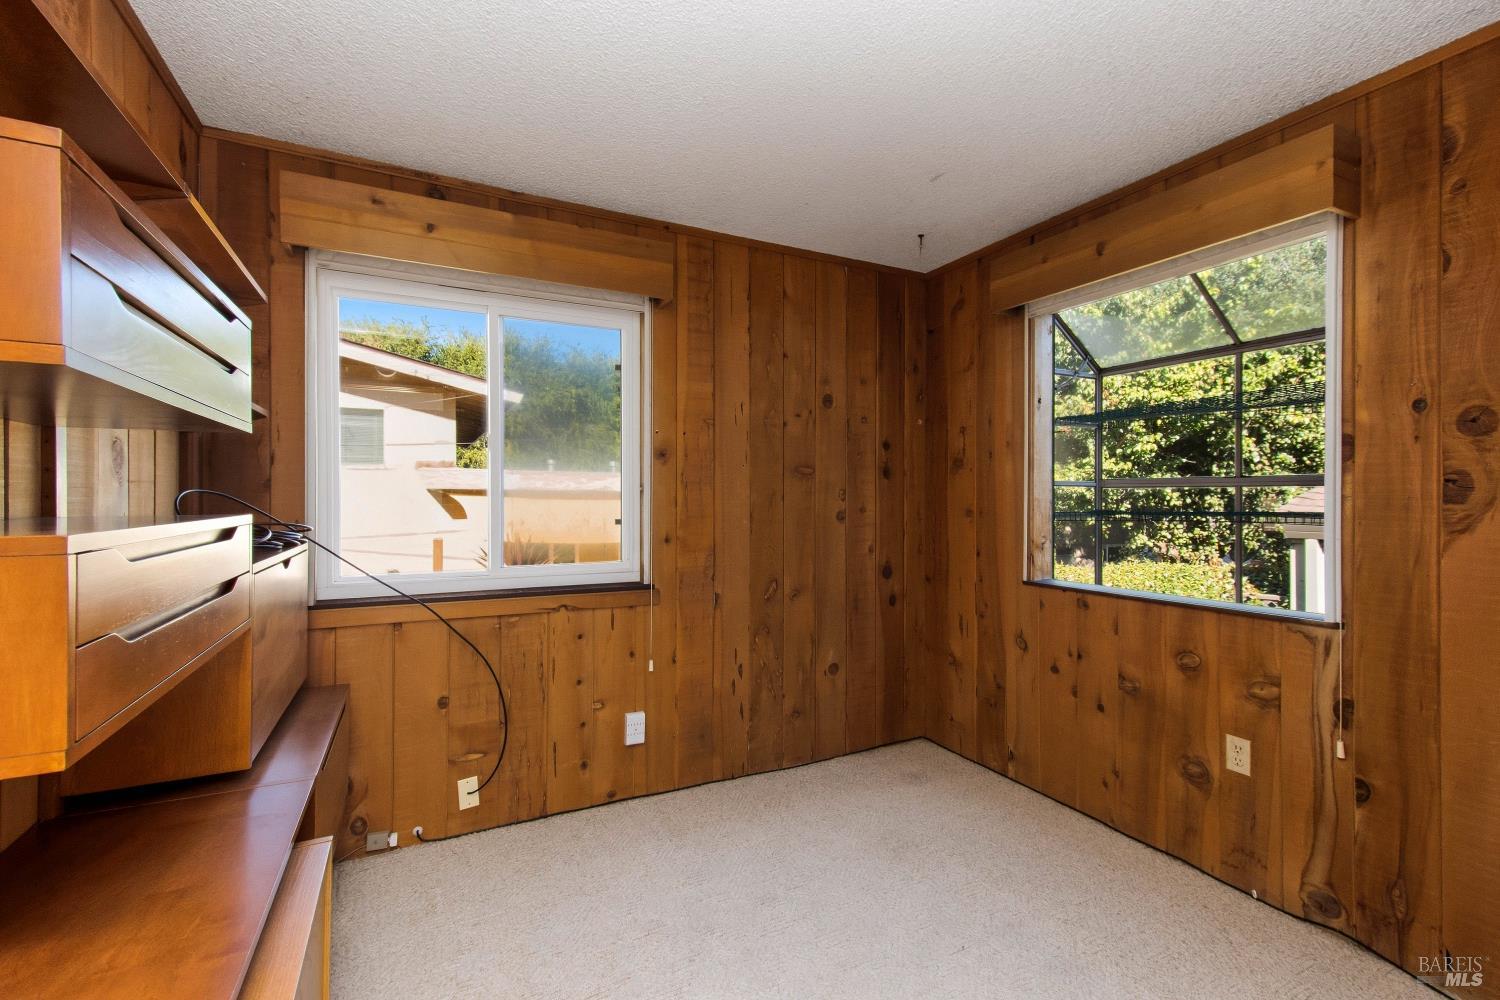
Empty wood-paneled room with built-in cabinetry, beige carpet, and two windows overlooking greenery.
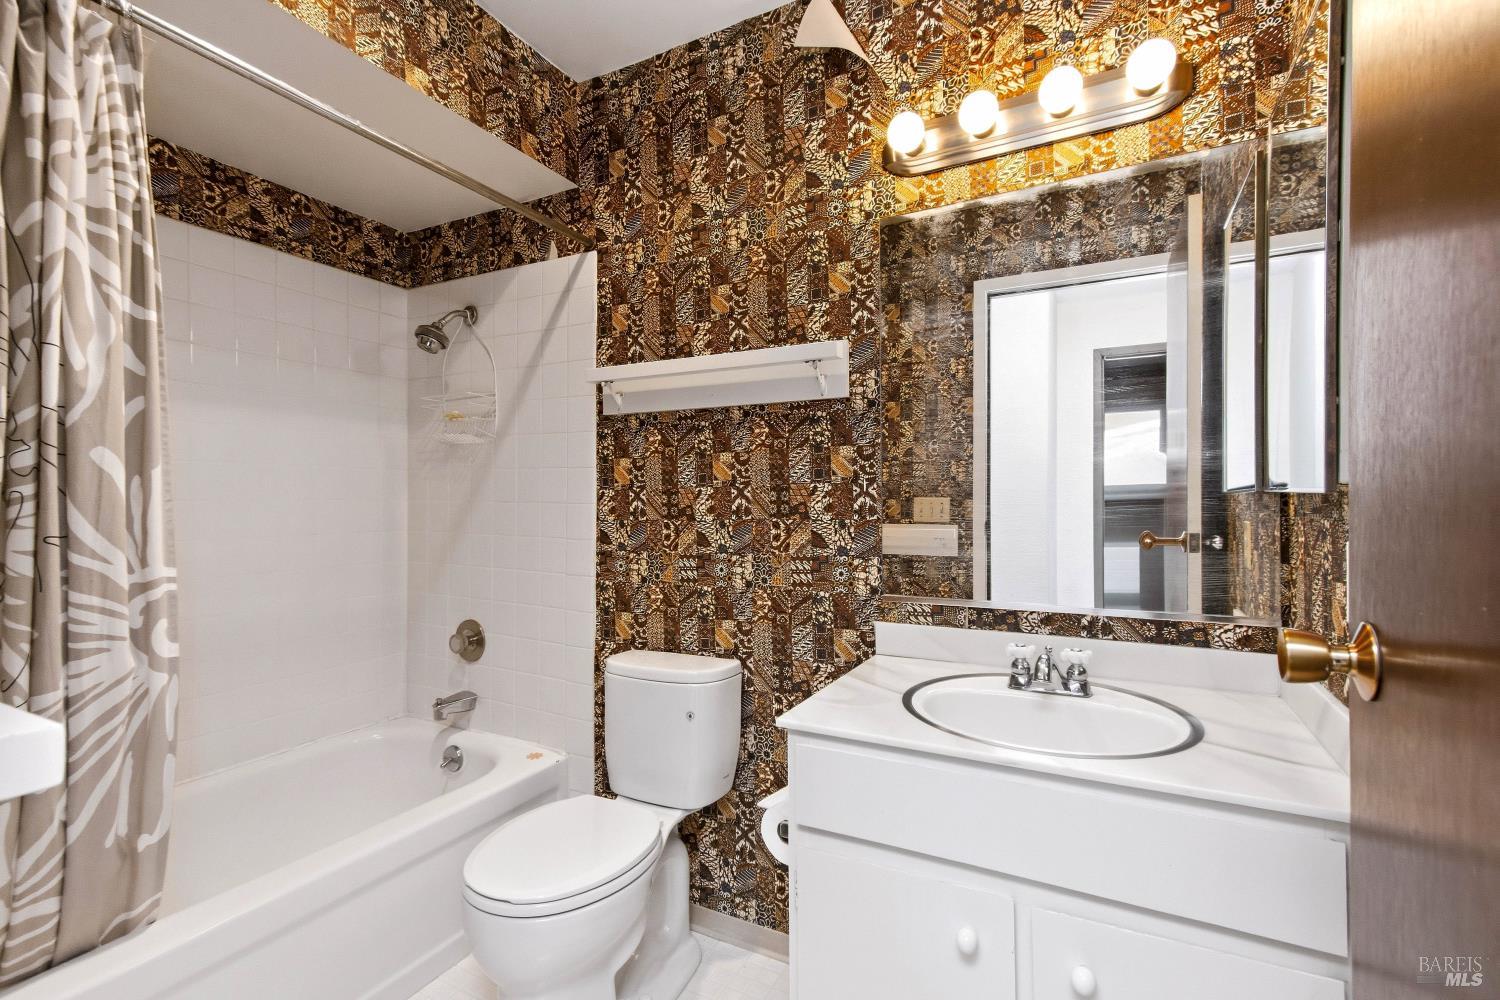
Bathroom with a white tub and vanity, large mirror, and bold brown-and-gold patterned tile.
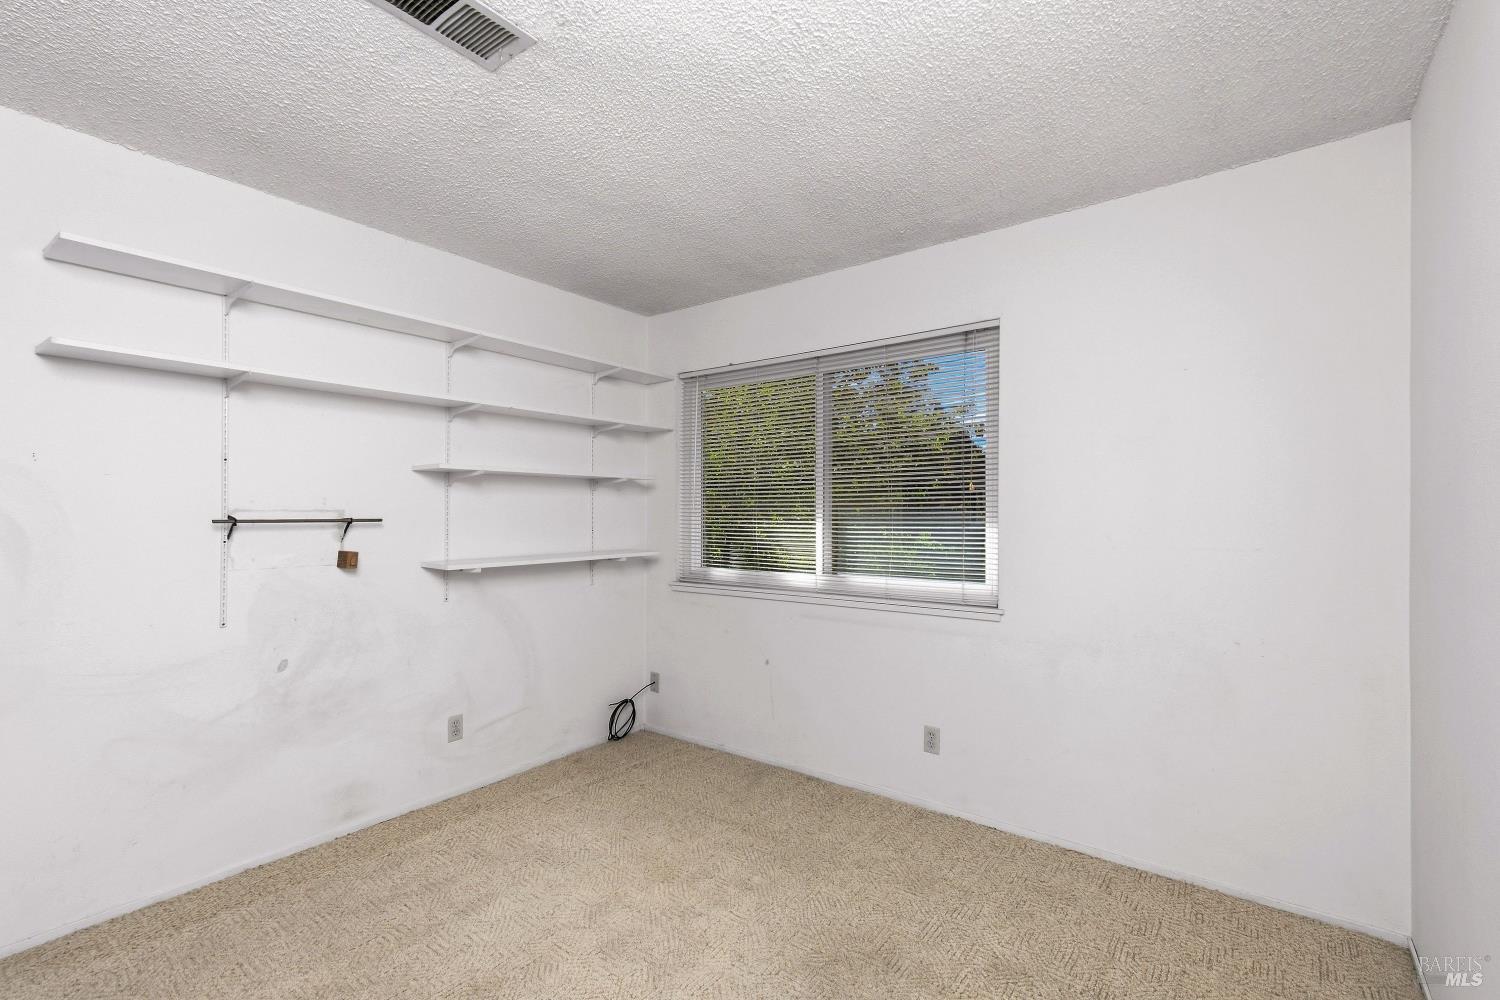
Empty carpeted room with wall-mounted shelves and a window with blinds.
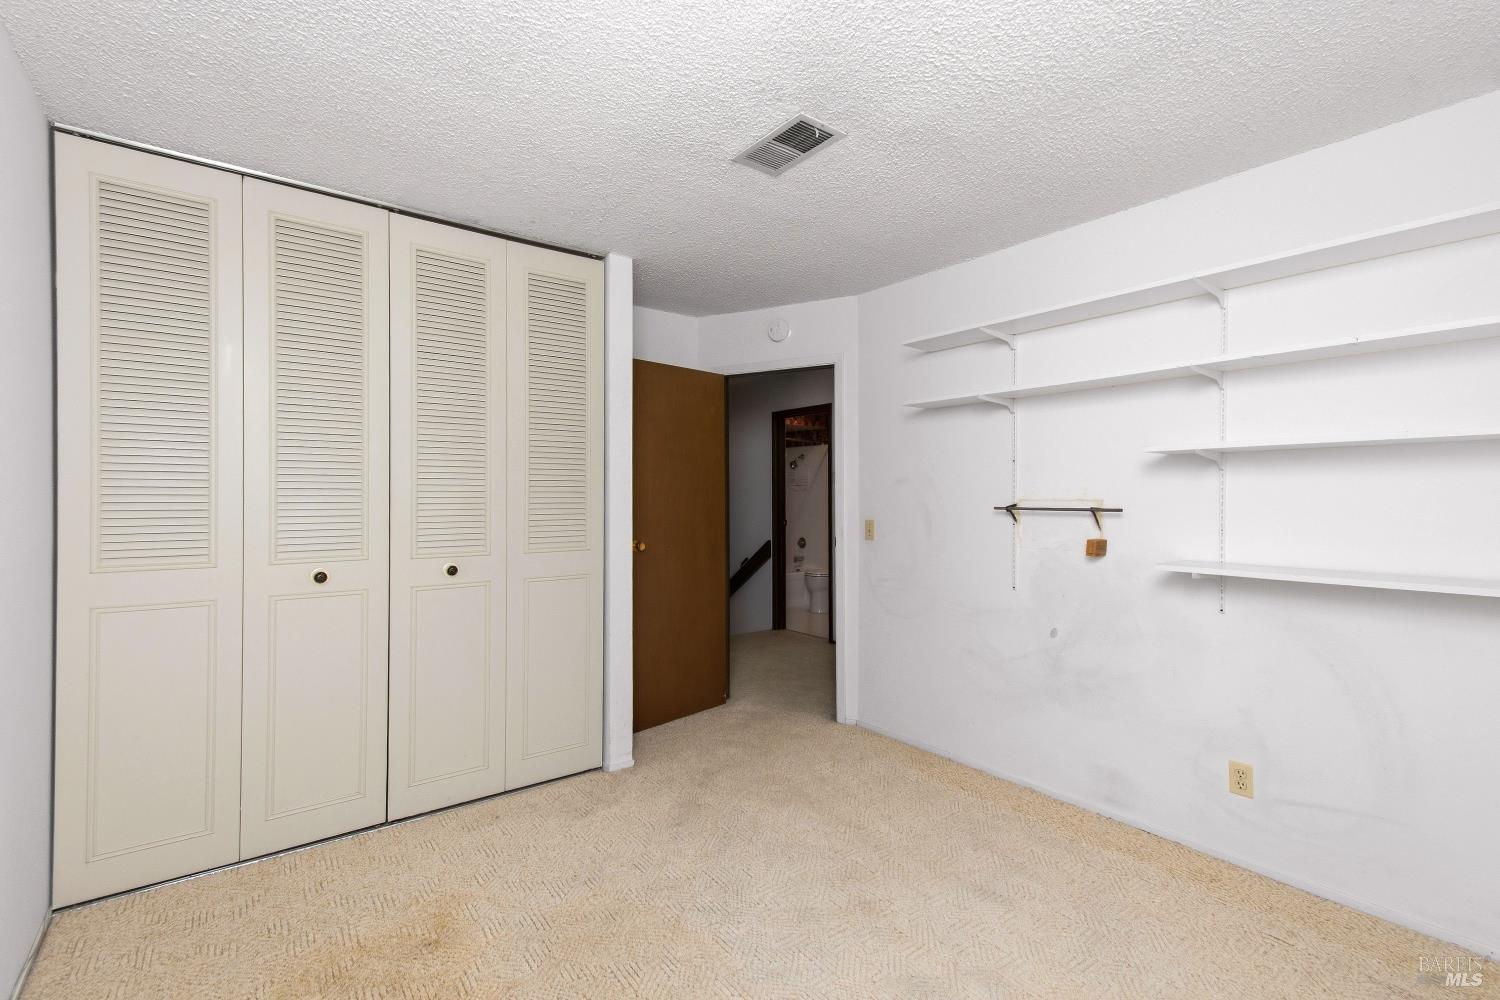
Empty carpeted room with louvered closet doors, wall shelving, and an open bathroom doorway.
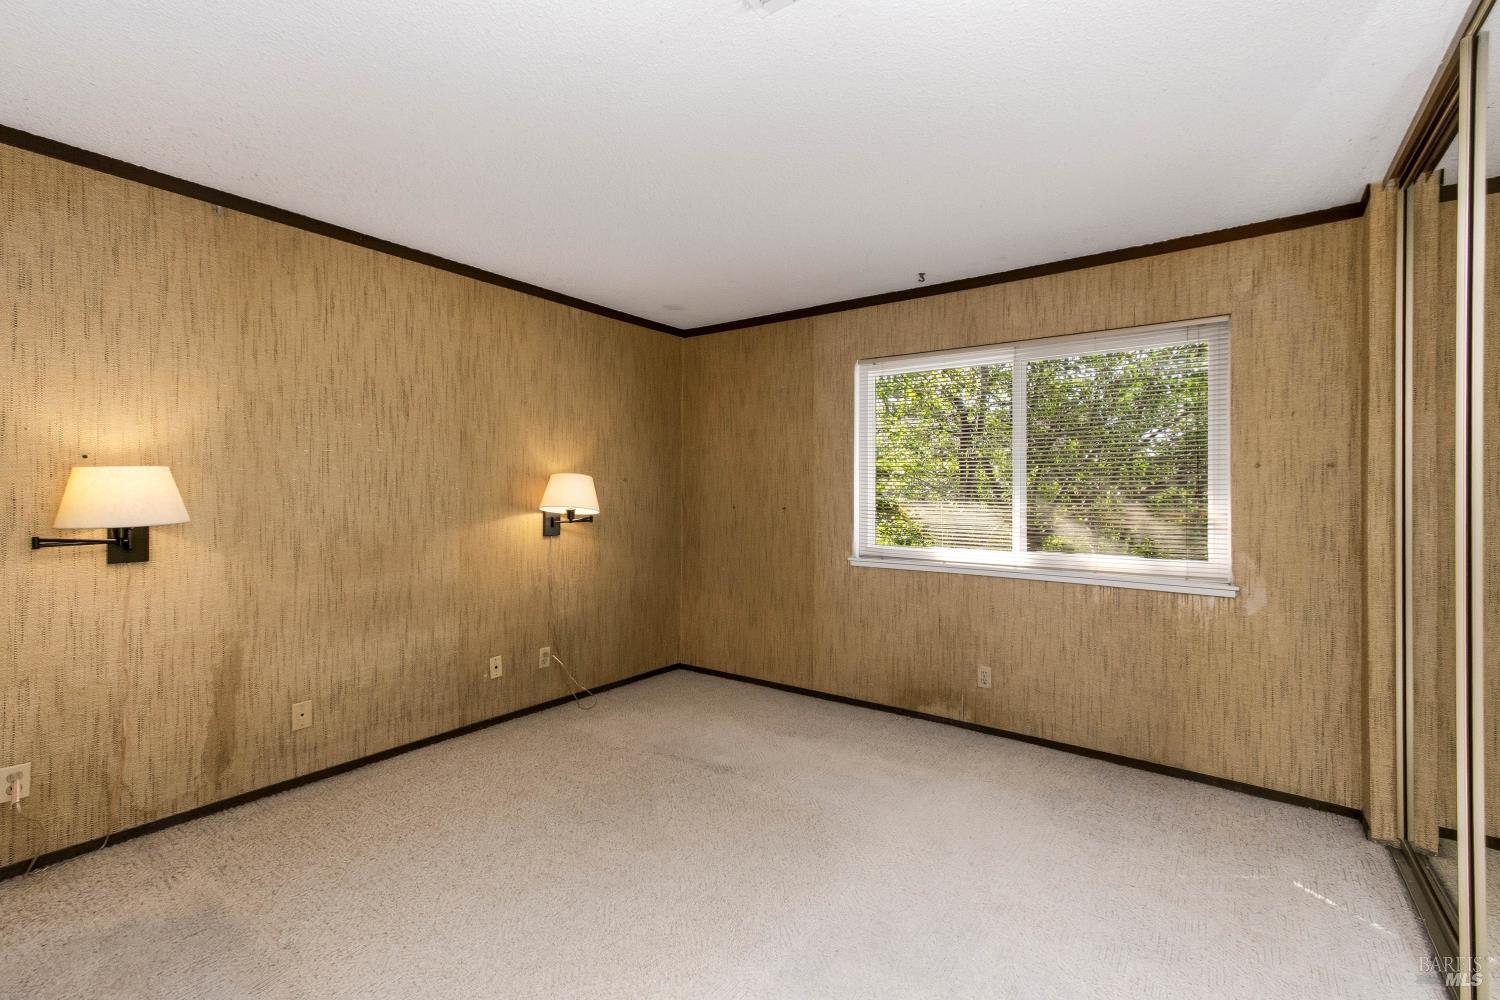
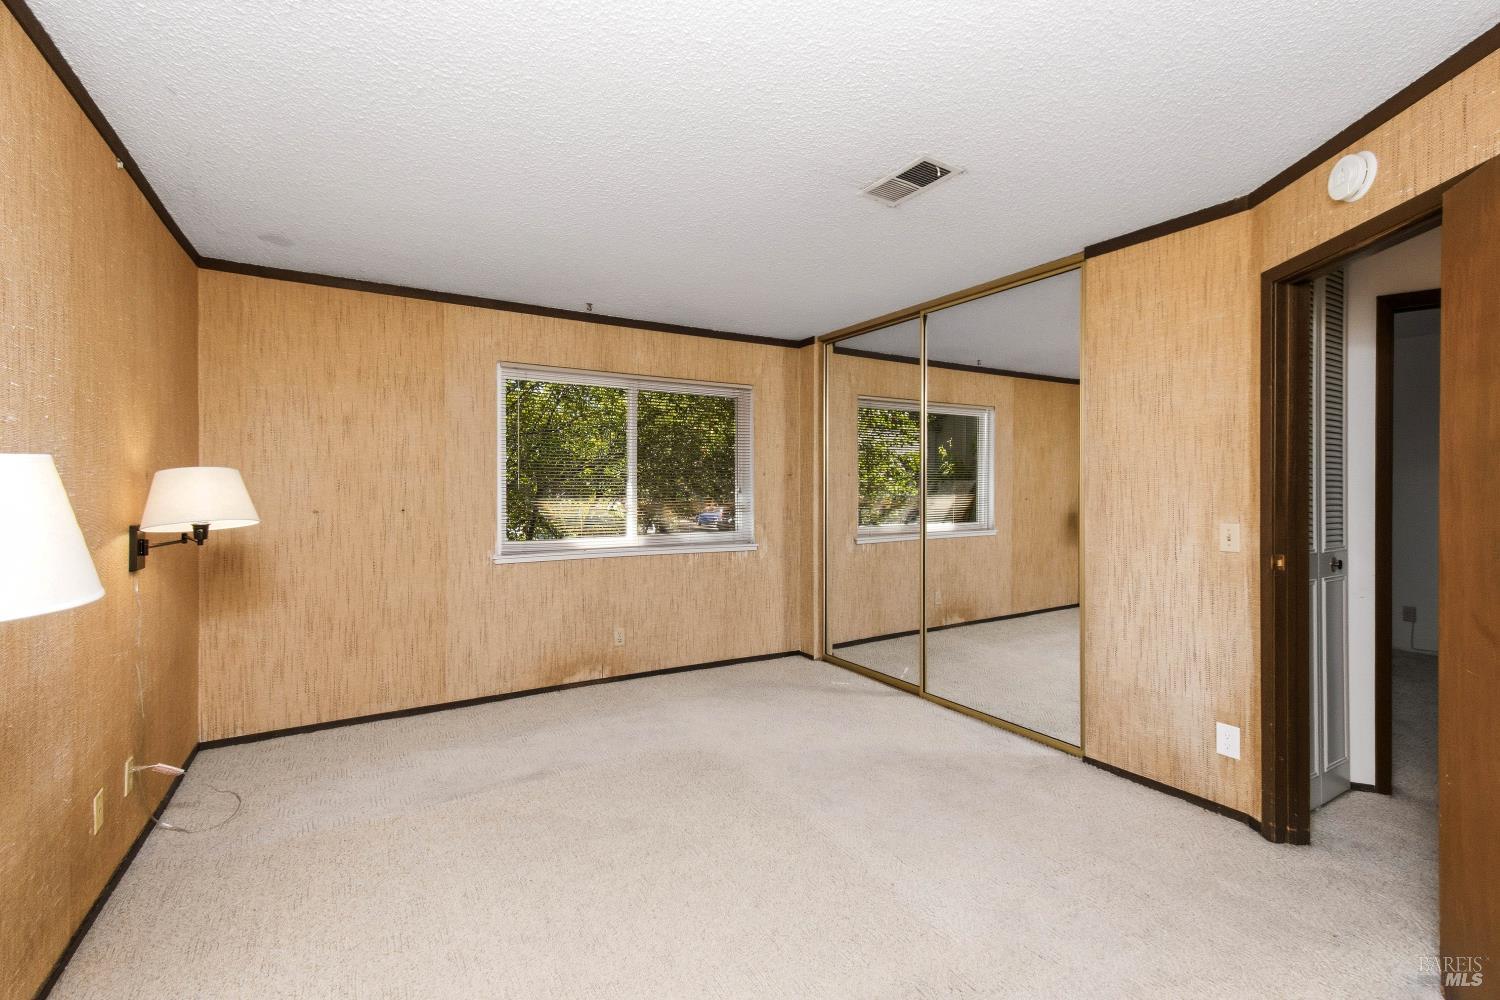
Empty bedroom with tan textured walls, beige carpet, wall sconces, and mirrored closet doors.
Empty bedroom with mirrored closet doors, tan textured walls, and a window overlooking greenery.
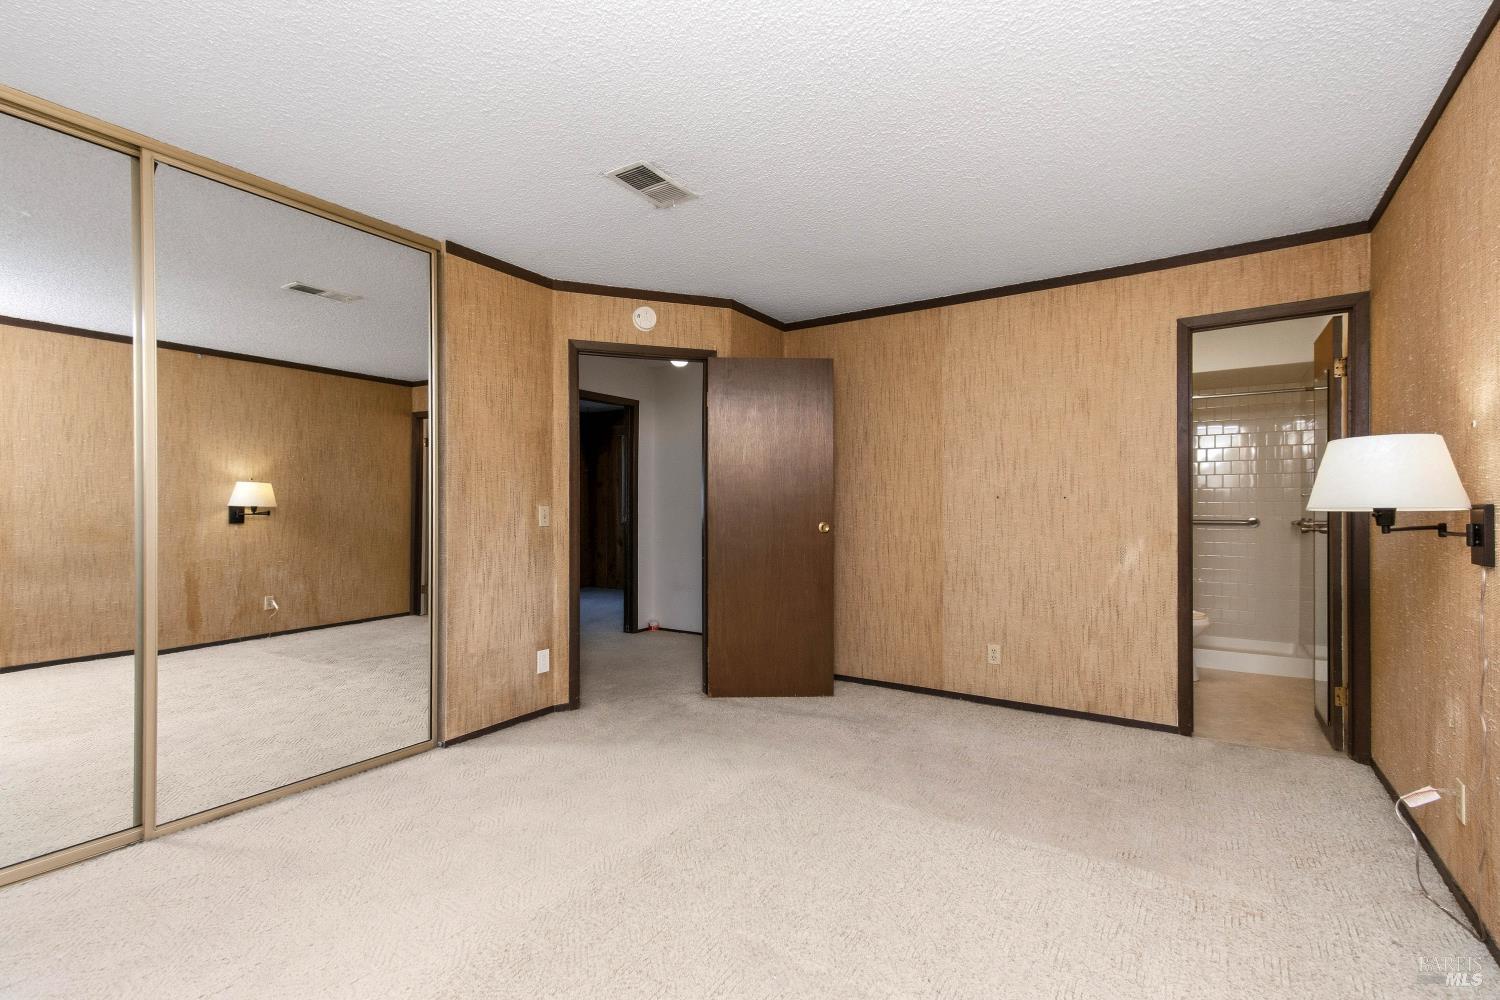
Vacant bedroom with mirrored closet doors and an adjoining bathroom.
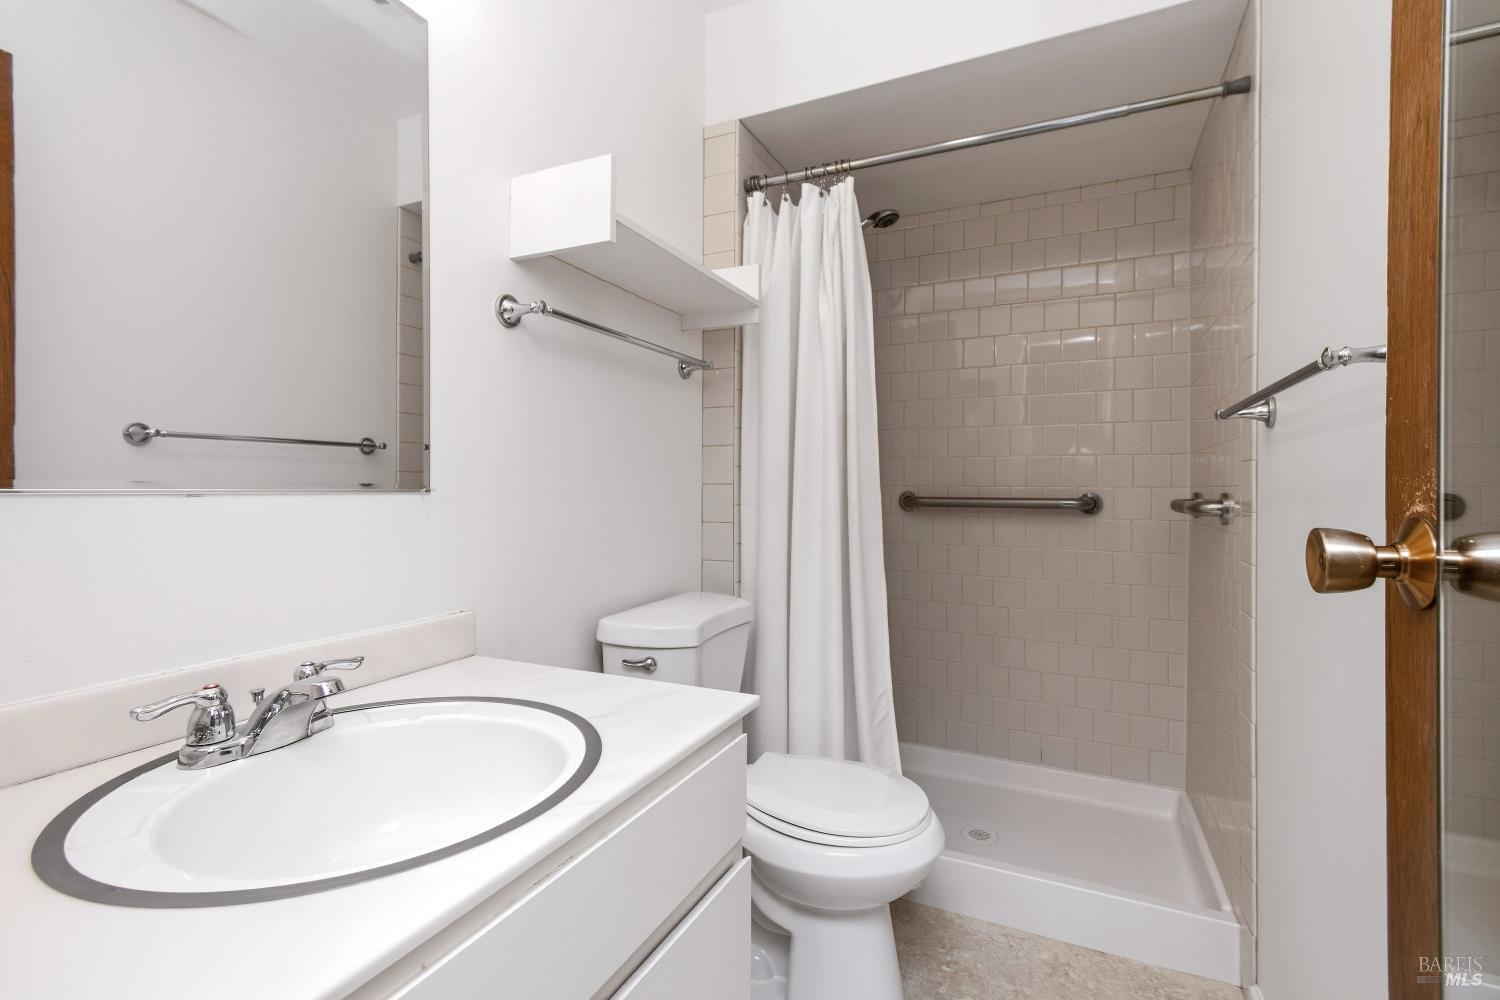
Bathroom with a white vanity, oval sink, toilet, and tiled tub-shower with grab bars.
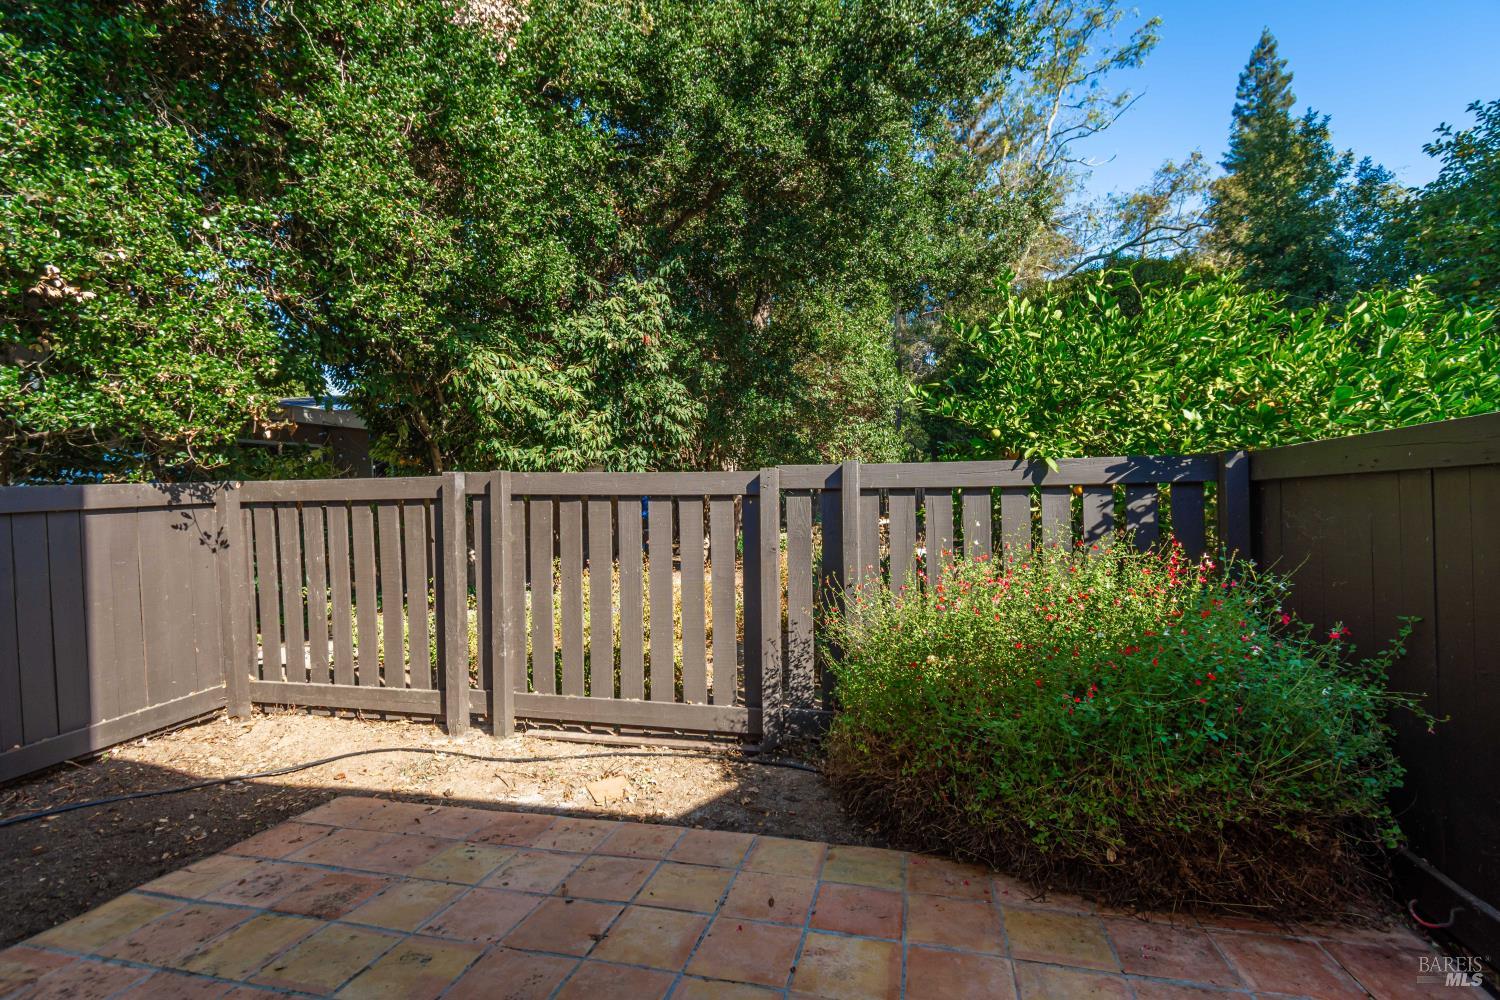
Tiled patio enclosed by a wooden fence, with dense trees and red-flowered shrubs.
Fenced patio with multicolored tile flooring, shrubs, and a sliding glass door.
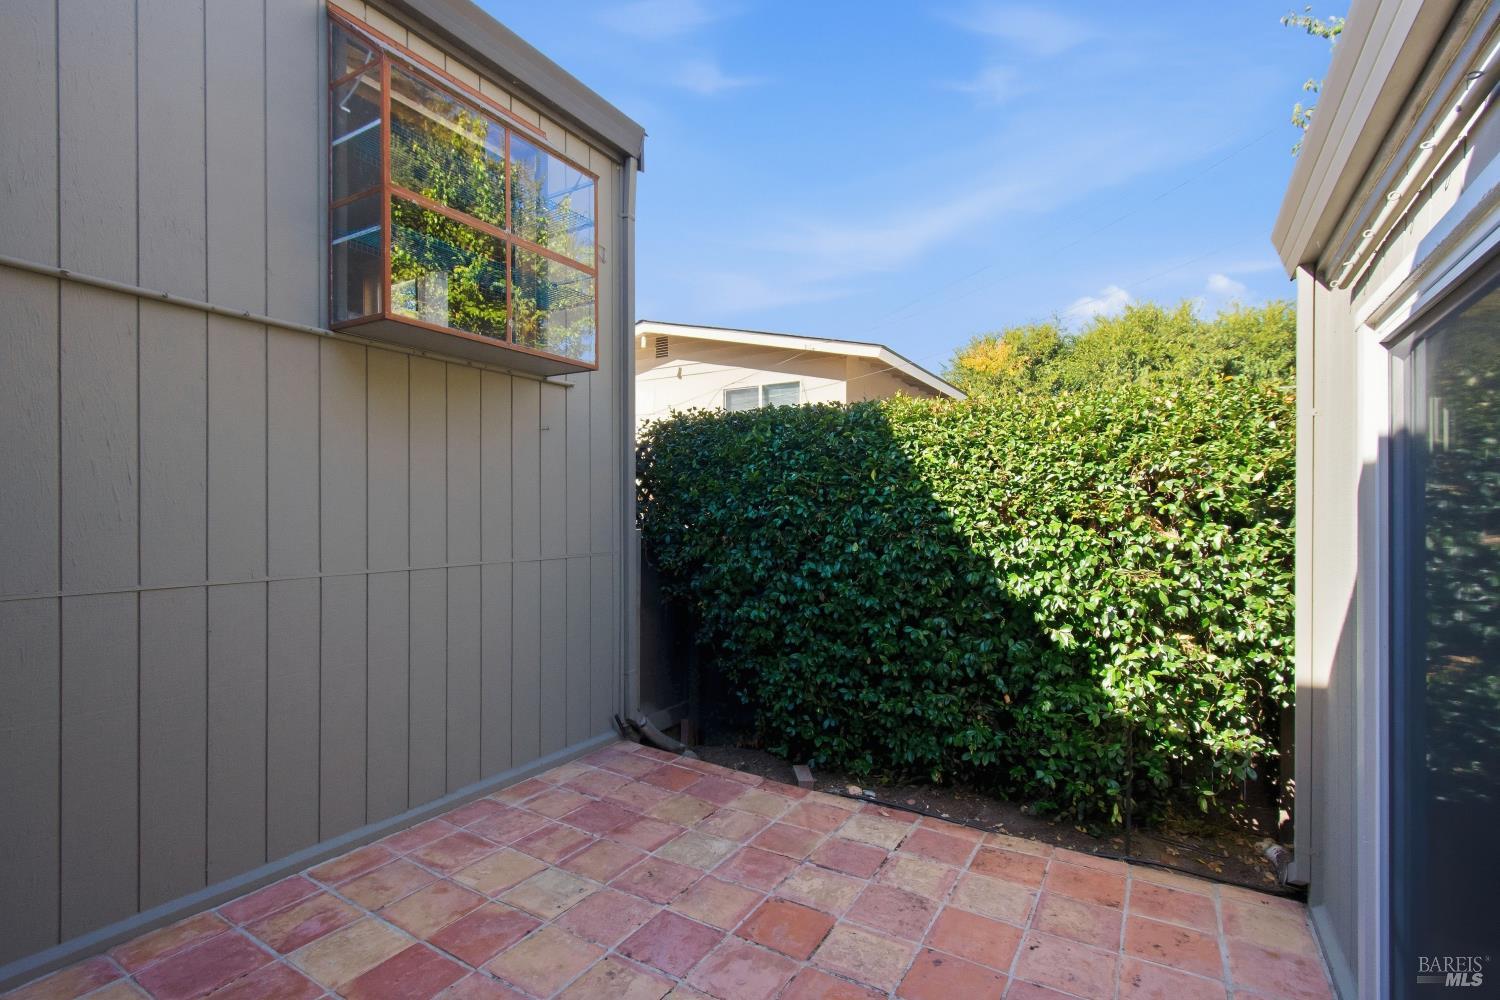
Tiled patio between gray-sided walls, bordered by a tall green hedge.
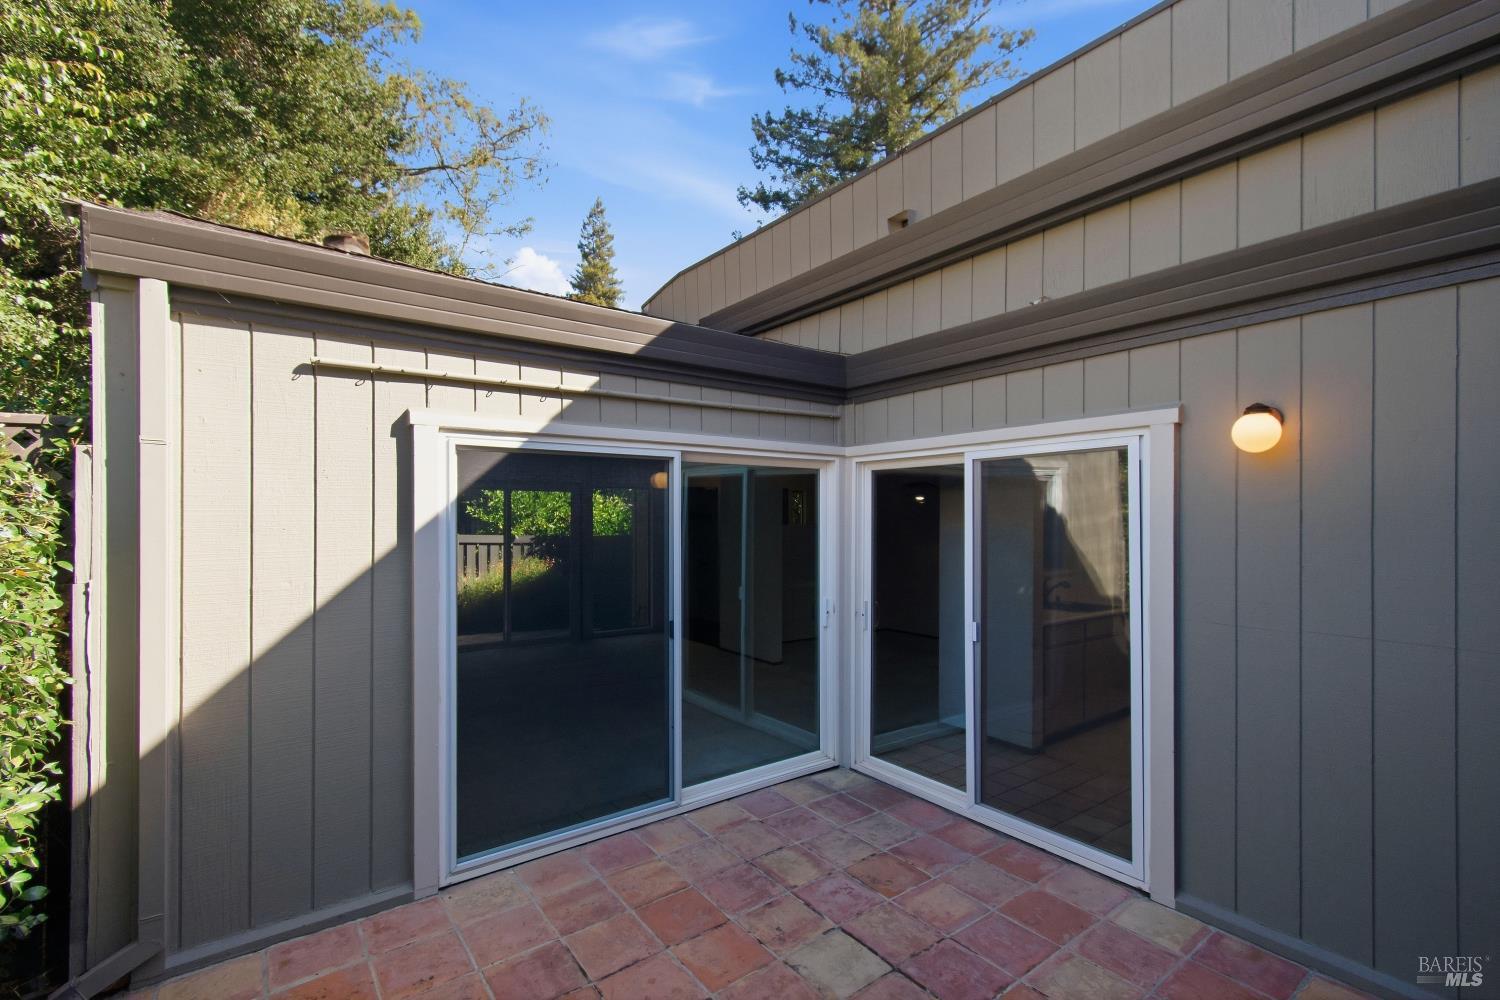
Tiled patio with large sliding glass doors set into gray siding, bordered by trees.
Outdoor swimming pool with a pergola-covered picnic area and fenced landscaping.
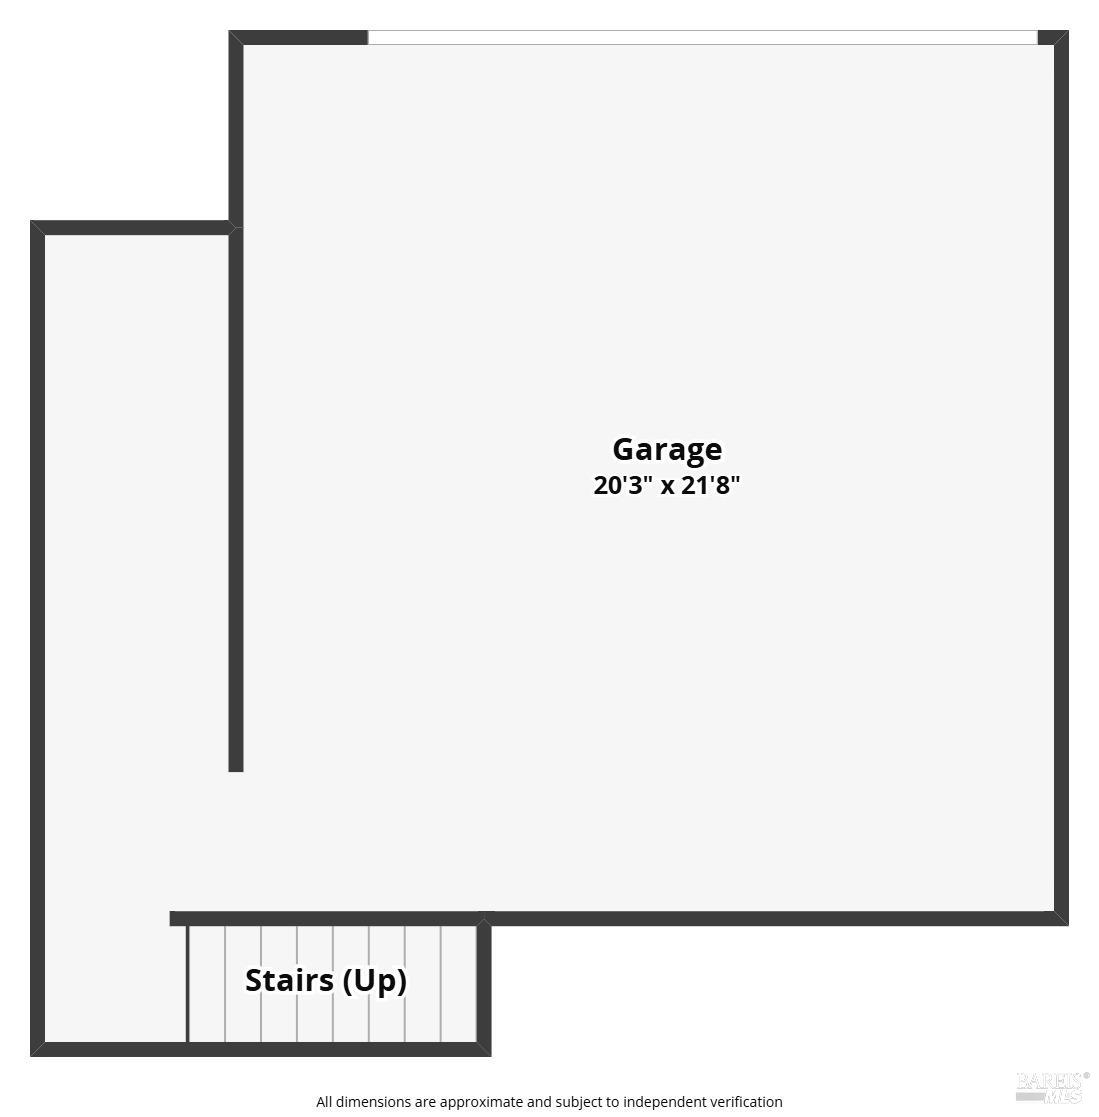
Floor plan of a 20-by-21-foot garage with stairs leading up.
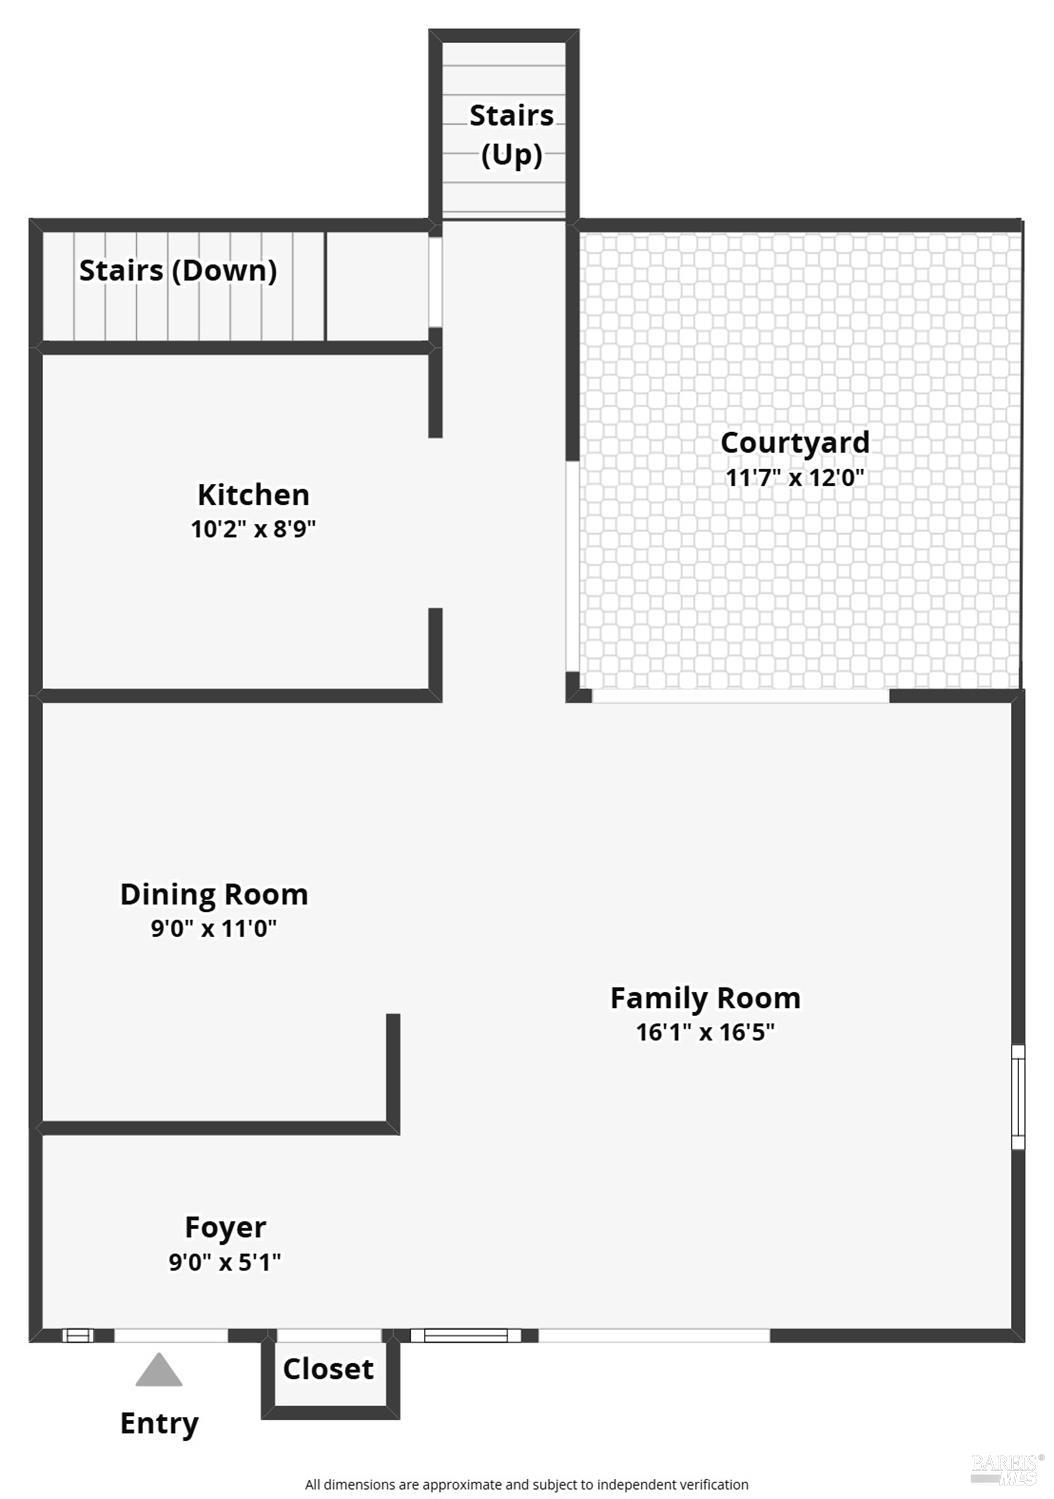
Floor plan with kitchen, courtyard, dining room, family room, foyer, closet, entry, and stairs.
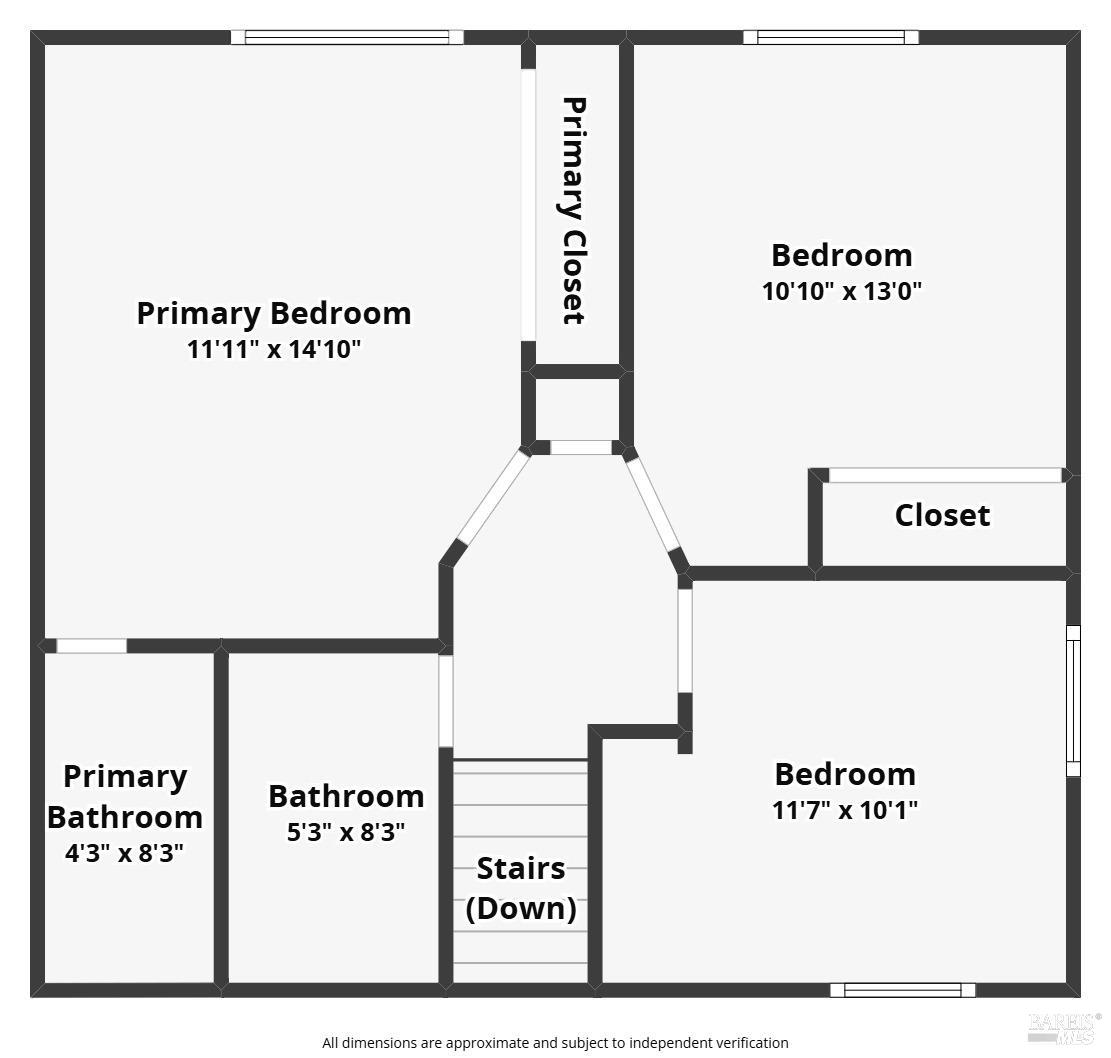
Second-floor plan showing three bedrooms, two bathrooms, closets, and stairs down.
SEE ALL PHOTOS
Two-story beige residence with multiple garage doors, leafy landscaping, and a paved parking area.
Outdoor swimming pool beside a pergola-covered picnic area and fenced courtyard.
Living room with a brick fireplace, sliding glass doors to a garden, and an exposed ceiling beam.
Kitchen with light wood cabinets, black range, stainless-steel sink, and sliding doors to a tiled patio.
Fenced patio with multicolored tile paving, leafy shrubs, and sliding glass doors.
Gray two-story home with a double garage and leafy trees shading the driveway.
Single-story home behind a dark fence, framed by dense shrubs and a curved concrete walkway.
Home exterior partly screened by mature trees and shrubs, with a dark wooden fence along the entry.
Fenced yard with a picnic table beneath mature trees, beside a concrete walkway.
Empty entryway with terracotta tile, a white half-wall, dark ceiling beams, and a carpeted room beyond.
Living room with built-in wood shelving, a dark ceiling beam, and sliding glass doors to a patio.
Unfurnished living room with a dark ceiling beam and sliding glass doors to a brick patio.
Vacant living room with vaulted ceiling, exposed beam, carpet, and sliding glass doors overlooking greenery.
Empty living room with vaulted ceiling, dark exposed beam, and sliding glass door to a patio.
Empty carpeted room with a vaulted ceiling, dark beam, and kitchen pass-through.
Vacant living room with vaulted ceiling, built-in shelving and a fireplace.
Vacant living room with built-in shelving, carpet, and sliding glass doors to a patio.
Vacant carpeted room with a kitchen pass-through, tiled hall, stairs, and sliding glass doors.
Kitchen with light wood cabinets and black range beside a tiled entry and carpeted staircase.
Kitchen with light wood cabinets, white countertops, and a stainless-steel sink.
Kitchen with light wood cabinets and white appliances opening to a carpeted room with garden-facing sliding doors.
Kitchen with light wood cabinets and sliding glass doors opening to a tiled patio.
Room with extensive built-in wood shelving and drawers, wood-paneled walls, and light carpeting.
Empty wood-paneled room with built-in cabinetry, beige carpet, and two windows overlooking greenery.
Bathroom with a white tub and vanity, large mirror, and bold brown-and-gold patterned tile.
Empty carpeted room with wall-mounted shelves and a window with blinds.
Empty carpeted room with louvered closet doors, wall shelving, and an open bathroom doorway.
Empty bedroom with tan textured walls, beige carpet, wall sconces, and mirrored closet doors.
Empty bedroom with mirrored closet doors, tan textured walls, and a window overlooking greenery.
Vacant bedroom with mirrored closet doors and an adjoining bathroom.
Bathroom with a white vanity, oval sink, toilet, and tiled tub-shower with grab bars.
Tiled patio enclosed by a wooden fence, with dense trees and red-flowered shrubs.
Fenced patio with multicolored tile flooring, shrubs, and a sliding glass door.
Tiled patio between gray-sided walls, bordered by a tall green hedge.
Tiled patio with large sliding glass doors set into gray siding, bordered by trees.
Outdoor swimming pool with a pergola-covered picnic area and fenced landscaping.
Floor plan of a 20-by-21-foot garage with stairs leading up.
Floor plan with kitchen, courtyard, dining room, family room, foyer, closet, entry, and stairs.
Second-floor plan showing three bedrooms, two bathrooms, closets, and stairs down.
Active Under Contract

1184 Walnut Street

1184 Walnut Street, Napa, CA 94559

$450,000
Napa living made easy! Just minutes from Downtown Napa, this light and bright three-bedroom, two-bath home offers an inviting open floor plan with vaulted ceilings and a wood-burning fireplace. Sliding glass doors connect the living spaces to multiple private patios, creating an easy indoor-outdoor flow. The dining area opens naturally to the kitchen, where a convenient pass-through is ideal for entertaining. The kitchen features ample prep space, a large stainless-steel sink, electric range, and pantry for additional storage. The versatile third bedroom features built-in shelving and a desk, making it equally well suited as a home office, media room, or guest space. Two distinct outdoor areas, a light-filled interior courtyard-style patio and a separate exterior patio provide inviting spaces for morning coffee, outdoor dining, entertaining, or relaxing. An oversized two-car garage offers generous parking and storage and includes a washer and dryer for added convenience. Willowcreek HOA residents enjoy access to the community pool, adding to the home's carefree, low-maintenance appeal. Ideally located close to Downtown Napa's restaurants, tasting rooms, shopping, and everyday conveniences, 1184 Walnut Street offers comfortable living, flexible spaces, and a relaxed Napa lifestyle.

3
beds

2
baths

1,268 Sq.Ft. LIVING AREA

1,795 Sq.Ft. lot

Ellen Politz

Ellen Politz

Features & Amenities

Interior

  • total bedrooms3
  • Total bathrooms2
  • full bathrooms2
  • Laundry room Dryer Included, In Garage, Washer Included
  • Flooring Carpet, Linoleum
  • Fireplace Living Room

Area & Lot

  • Status Active Under Contract
  • Living Area1,268 Sq.Ft.
  • Lot Area1,795 Sq.Ft.
  • MLS® ID326084562
  • TypeTownhouse
  • YEAR BUILT1975
  • NeighborhoodNapa

Exterior

  • STORIES2
  • Garage Space2.0
  • water SourcePublic
  • utilitiesPublic
  • PoolCommunity
  • lot featuresSee Remarks
  • parkingAttached, Garage Door Opener
  • HEAT TYPECentral
  • AIR CONDITIONINGCentral Air
  • sewerPublic Sewer
  • HOA AmenitiesPool

Financial

  • Sales Price$450,000
  • HOA $460/mo
Outdoor swimming pool beside a pergola-covered picnic area and fenced courtyard.

Schedule a Showing

I would love to show you this beautiful property. Please select your preferred date and time below. I will be in touch shortly to confirm your appointment.

Schedule a Showing

I would love to show you this beautiful property. Please select your preferred date and time below. I will be in touch shortly to confirm your appointment.

Thank you for your interest in 1184 Walnut Street, Napa, CA 94559. We are reviewing your request and will be in touch shortly!

Mortgage Calculator

Estimate your monthly mortgage payment, including the principal and interest, property taxes, and HOA. Adjust the values to generate a more accurate rate.

All estimates are provided for informational purposes only. Actual amounts may vary.
$0,000 Your Payment 20 15 65
$0,000 Your Payment

Napa

Explore

Work With Ellen

I work harder and smarter than anyone in the valley! My background from finance and banking to construction and property management along with skillful negotiations gives me a unique set of skills that translates to exceptional results for you. Whether you're buying or selling, your next chapter starts with me.

Follow Me on Instagram